
Search results for "Half wall" in Home Design Ideas

 Bartelt. The Remodeling Resource
Master bath remodel featuring a steam shower, "his and her" pedestal sinks, a freestanding tub, a steam shower, and wainscoting
Photo Credit: David Bader
Interior Design Partner: Becky Howley

 Camden Grace LLC
Camden Grace LLC
Doorless shower - mid-sized modern 3/4 white tile and subway tile ceramic tile and black floor doorless shower idea in New York with flat-panel cabinets, white cabinets, a one-piece toilet, black walls, an integrated sink, solid surface countertops and white countertops
Doorless shower - mid-sized modern 3/4 white tile and subway tile ceramic tile and black floor doorless shower idea in New York with flat-panel cabinets, white cabinets, a one-piece toilet, black walls, an integrated sink, solid surface countertops and white countertops
 Thompson Custom Homes
Architect: Gordon Partners, Interior Designer: CBG Interiors, Photographer: Jack Thompson

Freestanding bathtub - traditional master beige tile, white tile and subway tile gray floor freestanding bathtub idea in Houston with beige walls and a hinged shower door
Freestanding bathtub - traditional master beige tile, white tile and subway tile gray floor freestanding bathtub idea in Houston with beige walls and a hinged shower door
Find the right local pro for your project
 WITHIN by CDI

A modern bathroom with calming colors, beautiful back-lit mirrors, and spacious shower combined with honeycomb shaped tiles brings an extravagant touch. This project was a well deserved bathroom makeover from floor to ceiling.
 Baine Contracting, Inc.

Example of a small farmhouse master gray tile and stone slab dark wood floor claw-foot bathtub design in New York with an integrated sink, furniture-like cabinets, white cabinets, marble countertops, a one-piece toilet and white walls
 Wright Builders, Inc.
Melissa Caldwell

Example of a mid-sized arts and crafts master ceramic tile and gray floor bathroom design in Boston with recessed-panel cabinets, gray cabinets, a two-piece toilet, yellow walls, an undermount sink and black countertops
Example of a mid-sized arts and crafts master ceramic tile and gray floor bathroom design in Boston with recessed-panel cabinets, gray cabinets, a two-piece toilet, yellow walls, an undermount sink and black countertops
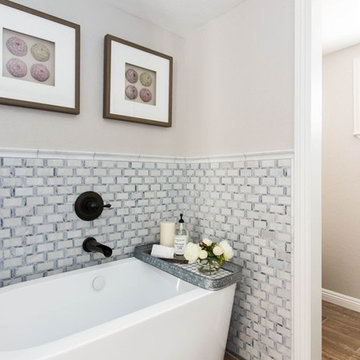
 Ocean Contracting Corp
Inspiration for a mid-sized coastal master white tile and subway tile vinyl floor and brown floor freestanding bathtub remodel in Los Angeles with beige walls


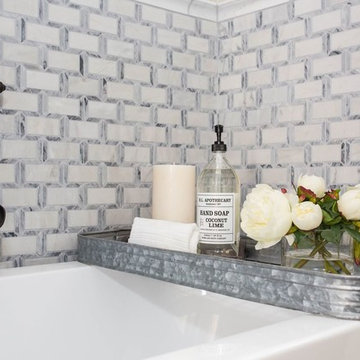 Ocean Contracting Corp
Freestanding bathtub - mid-sized coastal master white tile and subway tile vinyl floor and brown floor freestanding bathtub idea in Los Angeles with beige walls

 Royal Construction Group, Inc.
Inspiration for a mid-sized timeless formal and enclosed dark wood floor living room remodel in Atlanta with yellow walls, a standard fireplace, a stone fireplace and no tv

 Fiorito Interior Design
When a large family renovated a home nestled in the foothills of the Santa Cruz mountains, all bathrooms received dazzling upgrades and this master bathroom was no exception. The spacious room faces a private yard with an abundance of greenery and views of the foothills, so I chose light, cool colors and organic materials to reference the beauty just outside. We chose an elegantly curved freestanding bath tub which echoes the beautiful, sinuous twists of the tub filler and sink faucets. I worked with my client to create a massive steam shower lined with porcelain tile that mimics marble, a much more durable and steam-friendly material than porous marble. A grand custom vanity spans one half of the bathroom and features a seated make-up area. For the vanity lighting, my client fell in love with pendants that look as if they are faceted jewels. The entire bathroom is now a luxurious, sophisticated spa.
Photos by: Bernardo Grijalva

 AG&M Austin (Architectural Granite & Marble)
Mid-sized ornate brown tile and mosaic tile powder room photo in Austin with open cabinets, dark wood cabinets, white walls and a vessel sink

 NV Kitchen and Bath (D.M.V)
Inspiration for a mid-sized contemporary master gray tile and porcelain tile marble floor freestanding bathtub remodel in DC Metro with white walls, an undermount sink, a hinged shower door, quartz countertops, shaker cabinets, dark wood cabinets and a two-piece toilet




 Creative Spaces Interior Design, Inc.
Full Home Renovation and Addition. Industrial Artist Style.
We removed most of the walls in the existing house and create a bridge to the addition over the detached garage. We created an very open floor plan which is industrial and cozy. Both bathrooms and the first floor have cement floors with a specialty stain, and a radiant heat system. We installed a custom kitchen, custom barn doors, custom furniture, all new windows and exterior doors. We loved the rawness of the beams and added corrugated tin in a few areas to the ceiling. We applied American Clay to many walls, and installed metal stairs. This was a fun project and we had a blast!
Tom Queally Photography

 Matthias J Pearson Architect PLLC
3,900 SF home that has achieved a LEED Silver certification. The house is sited on a wooded hill with southern exposure and consists of two 20’ x 84’ bars. The second floor is rotated 15 degrees beyond ninety to respond to site conditions and animate the plan. Materials include a standing seam galvalume roof, native stone, and rain screen cedar siding.
Feyerabend Photoartists
 User
UserCross Country Real Estate Photography

Powder room - traditional 3/4 white tile and subway tile white floor and mosaic tile floor powder room idea in Dallas with granite countertops, beige walls, an integrated sink, multicolored countertops and louvered cabinets
Powder room - traditional 3/4 white tile and subway tile white floor and mosaic tile floor powder room idea in Dallas with granite countertops, beige walls, an integrated sink, multicolored countertops and louvered cabinets
 Noz Design

Powder room - small transitional 3/4 white tile and ceramic tile ceramic tile, black floor and single-sink powder room idea in San Francisco with shaker cabinets, medium tone wood cabinets, a wall-mount toilet, green walls, an undermount sink, quartz countertops, white countertops and a freestanding vanity


 AB Design Elements, LLC
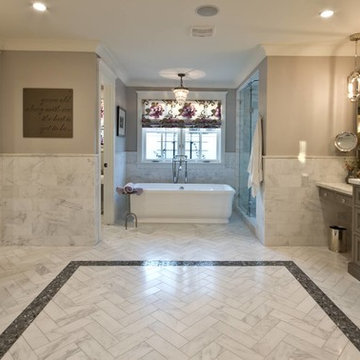
Huge elegant master gray tile, white tile and marble tile marble floor and gray floor freestanding bathtub photo in Phoenix with recessed-panel cabinets, gray cabinets, gray walls, an undermount sink, marble countertops and a hinged shower door

 Emily’s Interiors
Carrara marble walls and flooring paired with unlacquered brass fixtures from Newport Brass exude luxury in this hotel-inspired master bathroom.
Photo credit: Perko Photography
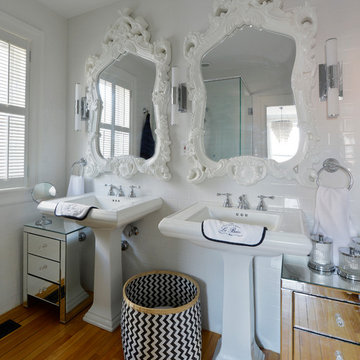
 Tanya Collins Design Inc.
Gordon King Photography
Bathroom - mid-sized transitional master white tile and subway tile medium tone wood floor bathroom idea in Ottawa with a pedestal sink, flat-panel cabinets and white walls
Bathroom - mid-sized transitional master white tile and subway tile medium tone wood floor bathroom idea in Ottawa with a pedestal sink, flat-panel cabinets and white walls
50