
Search results for "Half wall" in Home Design Ideas

 Marsha Kotlyar
Large elegant master white tile and stone tile mosaic tile floor freestanding bathtub photo in Santa Barbara with shaker cabinets, white cabinets, a console sink and white walls

 Rikki Snyder
Photo: Rikki Snyder © 2014 Houzz
Inspiration for a contemporary gray tile doorless shower remodel in New York with an undermount tub and a hinged shower door
Inspiration for a contemporary gray tile doorless shower remodel in New York with an undermount tub and a hinged shower door

 Styling Spaces Nashville
Elegant Homes Photography
Example of a large cottage chic master carpeted and white floor bedroom design in Nashville with gray walls and no fireplace
Example of a large cottage chic master carpeted and white floor bedroom design in Nashville with gray walls and no fireplace
Find the right local pro for your project

 Hills & Grant
Photo: Lisa Petrole
Huge trendy porcelain tile and gray floor front door photo in San Francisco with a medium wood front door and white walls
Huge trendy porcelain tile and gray floor front door photo in San Francisco with a medium wood front door and white walls


 Eleven Interiors
Inspiration for a contemporary blue tile and mosaic tile mosaic tile floor, blue floor and wallpaper powder room remodel in Boston with brown walls, a vessel sink and white countertops

 John McClain Design
Stephen Allen
Inspiration for a transitional green tile dark wood floor and brown floor powder room remodel in Los Angeles with open cabinets, green walls, an undermount sink and gray countertops
Inspiration for a transitional green tile dark wood floor and brown floor powder room remodel in Los Angeles with open cabinets, green walls, an undermount sink and gray countertops



 The Property Sisters
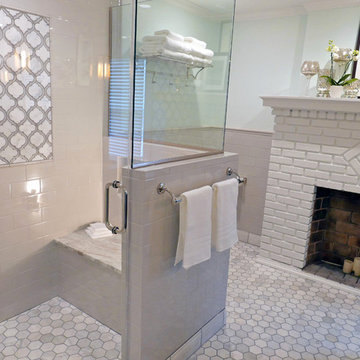
This vintage style bathroom was inspired by it's 1930's art deco roots. The goal was to recreate a space that felt like it was original. With lighting from Rejuvenation, tile from B&W tile and Kohler fixtures, this is a small bathroom that packs a design punch. Interior Designer- Marilynn Taylor Interiors, Contractor- Allison Allain, Plumb Crazy Contracting.
 R. B. Schwarz, Inc.
To meet my client’s needs, we divided the sitting room in half. One half was used for the master closet and the other half for the bathroom. We built a large shower stall with a niche bench and multiple shower heads. We added a vanity with his-and-her sinks and mirrors. The bathroom includes a floor to ceiling medicine cabinet. The floors have radiant heat under the hexagon tile flooring.

 Clark & Co Homes
Doug Petersen Photography
Example of a huge classic open concept light wood floor living room design in Boise with beige walls, a standard fireplace, no tv and a stone fireplace
Example of a huge classic open concept light wood floor living room design in Boise with beige walls, a standard fireplace, no tv and a stone fireplace

Transitional gray tile dark wood floor powder room photo in Charleston with gray walls and a vessel sink

Example of a small beach style 3/4 pebble tile floor and gray floor bathroom design in Phoenix with distressed cabinets, a two-piece toilet, beige walls, a vessel sink, wood countertops, brown countertops and flat-panel cabinets

 Pankow Construction - Design/Remodeling - PHX, AZ
Jeff Beene
Interior Design by Michelle Dolasinski with Passages Design Inc.
Example of a french country powder room design in Phoenix with an undermount sink, a two-piece toilet, furniture-like cabinets and dark wood cabinets
Example of a french country powder room design in Phoenix with an undermount sink, a two-piece toilet, furniture-like cabinets and dark wood cabinets

Sponsored
Fredericksburg, OH

High Point Cabinets
Columbus' Experienced Custom Cabinet Builder | 4x Best of Houzz Winner
 Anne Kristobak Design
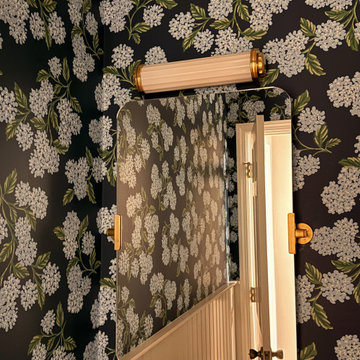
Wallpaper was added to the upper portion of the wall above headboard to add color and interest to this first floor half bath.
Example of a transitional wall paneling powder room design with a pedestal sink
Example of a transitional wall paneling powder room design with a pedestal sink
 Milan Custom Build
Dan Piassick
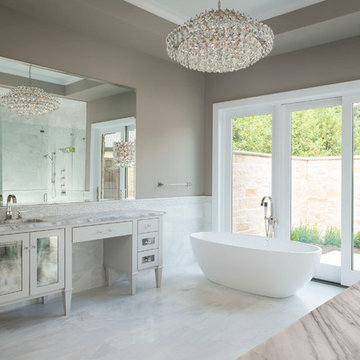
Example of a large trendy master white tile, gray tile and marble tile marble floor and white floor freestanding bathtub design in Dallas with gray cabinets, gray walls, an undermount sink, marble countertops, a hinged shower door and glass-front cabinets
Example of a large trendy master white tile, gray tile and marble tile marble floor and white floor freestanding bathtub design in Dallas with gray cabinets, gray walls, an undermount sink, marble countertops, a hinged shower door and glass-front cabinets

 JAMES DIXON ARCHITECT PC
Photo: Mick Hales
Inspiration for a cottage white tile and subway tile doorless shower remodel in New York with a pedestal sink
Inspiration for a cottage white tile and subway tile doorless shower remodel in New York with a pedestal sink

 Tomlinson Designs
Vantage Point Imagery
Family room - craftsman underground medium tone wood floor and multicolored floor family room idea with gray walls
Family room - craftsman underground medium tone wood floor and multicolored floor family room idea with gray walls

 Asher Slaunwhite + Partners
Asher Associates Architects;
Mike Rennie Construction, Builder;
John Dimao, Photography
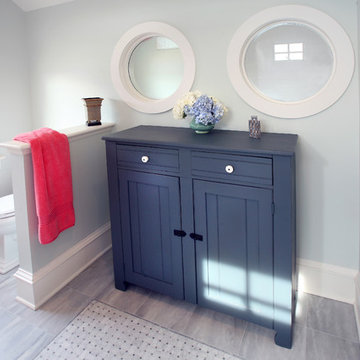
Bathroom - coastal bathroom idea in Philadelphia with shaker cabinets and blue cabinets
Bathroom - coastal bathroom idea in Philadelphia with shaker cabinets and blue cabinets
 By Design Custom Home Concierge
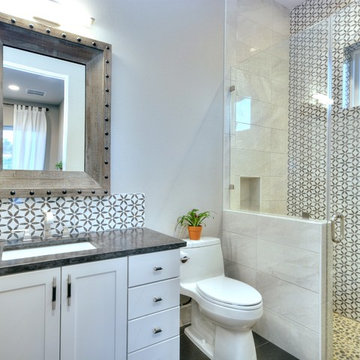
Both kids LOVED the accent tile so we gave a different twist to each one.
Inspiration for a contemporary multicolored tile alcove shower remodel in Austin with an undermount sink, shaker cabinets, white cabinets and gray walls
Inspiration for a contemporary multicolored tile alcove shower remodel in Austin with an undermount sink, shaker cabinets, white cabinets and gray walls

 Urban Landscape
Jeri Koegel
Patio - large contemporary backyard concrete paver patio idea in Orange County with a fire pit and a roof extension
Patio - large contemporary backyard concrete paver patio idea in Orange County with a fire pit and a roof extension
51