
Search results for "Handheld" in Home Design Ideas

 Morgante Wilson Architects
Example of a classic freestanding bathtub design in Chicago with an undermount sink, dark wood cabinets, white walls and recessed-panel cabinets

 National Association of the Remodeling Industry
Mantis Design & Build, LLC, Minneapolis, Minnesota, 2018 NARI Regional CotY Award Winner, Residential Bath 50,001 to $75,000
Inspiration for a contemporary 3/4 brown tile and gray tile gray floor corner shower remodel in Minneapolis with flat-panel cabinets, medium tone wood cabinets, gray walls, a vessel sink and gray countertops
Inspiration for a contemporary 3/4 brown tile and gray tile gray floor corner shower remodel in Minneapolis with flat-panel cabinets, medium tone wood cabinets, gray walls, a vessel sink and gray countertops
 Heiser Designs
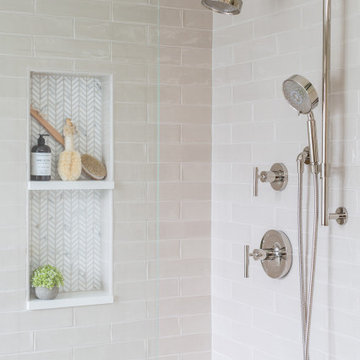
Example of a mid-sized transitional master gray tile and ceramic tile porcelain tile and double-sink freestanding bathtub design in Seattle with shaker cabinets, gray cabinets, an undermount sink, quartz countertops, a hinged shower door, white countertops, a niche and a built-in vanity
Find the right local pro for your project

 Hardwick General Contracting, Inc.
Mid-sized transitional white tile corner shower photo in Orlando with a drop-in sink, flat-panel cabinets, gray cabinets and beige walls

 Susan Clouse Interior Solutions
Maple Cabinet w/ Allspice Stain, Typhoon Bordeaux Granite Counter top, Deco Tile Tub Skirt, Oil Rubbed Bronze Bath Fixtures, Porcelain Tile Shower, Rain Shower,Glass Mosaic Backsplash, Porcelain Tile Floors, Soap Niches, Handheld Shower, Deck Mount Tub Filler, Frameless Shower Enclosure, Tile Boarder in Shower
 Isla Home Improvement
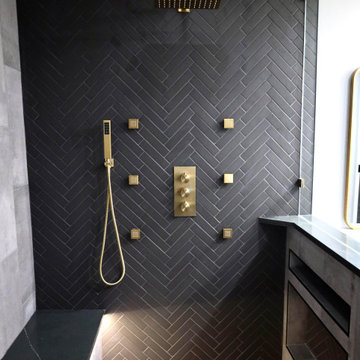
Example of a large minimalist master black tile and subway tile ceramic tile and double-sink wet room design in Tampa with shaker cabinets, black cabinets, gray walls, an undermount sink and marble countertops


 Spruill Homes LLC
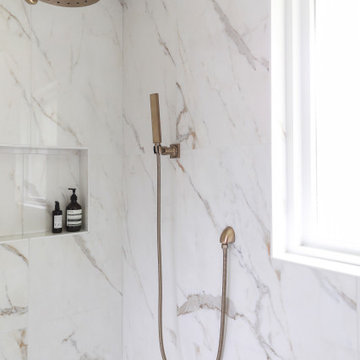
Inspiration for a mid-sized transitional master white tile and porcelain tile ceramic tile, gray floor and double-sink walk-in shower remodel in Dallas with flat-panel cabinets, light wood cabinets, a two-piece toilet, white walls, an undermount sink, quartz countertops, a hinged shower door, white countertops and a floating vanity
 CSJ Remodeling & Design
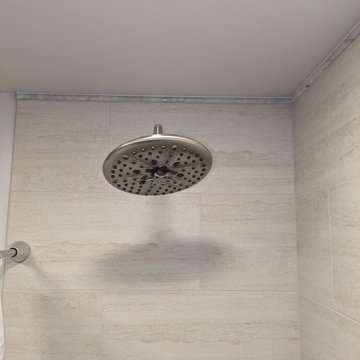
Detailed view of the brushed nickel rain showerhead fixture mounted to the travertine-look tiled wall.
Example of a transitional beige tile and travertine tile marble floor, white floor and single-sink alcove shower design in San Diego with shaker cabinets, white cabinets, a vessel sink, quartz countertops, white countertops, a niche and a freestanding vanity
Example of a transitional beige tile and travertine tile marble floor, white floor and single-sink alcove shower design in San Diego with shaker cabinets, white cabinets, a vessel sink, quartz countertops, white countertops, a niche and a freestanding vanity

 Design Studio 15
Modern luxury bathroom. Photography by Uneek Luxury Tours. Architectural services by Keesee and Associates. William Edward Construction.
Trendy master multicolored tile and mosaic tile freestanding bathtub photo in Orlando
Trendy master multicolored tile and mosaic tile freestanding bathtub photo in Orlando

 Incredible Homes & Renovations
A bench seat and shampoo caddies are standard features in the bathroom remodels of Incredible Renovations.
Mid-sized trendy master gray tile and ceramic tile ceramic tile drop-in bathtub photo in Houston with a vessel sink, recessed-panel cabinets, dark wood cabinets, granite countertops, a two-piece toilet and gray walls
Mid-sized trendy master gray tile and ceramic tile ceramic tile drop-in bathtub photo in Houston with a vessel sink, recessed-panel cabinets, dark wood cabinets, granite countertops, a two-piece toilet and gray walls

 Stephanie Kratz Interiors
Large Glass Shower
Sauna - contemporary beige tile and stone tile sauna idea in Dallas with an undermount sink, a hot tub, a wall-mount toilet, furniture-like cabinets, medium tone wood cabinets and travertine countertops
Sauna - contemporary beige tile and stone tile sauna idea in Dallas with an undermount sink, a hot tub, a wall-mount toilet, furniture-like cabinets, medium tone wood cabinets and travertine countertops

 Clear Choice Remodeling
We took out the tub that was never used and created a large "spa" shower.
Bathroom - traditional bathroom idea in Austin
Bathroom - traditional bathroom idea in Austin

 Lewis and Company Construction and Design
Corner shower - mid-sized transitional master gray tile and stone tile ceramic tile and beige floor corner shower idea in Little Rock with white cabinets, gray walls, an undermount sink, a hinged shower door, recessed-panel cabinets and white countertops

 Interior Design Shoppe
Photographer: Paulina Ochoa Photography
Corner shower - mid-sized modern 3/4 white tile and porcelain tile ceramic tile and gray floor corner shower idea in Calgary with an integrated sink, flat-panel cabinets, gray cabinets, a one-piece toilet, white walls, quartz countertops and a hinged shower door
Corner shower - mid-sized modern 3/4 white tile and porcelain tile ceramic tile and gray floor corner shower idea in Calgary with an integrated sink, flat-panel cabinets, gray cabinets, a one-piece toilet, white walls, quartz countertops and a hinged shower door

 Herbeau - Winckelmans Tiles - Line Art Vanities
There's something very cool and classic about this black and white bathroom with built-in storage. Winckelmans rectangle tile on wall and floor add color and texture, giving the space a timeless feel. Matte Black fixtures and streamlined shapes add modernity. Photo courtesy of Studio BOA Architecture, Zurich Switzerland.

 ANA Interiors
Small beach style 3/4 gray tile and marble tile marble floor and white floor doorless shower photo in Calgary with flat-panel cabinets, white cabinets, a two-piece toilet, white walls, an undermount sink, solid surface countertops and white countertops


 Lang's Home Remodeling
This bathroom design features a burnished black custom Jay Rambo three-drawer vanity that provides a striking contrast to the Silestone Lagoon countertop. The corner shower has a mosaic tile design and built-in storage niche, and the Roburn medicine cabinet offers more handy storage space.

 Fiorito Interior Design
Like many California ranch homes built in the 1950s, this original master bathroom was not really a "master bath." My clients, who only three years ago purchased the home from the family of the original owner, were saddled with a small, dysfunctional space. Chief among the dysfunctions: a vanity only 30" high, and an inconveniently placed window that forced the too-low vanity mirror to reflect only the waist and partial torso--not the face--of anyone standing in front of it. They wanted not only a more spacious bathroom but a bedroom as well, so we worked in tandem with an architect and contractor to come up with a fantastic new space: a true Master Suite. In order to refine a design concept for the soon-to-be larger space, and thereby narrow down material choices, my clients and I had a brainstorming session: we spoke of an elegant Old World/ European bedroom and bathroom, a luxurious bath that would reference a Roman spa, and finally the idea of a Hammam was brought into the mix. We blended these ideas together in oil-rubbed bronze fixtures, and a tiny tile mosaic in beautiful Bursa Beige marble from Turkey and white Thassos marble from Greece. The new generously sized bathroom boasts a jetted soaking tub, a very large walk-in shower, a double-sided fireplace (facing the tub on the bath side), and a luxurious 8' long vanity with double sinks and a storage tower.
The vanity wall is covered with a mosaic vine pattern in a beautiful Bursa Beige marble from Turkey and white Thassos marble from Greece,. The custom Larson Juhl framed mirrors are flanked by gorgeous hand-wrought scones from Hubbardton Forge which echo the vine and leaf pattern in the mosaic. And the vanity itself features an LED strip in the toe-kick which allows one to see in the middle of the night without having to turn on a shockingly bright overhead fixture. At the other end of the master bath, a luxurious jetted tub nestles by a fireplace in the bay window area. Views of my clients' garden can be seen while soaking in bubbles. The over-sized walk-in shower features a paneled wainscoting effect which I designed in Crema Marfil marble. The vine mosaic continues in the shower, topped by green onyx squares. A rainshower head and a hand-held spray on a bar provides showering options. The shower floor slopes gently in one direction toward a hidden linear drain; this allows the floor to be read as a continuation of the main space, without being interrupted by a center drain.
photo by Bernardo Grijalva
67