
Search results for "Handy gable end" in Home Design Ideas

 Eurodale Developments Inc
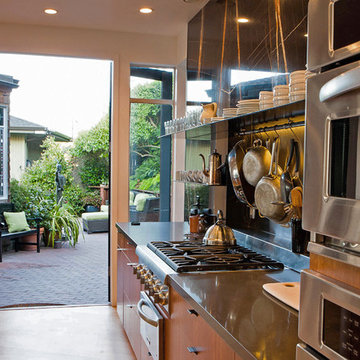
Removal of the deep and awkward front hall closet revealed a hidden window. Removal and replacement of the original stair allowed for an updated aesthetic and a proper and comfortable rise and run to the newly re-built second floor.


Find the right local pro for your project
 Decks by Schmillen LLC
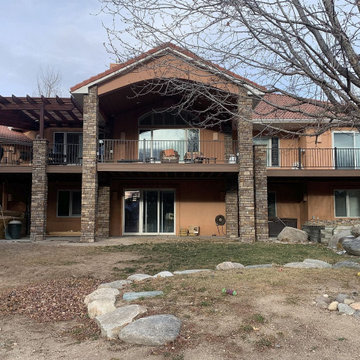
This custom-designed 930 SF composite deck features Deckorators Voyage Mesa decking with divider boards and end boards. We built a 16' x 21' gabled deck cover with a tongue-and-groove vaulted ceiling and tiled roof. One end of the deck is covered by a 364 SF cedar pergola with stucco half-walls.

 Lang's Home Remodeling
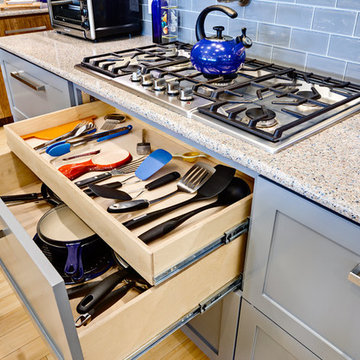
The contrasting cherry and black Jay Rambo kitchen cabinets give a sophisticated backdrop to an array of hidden surprises throughout this traditional kitchen design in Newtown, PA. The island has an oven tucked away at one end, while drawer fronts on the island provide easy access to hidden power outlets. The cabinets include handy pull-out spice racks, and elegant valances cover the cabinet base. A matching mantle hood frames the tumbled marble backsplash, which includes a recessed niche over the cooking area.

 Allbright Bullock Architects
A pair of gable wings flank an oval dormer window. The standing seam metal roof below the oval is supported by pairs of classically detailed brackets. Pairs of doric columns below support the porch deck and match the columns supporting the front porch. The water table brick line is continuous around the house and terminates at the brick paved front porch on the opposite side.
 Archadeck Fort Wayne
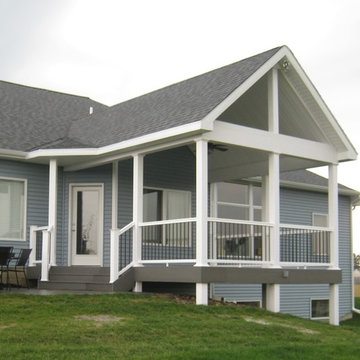
Covered gable end porch built in TimberTech Terrain with TimberTech Radiance Rail and Deckorators balusters.
Photos courtesy Archadeck of Fort Wayne.

Sponsored
Westerville, OH

Custom Home Works
Franklin County's Award-Winning Design, Build and Remodeling Expert

 TCP Custom Outdoor Living
The original patio was about 274 square feet and we added 352 square feet. The total entertaining space is now over 600 square feet! The house also backs up to water so they wanted an outdoor space to spend watching the beautiful backdrop.
As we extended the roof line, the homeowners agreed that an open gable would be too open, therefore we ended up with the hip roof with an added, smaller open gable. That allows some additional natural light to come through with their high living room windows. The fireplace was placed in the corner next to the home wall rather than out on the perimeter because we didn't want to take away from the view to the back. The outdoor kitchen is situated conveniently near the back door for transferring kitchen items.
TK IMAGES
 Vogl Architects
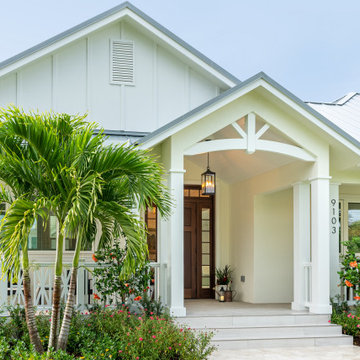
Island style white one-story stucco and board and batten gable roof photo in Miami with a metal roof and a gray roof

 Siding Express (Maintenance Free Siding)
View of the vinyl siding and the aluminum soffit & fascia.
Example of a mid-sized classic gray two-story vinyl exterior home design in St Louis
Example of a mid-sized classic gray two-story vinyl exterior home design in St Louis



 Eurodale Developments Inc
Viewed toward the open concept dining room and the existing kitchen, this new expansive family room addition has created the perfect great room for this large family to live, laugh and play in.



 Tracey Rapisardi Design
Inspiration for a mid-sized coastal open concept concrete floor and white floor family room remodel in Tampa with white walls and no fireplace

 Perrone Construction Custom Homes
Ricky Perrone
Sarasota Luxury Waterfront Home Builder
Example of a mid-sized island style guest dark wood floor bedroom design in Tampa with beige walls
Example of a mid-sized island style guest dark wood floor bedroom design in Tampa with beige walls

 J.L. Thompson Design Group
This home was designed to mimic an 1800s Farmhouse that had been added on from an old barn. This custom home design presents a luxurious modern farmhouse design that integrated a lot of elements to create a truly custom home. The metal roof and the stone walls make for a unique, modern slant to the classic farmhouse.



Sponsored
Westerville, OH
Custom Home Works
Franklin County's Award-Winning Design, Build and Remodeling Expert

 Krumwiede Roofing & Exteriors
Completed By Krumwiede Roofing & Exteriors
Huge industrial three-story concrete fiberboard gable roof idea in Milwaukee
Huge industrial three-story concrete fiberboard gable roof idea in Milwaukee


 Derrick Architecture
A bold gable sits atop a covered entry at this arts and crafts / coastal style home in Burr Ridge. Shake shingles are accented by the box bay details and gable end details. Formal paneled columns give this home a substantial base with a stone water table wrapping the house. Tall dormers extend above the roof line at the second floor for dramatic effect.
161