
Search results for "Handy gable end" in Home Design Ideas
 Patrick Plunkett Architectural Design, Ltd.
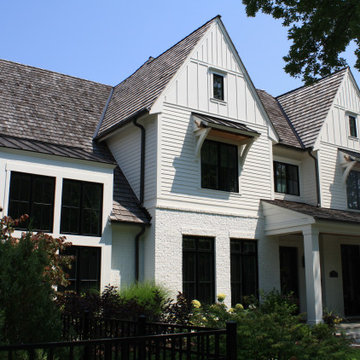
New Single Family Home - farmhouse transitional design with painted white brick, white lap siding, board and batten features at the upper gable ends. The large bay windows invites natural light into the expansive Great room with elevated vaulted ceilings.

 AIBD - American Institute of Building Design
This design blends the recent revival of mid-century aesthetics with the timelessness of a country farmhouse. Each façade features playfully arranged windows tucked under steeply pitched gables. Natural wood lapped siding emphasizes this home's more modern elements, while classic white board & batten covers the core of this house. A rustic stone water table wraps around the base and contours down into the rear view-out terrace.
A Grand ARDA for Custom Home Design goes to
Visbeen Architects, Inc.
Designers: Vision Interiors by Visbeen with AVB Inc
From: East Grand Rapids, Michigan


Find the right local pro for your project


 Lands End Development - Designers & Builders
Family room
Family room - small rustic dark wood floor family room idea in Minneapolis with yellow walls, a standard fireplace, a stone fireplace and a tv stand
Family room - small rustic dark wood floor family room idea in Minneapolis with yellow walls, a standard fireplace, a stone fireplace and a tv stand

 Intown Roofing
Example of a large cottage white two-story concrete fiberboard gable roof design in Atlanta with a shingle roof

 M.A Architecture
The home office of this musical composer is located just off of the main living room, which allows the client to connect visually and audibly to family and friends. A large window grouping on the end wall helps to connect to nature.

Sponsored
Westerville, OH

Custom Home Works
Franklin County's Award-Winning Design, Build and Remodeling Expert
 Taragano Design and Build
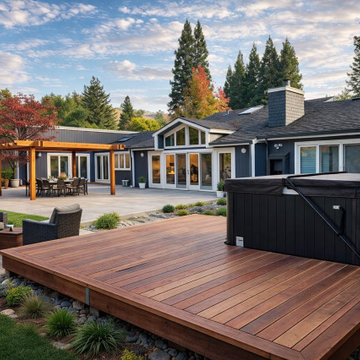
Design rendering for a whole house remodel in Alamo, California, by
Taragano Design & Build.
The rear elevation of a long ranch is usually a wall with doors in
it. The gable at the center is what breaks that. Raising the roof
over the main living space and glazing the gable end gives the
house a middle, and it gives the room behind it height and light
that a flat ceiling under a low roof cannot.
The yard was planned in zones rather than as one surface. Covered
dining under the pergola at one end, open seating on the deck at
the other, and hard paving between them. Households use outdoor
space at different times of day for different things, and a single
undifferentiated patio serves none of them well.
Drainage sits between the patio and the lawn as a rock bed rather
than a trench drain. On a property with this much impervious
surface added, water has to be given a route before it finds one,
and Contra Costa soils make that a foundation question as much as a
landscape one.
Licensed general contractor, CSLB #1143420. Diamond Certified.

 Showplace Cabinetry Design Center
ShowplaceEVO frameless, full-access cabinetry creates a modern living space that exudes style, class, and unmatched quality.
Island and gable ends - Duet Gray Lines Textured Melamine
Perimeter - Duet High-gloss White
Master Bath - Duet High-gloss White
 Showplace Cabinetry Design Center
ShowplaceEVO frameless, full-access cabinetry creates a modern living space that exudes style, class, and unmatched quality.
Island and gable ends - Duet Gray Lines Textured Melamine
Perimeter - Duet High-gloss White
Master Bath - Duet High-gloss White

 Mark Eric Benner - Architects, Ltd.
Photographer: Mark E. Benner, AIA
View of the pool house end of the garage. The garden and potting room is accessed from this side.
Inspiration for a mid-sized craftsman green two-story concrete fiberboard gable roof remodel in Chicago with a metal roof
Inspiration for a mid-sized craftsman green two-story concrete fiberboard gable roof remodel in Chicago with a metal roof

 K.Penner Construction
The front entry of this home has a beautiful wooden front door beside the staircase.
Example of a classic entryway design in Vancouver
Example of a classic entryway design in Vancouver

 Daniel J. Olson Construction, Inc.
Inspiration for a large southwestern white two-story wood exterior home remodel in Seattle with a clipped gable roof

Sponsored
Sunbury, OH

J.Holderby - Renovations
Franklin County's Leading General Contractors - 2X Best of Houzz!

 Siding & Windows Group Ltd
Beautiful Modern Home Remodel, Siding done by Siding & Windows Group Ltd. We installed HardiePanel Vertical 4x8 Smooth Boards in ColorPlus Technology Color Cobble Stone on the sides of the home and Custom Metal trim.
 MOTIF Design Solutions, LLC
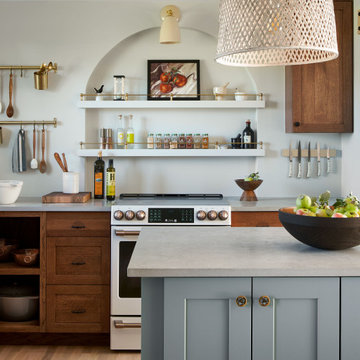
Once a galley kitchen with a garage door at the end of it, MOTIF reconfigured the layout and moved the garage door, removed a wall and opened the kitchen to the adjacent living space, The couple who lives in this cottage-like home has a great place to cook and entertain friends. These very social homeowners can now host parties and entertain their friends and family well with the newly designed layout. A love for cooking inspired the design of the wall above the range. The cabinets were built by hand by the previous owner who was a professional carpenter. In the interest of honoring his life, we kept the boxes and reconfigured the layout while adding some new custom touches that look like they were always there.

 ROAM Architecture
A new pool house structure for a young family, featuring a space for family gatherings and entertaining. The highlight of the structure is the featured 2 sliding glass walls, which opens the structure directly to the adjacent pool deck. The space also features a fireplace, indoor kitchen, and bar seating with additional flip-up windows.
 Laplante Construction Inc.
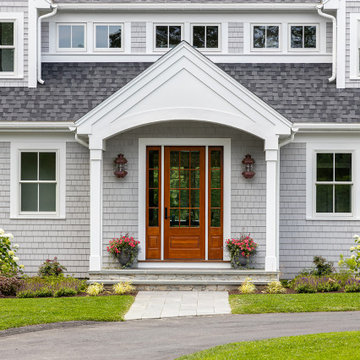
The front exterior of this home on Cape Cod features a Nantucket style dormer with the two peaks on the end. The custom mahogany front door is covered by a gabled overhang and coastal lantern lights.

Sponsored
Columbus, OH

Hope Restoration & General Contracting
Columbus Design-Build, Kitchen & Bath Remodeling, Historic Renovations

 MossCreek
This beautiful lakefront home designed by MossCreek features a wide range of design elements that work together perfectly. From it's Arts and Craft exteriors to it's Cowboy Decor interior, this ultimate lakeside cabin is the perfect summer retreat.
Designed as a place for family and friends to enjoy lake living, the home has an open living main level with a kitchen, dining room, and two story great room all sharing lake views. The Master on the Main bedroom layout adds to the livability of this home, and there's even a bunkroom for the kids and their friends.
Expansive decks, and even an upstairs "Romeo and Juliet" balcony all provide opportunities for outdoor living, and the two-car garage located in front of the home echoes the styling of the home.
Working with a challenging narrow lakefront lot, MossCreek succeeded in creating a family vacation home that guarantees a "perfect summer at the lake!". Photos: Roger Wade

 Increte of Houston
Patio Cover by Increte of Houston. www.IncreteofHouston.com
Patio - patio idea in Houston with a gazebo
Patio - patio idea in Houston with a gazebo

 PEGASUS Design-To-Build LLC
Vaulted kitchen and eating area with light maple floors and flat-panel maple cabinets.
Large minimalist l-shaped light wood floor and beige floor eat-in kitchen photo in Boston with flat-panel cabinets, an island, an undermount sink, stainless steel appliances, quartz countertops, medium tone wood cabinets, multicolored backsplash, mosaic tile backsplash and white countertops
Large minimalist l-shaped light wood floor and beige floor eat-in kitchen photo in Boston with flat-panel cabinets, an island, an undermount sink, stainless steel appliances, quartz countertops, medium tone wood cabinets, multicolored backsplash, mosaic tile backsplash and white countertops
176