
Search results for "Handy gable end" in Home Design Ideas

 Mermans Architecture & Design, PLLC
Inspiration for a contemporary exterior home remodel in Charlotte
 Vogl Architects
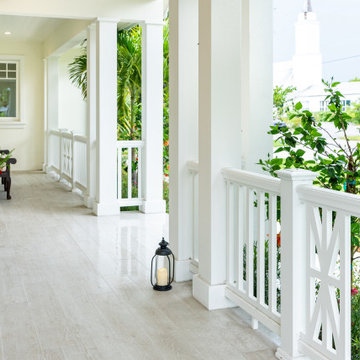
Island style white one-story stucco and board and batten gable roof photo in Miami with a metal roof and a gray roof


Find the right local pro for your project


 A Place To Grow
This beautiful tea house in Los Osos is customized from top to bottom. From the almost completely glass front and right walls to maximize visibility, to the customized stained glass circle windows and transom windows, glass gable ends, and vintage stained glass windows from India- this is truly a work of functional art. It also features re-purposed fence board siding on the exterior and urban forested pine siding from Pacific Coast Lumber for its interior siding.

 Z Architects
Mountain Mining Aesthetic. Blue Iris Photograohy
Large mountain style brown two-story wood gable roof photo with a metal roof
Large mountain style brown two-story wood gable roof photo with a metal roof

 Janiczek Homes
Angle Eye Photography
Transitional single-wall light wood floor dedicated laundry room photo in Philadelphia with an undermount sink, shaker cabinets, blue cabinets and yellow walls
Transitional single-wall light wood floor dedicated laundry room photo in Philadelphia with an undermount sink, shaker cabinets, blue cabinets and yellow walls



 Grand Homes, Inc.
Bedroom - traditional master dark wood floor bedroom idea in Dallas with white walls

 McCall Design & Planning
This project is truly one of those designed by setbacks. The owners fell in love with the setting, sitting on a bank above the river, but a sewer easement through the center of the property, parallel to the road, cut the building envelope in half. Our goal was a 1,400 sq ft home with outside space on the river side of the home.
We started with an attached garage concept, which is very desirable in our snowy climate, but it was forcing a compromise with no patio on the back of the house. We negotiated an agreement with the city staff to allow us to build a breezeway over the 25’ sewer easement. The breezeway was designed and constructed to be removable by forklift in 3 pieces, if it ever becomes necessary to work on the sewer line, buried about 20’ below grade.
The owners had varying taste in the style of home they wanted, one on the more traditional end and one on a more contemporary bent. They also wanted low maintenance materials. The result is a simple gable form with over-sized knee braces and gable end vents for function as well as character. The home is finished with cedar shingle siding with a horizontal corrugated metal wainscot below. We opened the back of the house up with windows and sliding doors, giving great views into the trees and down to the river below. The greatest feature is the back patio perched on the bank with the sound of the river rising up from below.
Photo By: Tom Stewart - http://tomstewartphoto.photoshelter.com/

 TCP Custom Outdoor Living
The original patio was about 274 square feet and we added 352 square feet. The total entertaining space is now over 600 square feet! The house also backs up to water so they wanted an outdoor space to spend watching the beautiful backdrop.
As we extended the roof line, the homeowners agreed that an open gable would be too open, therefore we ended up with the hip roof with an added, smaller open gable. That allows some additional natural light to come through with their high living room windows. The fireplace was placed in the corner next to the home wall rather than out on the perimeter because we didn't want to take away from the view to the back. The outdoor kitchen is situated conveniently near the back door for transferring kitchen items.
TK IMAGES

 Santa Barbara Home Design
Design Consultant Jeff Doubét is the author of Creating Spanish Style Homes: Before & After – Techniques – Designs – Insights. The 240 page “Design Consultation in a Book” is now available. Please visit SantaBarbaraHomeDesigner.com for more info.
Jeff Doubét specializes in Santa Barbara style home and landscape designs. To learn more info about the variety of custom design services I offer, please visit SantaBarbaraHomeDesigner.com
Jeff Doubét is the Founder of Santa Barbara Home Design - a design studio based in Santa Barbara, California USA.

 Catherine French Design, LLC.
Custom outdoor Screen Porch with Scandinavian accents and teak furniture
Mid-sized mountain style tile screened-in back porch idea in Raleigh with a roof extension
Mid-sized mountain style tile screened-in back porch idea in Raleigh with a roof extension
 TCP Custom Outdoor Living
The original patio was about 274 square feet and we added 352 square feet. The total entertaining space is now over 600 square feet! The house also backs up to water so they wanted an outdoor space to spend watching the beautiful backdrop.
As we extended the roof line, the homeowners agreed that an open gable would be too open, therefore we ended up with the hip roof with an added, smaller open gable. That allows some additional natural light to come through with their high living room windows. The fireplace was placed in the corner next to the home wall rather than out on the perimeter because we didn't want to take away from the view to the back. The outdoor kitchen is situated conveniently near the back door for transferring kitchen items.
TK IMAGES

Sponsored
Sunbury, OH

J.Holderby - Renovations
Franklin County's Leading General Contractors - 2X Best of Houzz!

 Brind'Amour Design
The exposed brick walls were left at either gable end. These window (openings anyway) were existing but beyond that, everything is new.
This work was done while at a previous firm, Astorino.
Matthew Brind'Amour
 Elite Construction and Remodel Corp
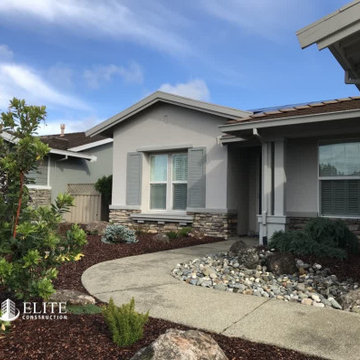
A barge rafter is at the outdoor roof rafter, generally at the overhang of a gable. This ends up being the fascia board for the gable. A barge rafter can be molded or flat. The barge rafter has a completed piece connected that is called the barge fascia.
After some time, your barge rafter might need to be replaced. If you stumble upon this problem, it can grow to be being very high priced to replace, mainly if it concerns the whole exterior.
Elite Construction can eliminate your trouble by acting timely before whole exterior need to be replaced. As you can see on those pictures our recent project was in Lincoln, CA to replace dry rot damaged barge rafter.
Please click on link below for more details:
https://www.eliteconstructioncorp.com/projects/lincoln-rustic-ca
 A Place To Grow
This beautiful tea house in Los Osos is customized from top to bottom. From the almost completely glass front and right walls to maximize visibility, to the customized stained glass circle windows and transom windows, glass gable ends, and vintage stained glass windows from India- this is truly a work of functional art. It also features re-purposed fence board siding on the exterior and urban forested pine siding from Pacific Coast Lumber for its interior siding.

 Hartman Homes
Example of a mid-sized arts and crafts gray two-story mixed siding exterior home design in Minneapolis with a clipped gable roof



 Arcelab Inc. Architects
Bill Gregory
Inspiration for a small industrial gray one-story metal gable roof remodel in Los Angeles
Inspiration for a small industrial gray one-story metal gable roof remodel in Los Angeles
 Elite Construction and Remodel Corp
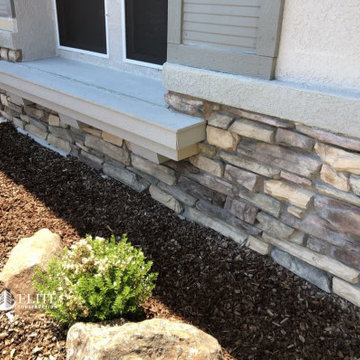
A barge rafter is at the outdoor roof rafter, generally at the overhang of a gable. This ends up being the fascia board for the gable. A barge rafter can be molded or flat. The barge rafter has a completed piece connected that is called the barge fascia.
After some time, your barge rafter might need to be replaced. If you stumble upon this problem, it can grow to be being very high priced to replace, mainly if it concerns the whole exterior.
Elite Construction can eliminate your trouble by acting timely before whole exterior need to be replaced. As you can see on those pictures our recent project was in Lincoln, CA to replace dry rot damaged barge rafter.
Please click on link below for more details:
https://www.eliteconstructioncorp.com/projects/lincoln-rustic-ca
177