
Search results for "Handy gable end" in Home Design Ideas

Find the right local pro for your project



Sponsored
Sunbury, OH

J.Holderby - Renovations
Franklin County's Leading General Contractors - 2X Best of Houzz!

 K.Penner Construction
This private home features a combination of stone work with shake and timber features in a clean and modern fashion. Custom home built by K.Penner Construction ensuring every detail is covered.


 Deb Seeley Designs LLC
Outdoor patio, photo by: Brian McLernon
Inspiration for a large transitional backyard deck remodel in Portland with a fire pit and a roof extension
Inspiration for a large transitional backyard deck remodel in Portland with a fire pit and a roof extension

 Michael H. Masilotti Architects
Photo by Jon Encarnacion
949 300 2542
Inspiration for a mid-sized craftsman brown two-story stucco gable roof remodel in Orange County
Inspiration for a mid-sized craftsman brown two-story stucco gable roof remodel in Orange County

 H.G. McCullough Designers
Photographer-Zachary Straw
Inspiration for a large eclectic white two-story wood gable roof remodel with a shingle roof
Inspiration for a large eclectic white two-story wood gable roof remodel with a shingle roof



Sponsored
Westerville, OH

Custom Home Works
Franklin County's Award-Winning Design, Build and Remodeling Expert
 Build Trust Remodeling
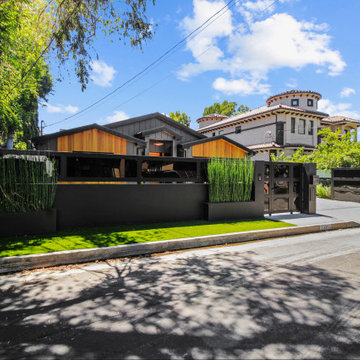
From the corner the two cedar gable ends and the recessed entry between them are all visible at once, with the sliding gate closed across the drive. Bamboo in a raised bed screens the courtyard behind the fence.
 Lakeville Homes
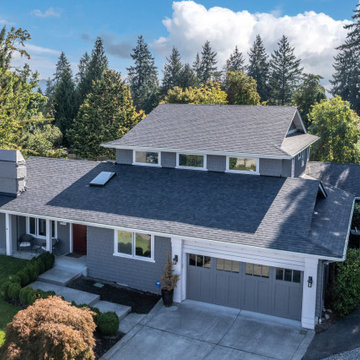
The visionary behind this transformation, our project architect, was on a mission to ensure that the addition felt as natural as the original structure. To achieve this, they decided to place the second-story addition at the rear of the house, extending it forward to meet the main roofline. The addition gracefully embraced a Dutch Gable roof, harmonizing with the existing architectural elements at the front of the house.

Sponsored
Westerville, OH
Custom Home Works
Franklin County's Award-Winning Design, Build and Remodeling Expert
 Fine Line CAD Home Design
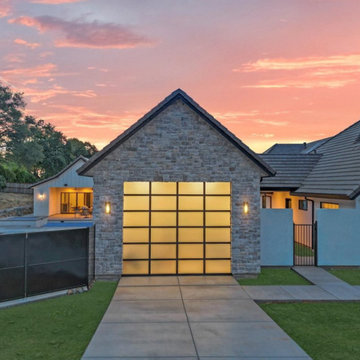
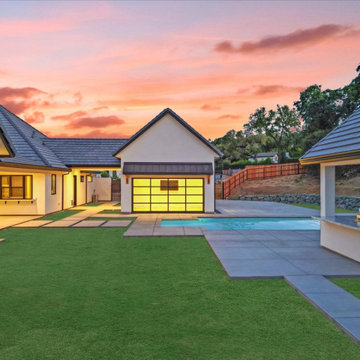
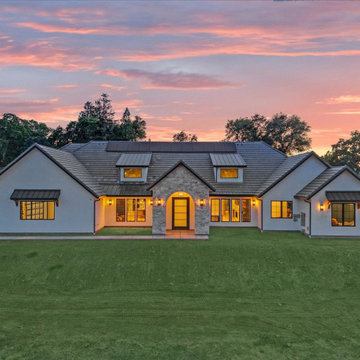
Huge elegant white stucco gable roof photo in Sacramento with a mixed material roof

 Archadeck of Northeast Dallas
The covered patio/porch addition features a gable-style roof that is open-ended to aid in increased ventilation and added aesthetics. The decorative truss adds charm and elegance to the footprint of the porch, too! The cedar support beams are natural cedar that Archadeck stained in dark walnut. The patio cover interior ceiling features a pine tongue-and-groove ceiling which was also stained in dark walnut.
206