
Search results for "Handy gable end" in Home Design Ideas


 PRASADA Custom Homes
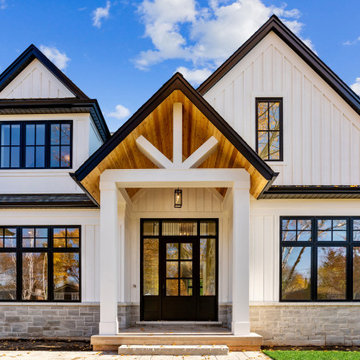
This luxury custom home front elevation features a modern farmhouse design with vertical white siding, natural stone base detailing, black-framed windows, and a covered gabled entry with a wood-accented ceiling. Designed and built in Oakville, Ontario, the home highlights balanced proportions, timeless architecture, and high-end craftsmanship throughout.
Find the right local pro for your project

 Cabinet-S-Top
This laundry room was created by removing the existing bathroom and bedroom closet. Medallion Designer Series maple full overlay cabinet’s in the Potters Mill door style with Harbor Mist painted finish was installed. Formica Laminate Concrete Stone with a bull edge and single bowl Kurran undermount stainless steel sink with a chrome Moen faucet. Boulder Terra Linear Blend tile was used for the backsplash and washer outlet box cover. On the floor 12x24 Mediterranean Essence tile in Bronze finish was installed. A Bosch washer & dryer were also installed.
 MIB Luxury Homes
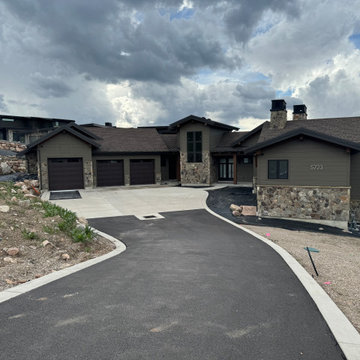
“A modern mountain-style residence featuring a multi-gabled roofline, mixed exterior finishes including natural stone and horizontal siding, and dark-framed windows. The home includes a three-car garage, a wide concrete apron, and a gently curved asphalt driveway, all set against a rugged hillside backdrop. Its rich earthy tones and stone chimney elements enhance the home’s rustic yet refined curb appeal.”

 Earl Weaver Contractors LLC
Lyndon Gehman
Mid-sized elegant gray two-story mixed siding exterior home photo in Philadelphia
Mid-sized elegant gray two-story mixed siding exterior home photo in Philadelphia

 Aesthetic Renovations
Breathtaking space utilizing a beadboard gable ceiling with beam sections complimented by skylights and a ceiling fan all flowing down to the recessed panel wainscoting. Low maintenence is achieved with the use of Azek brand composite porch floor planks.

Sponsored
Columbus, OH

Hope Restoration & General Contracting
Columbus Design-Build, Kitchen & Bath Remodeling, Historic Renovations
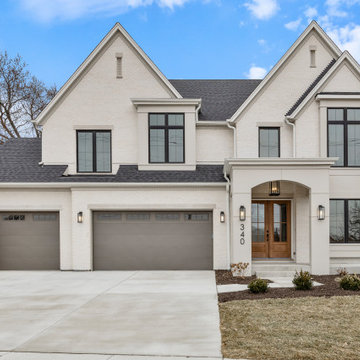
 DJK Custom Homes
This luxury custom home blends modern farmhouse and transitional design with a refined white-painted brick exterior, bold black window frames, and a contrasting dark roofline. Steep gabled peaks and clean architectural lines create a timeless yet elevated curb appeal, while the arched covered entry introduces warmth and dimension. A natural wood front door anchors the facade, adding an organic contrast to the crisp exterior palette. The three-car garage integrates seamlessly into the design, and subtle exterior lighting enhances both function and ambiance. Thoughtfully designed for both presence and practicality, this home reflects high-end craftsmanship and classic suburban luxury in a clean, modern form.

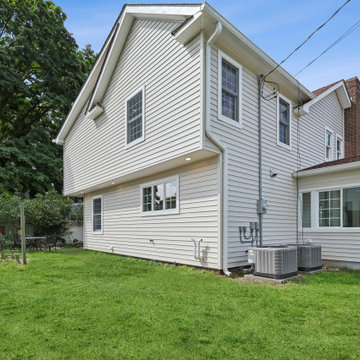
 WA Construct
Side elevation in Fair Lawn, NJ by WA Construct. The full mass of the two-story addition rises from the side yard with white siding wrapping seamlessly into the original house, an attached sunroom wing, brick chimney, and a mature backyard setting.
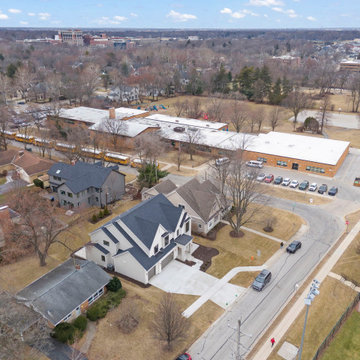 DJK Custom Homes
This luxury custom home blends modern farmhouse and transitional design with a refined white-painted brick exterior, bold black window frames, and a contrasting dark roofline. Steep gabled peaks and clean architectural lines create a timeless yet elevated curb appeal, while the arched covered entry introduces warmth and dimension. A natural wood front door anchors the facade, adding an organic contrast to the crisp exterior palette. The three-car garage integrates seamlessly into the design, and subtle exterior lighting enhances both function and ambiance. Thoughtfully designed for both presence and practicality, this home reflects high-end craftsmanship and classic suburban luxury in a clean, modern form.


 Birdseye Cabinetry
; This Cabinet Refacing project included all new doors, crown moulding, light valance, end gables and a new open wine rack. A new upper cabinet was installed along with side panels to properly enclose the fridge. The majority of the cabinet boxes shown are the client's pre-existing cabinets which kept the costs much lower than if they replaced the entire kitchen.

Sponsored
Columbus, OH
Free consultation for landscape design!

Peabody Landscape Group
Columbus' Reliable Landscape Design & Contracting


 Archadeck of Central South Carolina
This Sumter, SC, detached covered porch with outdoor kitchen is perfect for outdoor entertaining, The porch features a gable-end roof with brick coping at the base of the columns and a brick paver floor. The kitchen boasts granite countertops, a warming drawer and many more amenities to make outdoor food preparation and dining a breeze!

 Deb Seeley Designs LLC
Brian McLernon
Example of a large transitional backyard deck design in Portland with a roof extension and a fire pit
Example of a large transitional backyard deck design in Portland with a roof extension and a fire pit
 Bay Builders & Remodeling, Inc.
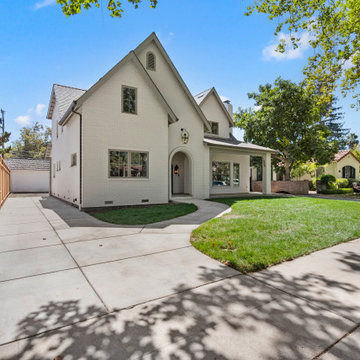
This major renovation revitalized the home’s exterior with painted brick, steep rooflines, new windows, and a refreshed driveway—blending classic Tudor character with modern curb appeal.


205