
Search results for "Handy gable end" in Home Design Ideas

 Birdseye Cabinetry
; This Cabinet Refacing project included all new doors, crown moulding, light valance, end gables and a new open wine rack. A new upper cabinet was installed along with side panels to properly enclose the fridge. The majority of the cabinet boxes shown are the client's pre-existing cabinets which kept the costs much lower than if they replaced the entire kitchen.


Find the right local pro for your project

 McCall Design & Planning
This project is truly one of those designed by setbacks. The owners fell in love with the setting, sitting on a bank above the river, but a sewer easement through the center of the property, parallel to the road, cut the building envelope in half. Our goal was a 1,400 sq ft home with outside space on the river side of the home.
We started with an attached garage concept, which is very desirable in our snowy climate, but it was forcing a compromise with no patio on the back of the house. We negotiated an agreement with the city staff to allow us to build a breezeway over the 25’ sewer easement. The breezeway was designed and constructed to be removable by forklift in 3 pieces, if it ever becomes necessary to work on the sewer line, buried about 20’ below grade.
The owners had varying taste in the style of home they wanted, one on the more traditional end and one on a more contemporary bent. They also wanted low maintenance materials. The result is a simple gable form with over-sized knee braces and gable end vents for function as well as character. The home is finished with cedar shingle siding with a horizontal corrugated metal wainscot below. We opened the back of the house up with windows and sliding doors, giving great views into the trees and down to the river below. The greatest feature is the back patio perched on the bank with the sound of the river rising up from below.
Photo By: Tom Stewart - http://tomstewartphoto.photoshelter.com/

 EuroLux Furniture
Features:
Front: Top Grain Leather / Back: Leather Match
Padded seat, arms, and back ensure maximum comfort
Lighting on the leather wrapped base extension gives off a soft, ambient glow
End table armrest keeps drinks or reading materials handy
Sturdy kiln-dried hardwood inner frame ensures long-lasting use
Contemporary and practical addition to your living space
Sectional includes sofa and chaise
Dimensions:
Sofa: 65"W x 37.5"D x 29.5"H
Chaise: 52"W x 75"D x 29.5"H
Overall: 117"W x 37.5"/75"D x 29.5"H
 LD Finish Custom Closet
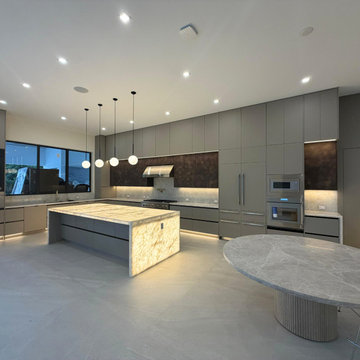
This luxury kitchen features an elegant mix of matte graphite cabinetry, illuminated stone elements, and LED-integrated accents that create a sophisticated ambiance. Designed for a high-end residence in Coral Gables, the space blends aesthetics with high functionality.
Key features:
• LED-lit stone island creating a dramatic visual centerpiece
• Full-height custom cabinetry with premium matte finishes
• Integrated lighting above and below cabinets for depth and atmosphere
• High-end appliances and range hood seamlessly built into the design
• Large prep areas and concealed storage solutions
• Contemporary pendant lighting enhancing the space’s architectural feel
This kitchen is a perfect example of LD Finish’s ability to combine craftsmanship, innovation, and visual impact.

 Regal Homes Long Island
Photos: Richard Law Digital
Example of a mid-sized beach style beige two-story mixed siding gable roof design in New York
Example of a mid-sized beach style beige two-story mixed siding gable roof design in New York



 Roberts Custom Builders, Inc.
Craftsman-style trim with lap siding and shingle gable ends.
Large craftsman blue two-story concrete fiberboard gable roof idea in San Francisco with a shingle roof
Large craftsman blue two-story concrete fiberboard gable roof idea in San Francisco with a shingle roof

 Big Rock Landscaping
Creating a landscape design that would enhance and compliment the exterior of this stunning home required the best from our team. We incorporated symmetrical elements in the front yard to match the symmetry of the home.

 Innovative Wine Cellar Designs
 is the nation’s leading custom wine cellar design, build, installation and refrigeration firm.
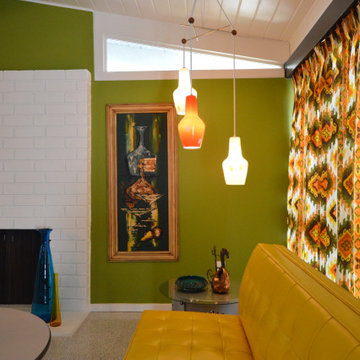
As a wine cellar design build company, we believe in the fundamental principles of architecture, design, and functionality while also recognizing the value of the visual impact and financial investment of a quality wine cellar. By combining our experience and skill with our attention to detail and complete project management, the end result will be a state of the art, custom masterpiece. Our design consultants and sales staff are well versed in every feature that your custom wine cellar will require.
 Archadeck of Northeast Dallas
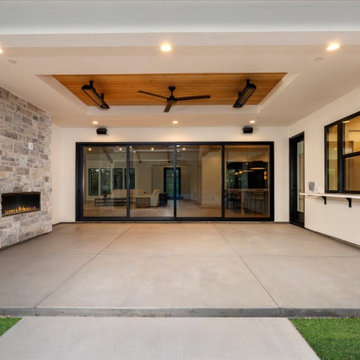
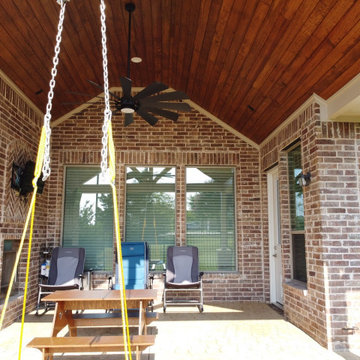
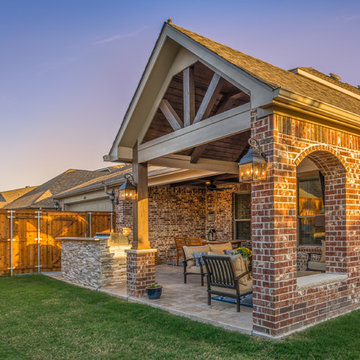
The interior of the covered patio features a tongue and groove ceiling stained in dark walnut over the new and old sections alike. You can’t tell where the old ceiling ended and the new one began. We added ceiling fans for breezes on-demand and recessed can lighting for nighttime enjoyment.

Sponsored
Sunbury, OH

J.Holderby - Renovations
Franklin County's Leading General Contractors - 2X Best of Houzz!

 User
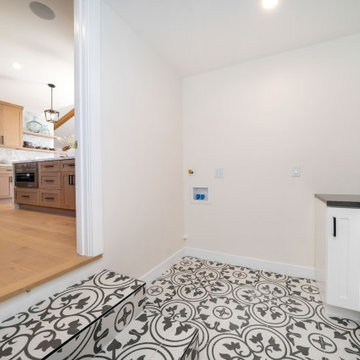
James Hardie Siding project with new windows, new siding, new trim, new fascia and new addition with ColorPlus board and batten siding and tongue and groove soffit on addition. James Hardie Heritage Staggered Shake on body of home and gabled ends.

 United Signature
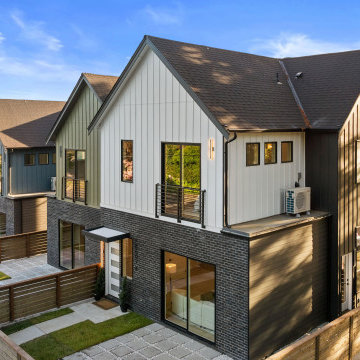
End unit of the Lumina Townhomes in Bothell, WA: white and charcoal board-and-batten over a dark brick base, cable-rail balcony, covered entry and a horizontal-slat fence around the paver patio. Design-build by United Signature, Everett WA.


Sponsored
Columbus, OH
Free consultation for landscape design!

Peabody Landscape Group
Columbus' Reliable Landscape Design & Contracting
 Hubley Painting & Remodeling
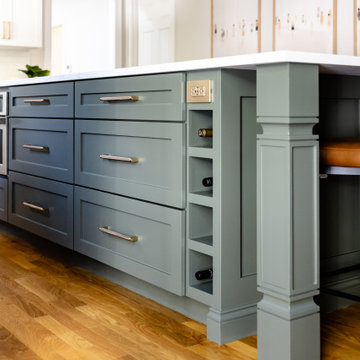
Deep drawers, a microwave drawer and a slim wine cubby are built into the green island, with a brass outlet tucked into the end.
Inspiration for a transitional kitchen remodel in Boston
Inspiration for a transitional kitchen remodel in Boston


204