
Search results for "Handy gable end" in Home Design Ideas

 DJK Custom Homes
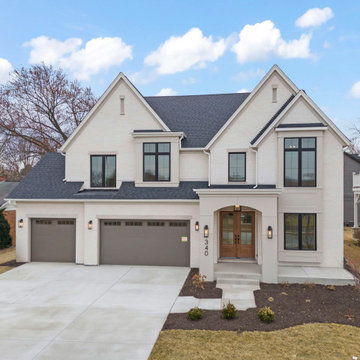
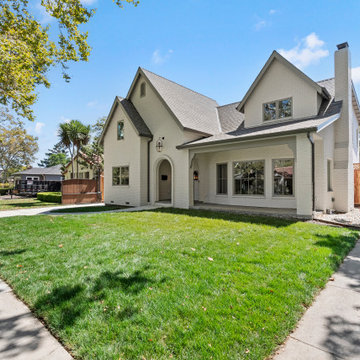
This luxury custom home blends modern farmhouse and transitional design with a refined white-painted brick exterior, bold black window frames, and a contrasting dark roofline. Steep gabled peaks and clean architectural lines create a timeless yet elevated curb appeal, while the arched covered entry introduces warmth and dimension. A natural wood front door anchors the facade, adding an organic contrast to the crisp exterior palette. The three-car garage integrates seamlessly into the design, and subtle exterior lighting enhances both function and ambiance. Thoughtfully designed for both presence and practicality, this home reflects high-end craftsmanship and classic suburban luxury in a clean, modern form.

 Judy Luckenbach Interior Design
Keeping spices handy with built-in racks on both sides of range.
Enclosed kitchen - small traditional l-shaped light wood floor enclosed kitchen idea in Austin with an undermount sink, recessed-panel cabinets, white cabinets, granite countertops, beige backsplash, cement tile backsplash, stainless steel appliances and no island
Enclosed kitchen - small traditional l-shaped light wood floor enclosed kitchen idea in Austin with an undermount sink, recessed-panel cabinets, white cabinets, granite countertops, beige backsplash, cement tile backsplash, stainless steel appliances and no island
Find the right local pro for your project


 Archadeck of Central GA
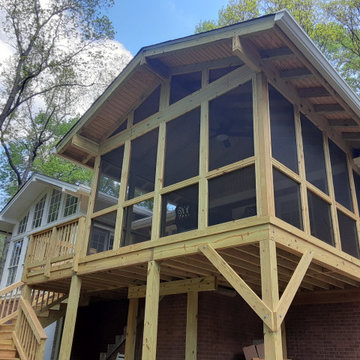
As you can see, this is a fairly standard screened porch, but the individual custom design elements add up to make it perfect for this home.
* We designed the porch roof with a 2-ft. overhang to match home’s roof.
* We extended the porch roof beams out to the end of the overhang—again, to match the design of the home’s roof.
* The porch’s gable roof style mirrors the home’s gable roof. While the pitch of the two roofs is not precisely the same, they are complementary. The eye recognizes their similarity when you gaze at them.
* Also, to give the porch’s open-rafter interior a beefier look and feel, we used 4×6’ rafters instead of 2×6’, which is the norm.

 James McDonald Associate Architects, PC
Hadley Photography
Inspiration for a timeless exterior home remodel in DC Metro
Inspiration for a timeless exterior home remodel in DC Metro

 H.G. McCullough Designers
Photographer-Zachary Straw
Large traditional white two-story wood gable roof idea with a shingle roof
Large traditional white two-story wood gable roof idea with a shingle roof

Sponsored
Columbus, OH

Wannemacher Interiors
Customized Award-Winning Interior Design Solutions in Franklin Cnty OH


 Misiaszek Turpin pllc
Situated on this 2.5-acre lake site, four new structures have been created. A main residence, guesthouse, guest cabin, and a detached garage fully unite the site and support a strong desire for family fun and large gatherings. Kept in a similar material palette, each structure is clad in beautifully stained shingles and vertical board paneling, with natural timber brackets detailing the gable ends. Details throughout the residences mark each structure as uniquely connected, and yet provides individual characteristics; a fieldstone veneer was added to the base of the main house to create a hierarchy among the structures.
This rustic gathering space boasts large roof overhangs and beautifully landscaped outdoor entertaining areas. Stunning views of the lake and distant mountains can be appreciated from the entire southern front of the site, whether through the large windows or from the comfort of the porch, moments of breathtaking beauty reconnect the spaces with the surrounding environment. The main residence hosts fully connected living room, kitchen, dining room and screened porch on the main level with a private master suite at the edge. Located on the upper level of the lodge are three guest bedrooms and a large bunkroom.
Photographer: MTA
 Sieger® Systems
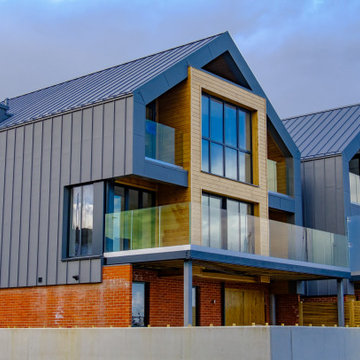
Stunning contemporary housing units using natural materials for the exterior design and slim framed aluminium glazing systems from Sieger to enhance the overall aesthetic whilst maximising natural light within the apartments and offering stunning views of the surrounding area.





 Bay Builders & Remodeling, Inc.
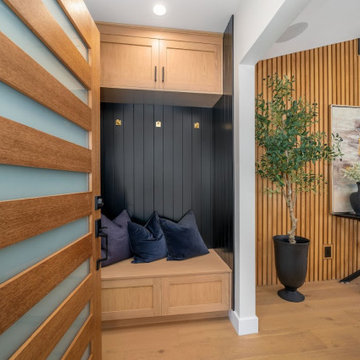
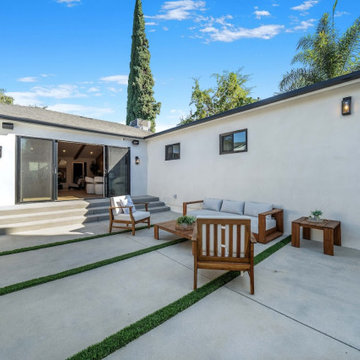
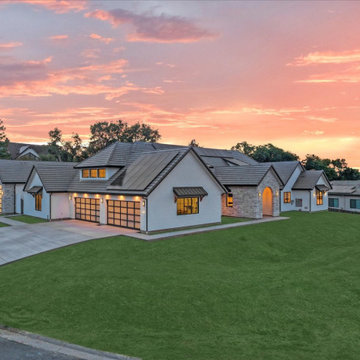
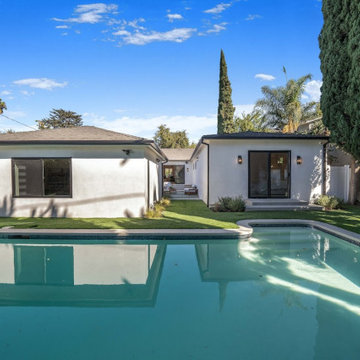
Complete renovation transforming existing home while preserving its character—updated exterior, modern finishes, energy efficiency, and timeless curb appeal

Sponsored
Westerville, OH

Custom Home Works
Franklin County's Award-Winning Design, Build and Remodeling Expert

 Build Trust Remodeling
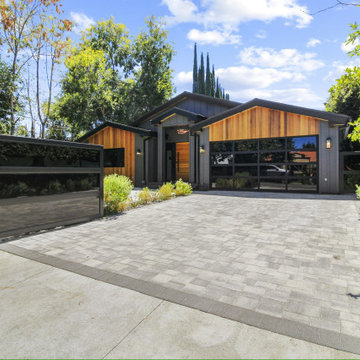
A dark metal sliding gate with glazed inserts closes the property off from the street, opening onto a paver motor court wide enough to turn in. From here the black body and cedar gable ends read as one composition.
207