
Search results for "Happiest" in Home Design Ideas
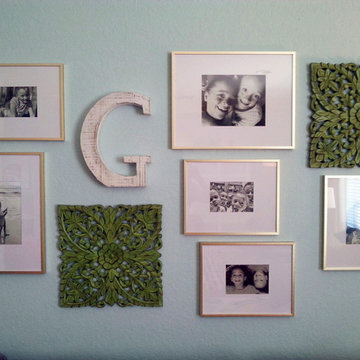
 All About You - Ann & Angelo Cane
Photo by Ann Cane
Kids' room - large transitional girl carpeted and beige floor kids' room idea in Orlando with blue walls
Kids' room - large transitional girl carpeted and beige floor kids' room idea in Orlando with blue walls

 Jennifer Gardner Design
This Mod Nursery was designed to inspire joy and creative play in the daylight hours with plenty of soft spaces to encourage quiet coziness in the sleepy time hours. The sunny yellow walls provide a cheerful foundation for etsy artwork in crisp white frames. A bold and bright animal printed fabric was selected for the drapery and blackout lining was added to ensure room darkness when needed. The gunmetal finished open shelves (secured to the wall as a safety measure) house toys, books and baby supplies. The Oeuf crib and portable changing table were the perfect solution for this small space. A sheep skin layered over a chevron area rug adds a dimension of graphic boldness to the room. An electric blue pouf adds a great pop of color and functions as both foot stool and play prop. We at Jennifer Gardner Design have great hope that this room will inspire beautiful childhood memories and the happiest of dreams!
 All About You - Ann & Angelo Cane
Photo by Ann Cane
Large transitional girl carpeted and beige floor kids' room photo in Orlando with blue walls
Large transitional girl carpeted and beige floor kids' room photo in Orlando with blue walls
Find the right local pro for your project
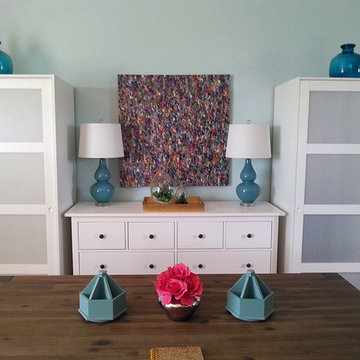 All About You - Ann & Angelo Cane
Photo by Ann Cane
Inspiration for a large transitional girl carpeted and beige floor kids' room remodel in Orlando with blue walls
Inspiration for a large transitional girl carpeted and beige floor kids' room remodel in Orlando with blue walls

 CG&S Design-Build

Photography by Ryan Thayer Davis | CG&S Design-Build
Pool - mid-sized eclectic backyard concrete paver and rectangular pool idea in Austin
Pool - mid-sized eclectic backyard concrete paver and rectangular pool idea in Austin

 Laura Lee Home
Painted exposed brick and original arched topped windows add loads of charm to this modestly sized sunroom. Shots of pink and orange punctuate the white space. Handmade colorful metallic art in acrylic frames are a focal point. At only 100 square feet, it can comfortably seat four people.

 The Habitat Collective

After: plenty of seating and an injection of greenery turn this balcony into an urban oasis.
Inspiration for a small balcony remodel in Miami with a roof extension
Inspiration for a small balcony remodel in Miami with a roof extension

 Alison Kandler Interior Design
Kitchen
Example of a beach style painted wood floor and multicolored floor kitchen design in Los Angeles with a farmhouse sink, white cabinets, quartz countertops, ceramic backsplash, an island and colored appliances
Example of a beach style painted wood floor and multicolored floor kitchen design in Los Angeles with a farmhouse sink, white cabinets, quartz countertops, ceramic backsplash, an island and colored appliances

 Margot Hartford Photography
Photo: Margot Hartford © 2014 Houzz
Design: Natural Flow Interiors
http://www.houzz.com/ideabooks/25418674/list/My-Houzz--Casual--Organic-Elegance-in-California
 Jaclyn Grace Designs

The Happiest Office design was created for our full-time remote working client. They asked us to convert their camper into an office, that could easily convert back to a camper for weekend adventures.
We took inspiration from the punchy orange exterior of the Happier Camper and added even more California flair to it with an amazing (and fully removable) poppy wallpaper.
We wanted to create a secondary space for our client, so that she could have a change of scenery mid-day or space to relax in-between calls and soak up the CA rays. We designed a cozy sitting area out back, with a pair of black modern rocking chairs and black and white rug. On cooler days, work gets done with the back hatch open looking out onto her outdoor living room, essentially doubling the size of her office space. The monochromatic outdoor furniture design is accented with hints of orange and yellow, and an embroidered poppy pillow completes the look.
We love a great multi-functional design! Design never needs to be sterile and small spaces do not need to feel cramped! Let us help you make your space everything you've imagined, and more!
 Glorious Designs, Inc.
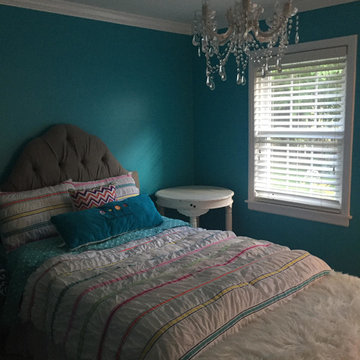
Bedroom - mid-sized traditional dark wood floor and brown floor bedroom idea in Chicago with blue walls and no fireplace
 New Leaf Builders
David Clark
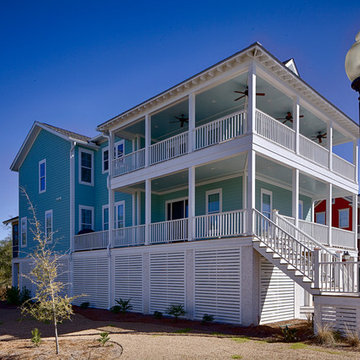
Inspiration for a coastal blue two-story exterior home remodel in Charleston
Inspiration for a coastal blue two-story exterior home remodel in Charleston
 Summerell Builders
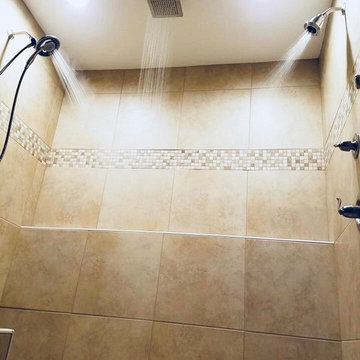
Transitional beige tile and ceramic tile ceramic tile and beige floor bathroom photo in Other with beige walls

 C. Cook LLC
One of our happiest projects to date, the Rainbow Tile Bathroom! The homeowner designed this rainbow tile bathroom using Fireclay Tile to update the main bathroom in their vintage Portland home. As we took the bathroom down to its bare bones, it was cool to see just how many hands had worked in that space over the past 110 years. I'm proud to give this space new life that still honors the original character of the home.

 TCW Homes
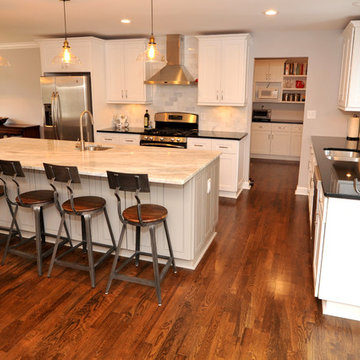
Example of a mid-sized transitional l-shaped medium tone wood floor open concept kitchen design in Atlanta with a double-bowl sink, white cabinets, quartzite countertops, white backsplash, stainless steel appliances and an island
 Lights com

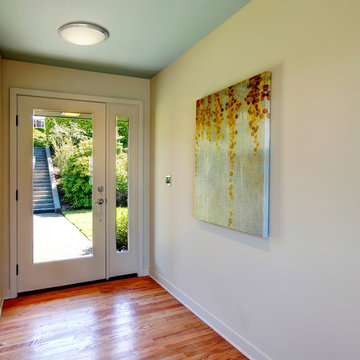
A slim accent ring of satin nickel finishes this workhorse of a light with a decidedly modern edge. Happiest in contemporary spaces, use this large LED ceiling flush mount fixture in kitchens, bathrooms, hallways, and anywhere you want to provide a bright neutral white light. Never worry about changing bulbs: the built-in LEDs last 50,000 hours - that's 27 years of normal use - and uses only 10% of the energy of standard bulbs.
 Lights com
A slim accent ring of satin nickel finishes this workhorse of a light with a decidedly modern edge. Happiest in contemporary spaces, use this large LED ceiling flush mount fixture in kitchens, bathrooms, hallways, and anywhere you want to provide a bright neutral white light. Never worry about changing bulbs: the built-in LEDs last 50,000 hours - that's 27 years of normal use - and uses only 10% of the energy of standard bulbs.
2