
Search results for "Hatched" in Home Design Ideas
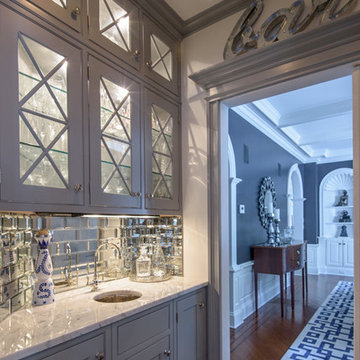
 Design Builders & Remodeling Inc.
Design Builders & Remodeling is a one stop shop operation. From the start, design solutions are strongly rooted in practical applications and experience. Project planning takes into account the realities of the construction process and mindful of your established budget. All the work is centralized in one firm reducing the chances of costly or time consuming surprises. A solid partnership with solid professionals to help you realize your dreams for a new or improved home.
Nina Pomeroy

 Alpine Construction and Design Ltd.
Photo of a mid-sized contemporary full sun backyard gravel water fountain landscape in Calgary.

Find the right local pro for your project
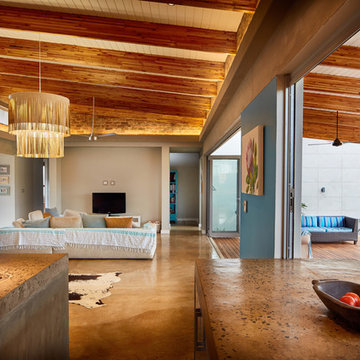

 ArtisanCrete of Tyler
Craig Blackmon Photo

Example of a small minimalist single-wall wet bar design in Austin with an undermount sink, flat-panel cabinets, dark wood cabinets, concrete countertops and green backsplash
Example of a small minimalist single-wall wet bar design in Austin with an undermount sink, flat-panel cabinets, dark wood cabinets, concrete countertops and green backsplash
 Marilyn Hill Interiors
Matt Muller

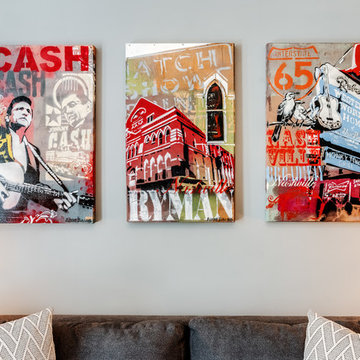
Inspiration for a large eclectic carpeted family room remodel in Nashville with beige walls and a tv stand
Inspiration for a large eclectic carpeted family room remodel in Nashville with beige walls and a tv stand
 GO Architectural Design, PLLC
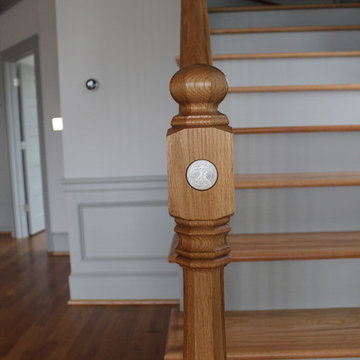
The owner installed a commemorative 2015 coin to mark the year of construction. Photos by Sarah Afflerbach.
Mid-sized elegant open concept light wood floor staircase photo in Raleigh with gray walls, a standard fireplace, a metal fireplace and a wall-mounted tv
Mid-sized elegant open concept light wood floor staircase photo in Raleigh with gray walls, a standard fireplace, a metal fireplace and a wall-mounted tv

 Joseph Stanford Photography
Joseph Stanford Photography
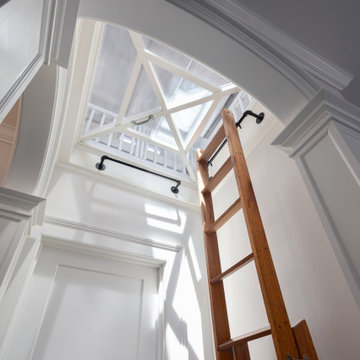
Inspiration for a transitional home design remodel in Grand Rapids
Inspiration for a transitional home design remodel in Grand Rapids
 Lim Design Studio, Inc
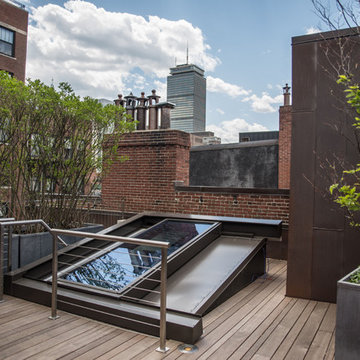
Penthouse hatch
Small minimalist deck photo in Boston with decking and no cover
Small minimalist deck photo in Boston with decking and no cover

 GO Architectural Design, PLLC
Sarah Afflerbach
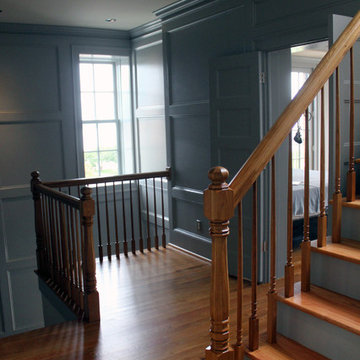
Mid-sized elegant wooden u-shaped home design photo with wooden risers
Mid-sized elegant wooden u-shaped home design photo with wooden risers

 Architecture for Everyone
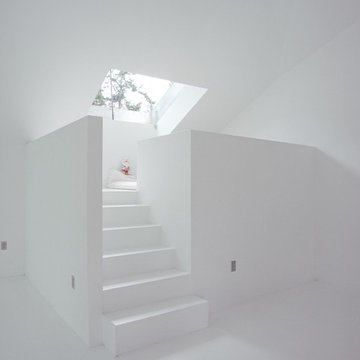
Sleeping loft with roof hatch to see the sky and stars. Photo by John Clark
Staircase - small modern staircase idea in Seattle
Staircase - small modern staircase idea in Seattle
 GO Architectural Design, PLLC
Sarah Afflerbach
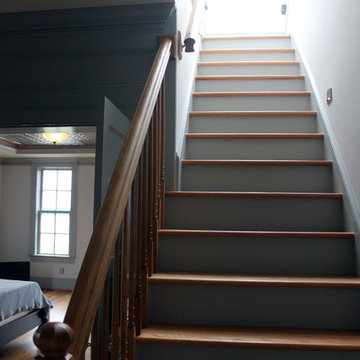
Example of a mid-sized classic wooden straight staircase design with wooden risers
Example of a mid-sized classic wooden straight staircase design with wooden risers
 GO Architectural Design, PLLC
Sarah Afflerbach
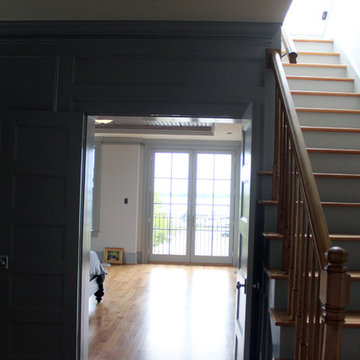
Inspiration for a mid-sized timeless wooden straight home design remodel with wooden risers
Inspiration for a mid-sized timeless wooden straight home design remodel with wooden risers
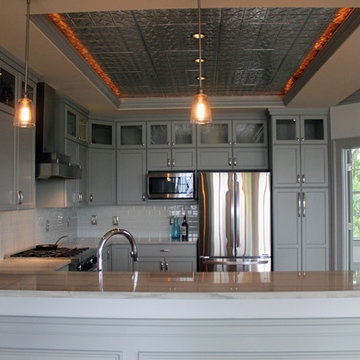 GO Architectural Design, PLLC
The tin ceiling accent with led dimmable lights provides beautiful soft light. Photos by Sarah Afflerbach
Kitchen - mid-sized traditional kitchen idea in Raleigh
Kitchen - mid-sized traditional kitchen idea in Raleigh
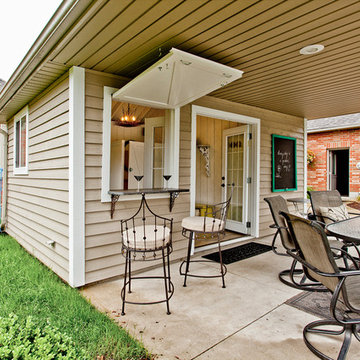
 Re-Vital-Eyes Interiors
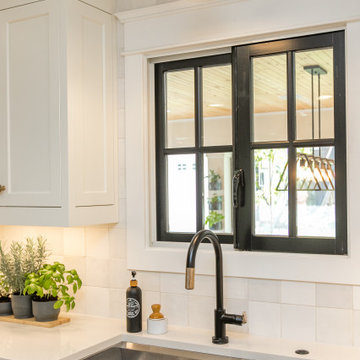
This once 4 sided building was for winter storage only. We added a window, a bar hatch and French glass doors. Now it is a wonderfully bright and useful space for outdoor entertaining.
photo by: Hans Zegerius

 Signature Dream Homes
Large mid-century modern brown two-story brick gable roof idea in San Francisco with a shingle roof
 GO Architectural Design, PLLC
Blue Star gas range. Photos by Sarah Afflerbach
Inspiration for a mid-sized timeless u-shaped light wood floor eat-in kitchen remodel in Raleigh with a single-bowl sink, flat-panel cabinets, gray cabinets, granite countertops, gray backsplash, glass tile backsplash, stainless steel appliances and no island
Inspiration for a mid-sized timeless u-shaped light wood floor eat-in kitchen remodel in Raleigh with a single-bowl sink, flat-panel cabinets, gray cabinets, granite countertops, gray backsplash, glass tile backsplash, stainless steel appliances and no island
39