
Search results for "Hatched" in Home Design Ideas
 GO Architectural Design, PLLC
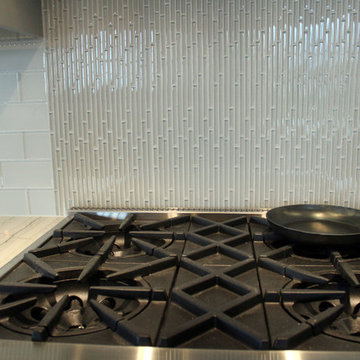
Beautiful glass tile back splash. Photos by Sarah Afflerbach
Example of a mid-sized classic u-shaped light wood floor home design design in Raleigh with a single-bowl sink, flat-panel cabinets, gray cabinets, granite countertops, gray backsplash, glass tile backsplash, stainless steel appliances and no island
Example of a mid-sized classic u-shaped light wood floor home design design in Raleigh with a single-bowl sink, flat-panel cabinets, gray cabinets, granite countertops, gray backsplash, glass tile backsplash, stainless steel appliances and no island
 GO Architectural Design, PLLC
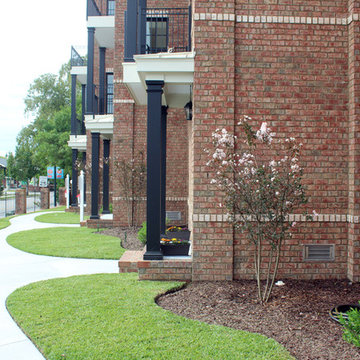
The brick detailing was chosen carefully to accent without being overpowering. Photos by Sarah Afflerbach
Inspiration for a mid-sized timeless two-story brick beige home design remodel in Raleigh
Inspiration for a mid-sized timeless two-story brick beige home design remodel in Raleigh
 KMA Storage Solutions

"Hers" Reach in closet with shoe/storage tower and double hanging with easy removal for attic hatch access
Reach-in closet - small traditional women's carpeted reach-in closet idea with open cabinets and white cabinets
Reach-in closet - small traditional women's carpeted reach-in closet idea with open cabinets and white cabinets
Find the right local pro for your project
 BOSTON STAIR

Inspiration for a mid-sized contemporary wooden spiral metal railing staircase remodel in Boston with metal risers
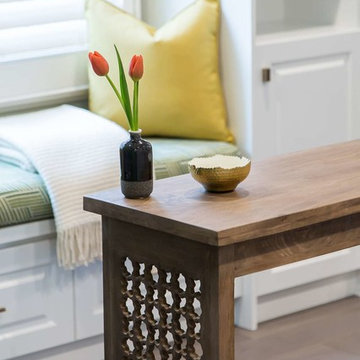
 Andrea Hylton Home
Home office with oak with Moroccan cut-out end gables on royal blue and ivory hatch pattern cotton rug and built-in cabinetry in Chantilly lace.
Example of a transitional home design design in Toronto
Example of a transitional home design design in Toronto

 Fluidesign Studio
Seth Benn Photography
Open concept kitchen - farmhouse medium tone wood floor open concept kitchen idea in Minneapolis with shaker cabinets, gray cabinets, white backsplash, stainless steel appliances, an island and black countertops
Open concept kitchen - farmhouse medium tone wood floor open concept kitchen idea in Minneapolis with shaker cabinets, gray cabinets, white backsplash, stainless steel appliances, an island and black countertops


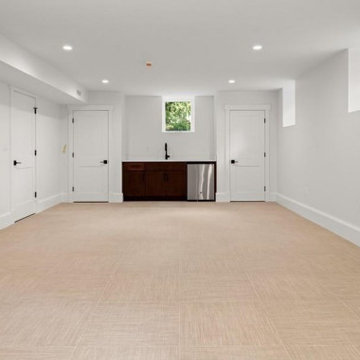
 LaFauci Tile and Marble
24"x24" Tailor art Sand installed in an alternating pattering to look like a cross-hatch carpet. Installed 1,600sf over a basement concrete slab with Schluter Ditra.

 Jane Group Inc.
This free-standing vanity optimizes space and modernizes a turn of the century bath. The Hunt Slonem wall covering called Hatch in black and white is a modern way to incorporate woodland creature design. Photo by Jeff Herr Photography.
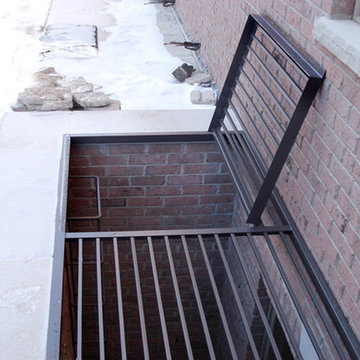
 Signature Metal Works
A custom wrought window well cover with an emergency ladder inside and an opening hatch. (312) 912-7405
Traditional brown one-story brick exterior home idea in Chicago
Traditional brown one-story brick exterior home idea in Chicago

 Point B Design Group
Photography: Chase Daniel
Cottage light wood floor kitchen photo in Austin with shaker cabinets, white cabinets, white backsplash, subway tile backsplash and white countertops
Cottage light wood floor kitchen photo in Austin with shaker cabinets, white cabinets, white backsplash, subway tile backsplash and white countertops
 Signature Dream Homes
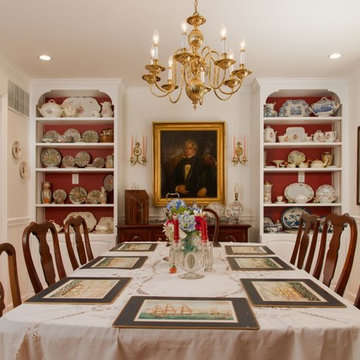
Large mid-century modern medium tone wood floor and brown floor enclosed dining room photo in San Francisco with white walls and no fireplace

 One Room at a Time, Inc.
The attic space was transformed from a cold storage area of 700 SF to usable space with closed mechanical room and 'stage' area for kids. Structural collar ties were wrapped and stained to match the rustic hand-scraped hardwood floors. LED uplighting on beams adds great daylight effects. Short hallways lead to the dormer windows, required to meet the daylight code for the space. An additional steel metal 'hatch' ships ladder in the floor as a second code-required egress is a fun alternate exit for the kids, dropping into a closet below. The main staircase entrance is concealed with a secret bookcase door. The space is heated with a Mitsubishi attic wall heater, which sufficiently heats the space in Wisconsin winters.
One Room at a Time, Inc.
 Signature Dream Homes
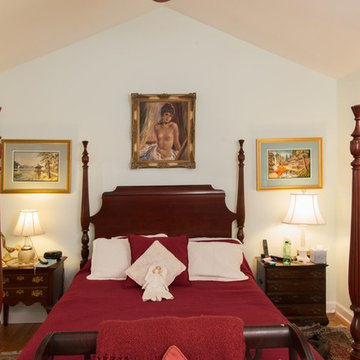
Example of a large mid-century modern master medium tone wood floor and brown floor bedroom design in San Francisco with white walls and no fireplace
 Southern Inspirations by Linda Gale
Tim Furlong Jr., RealTourCast
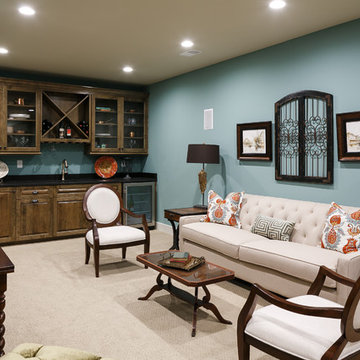
Example of a classic formal carpeted living room design in Louisville with blue walls and a wall-mounted tv
Example of a classic formal carpeted living room design in Louisville with blue walls and a wall-mounted tv
 JAQUE
JAQUESteve Henke

Example of a trendy enclosed gray floor family room design in Minneapolis with a music area and multicolored walls
Example of a trendy enclosed gray floor family room design in Minneapolis with a music area and multicolored walls

 California Wall Design
Cross-Hatched Waxed Walls- CWD and the brilliant Delta Wrght
Example of a large transitional master medium tone wood floor and beige floor bedroom design in Sacramento with red walls and no fireplace
Example of a large transitional master medium tone wood floor and beige floor bedroom design in Sacramento with red walls and no fireplace

40