
Search results for "Hatched" in Home Design Ideas
 GO Architectural Design, PLLC
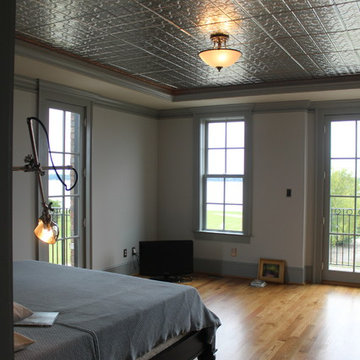
The inset tin ceilings are carried throughout the townhouse. Photos by Sarah Afflerbach.
Mid-sized elegant master light wood floor home design photo with gray walls
Mid-sized elegant master light wood floor home design photo with gray walls
 GO Architectural Design, PLLC
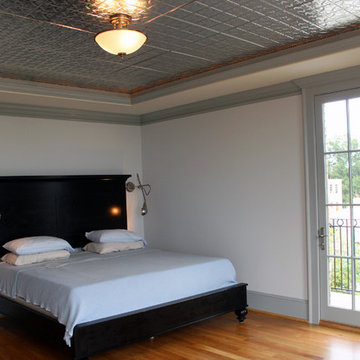
The inset tin ceilings are carried throughout the townhouse. Photos by Sarah Afflerbach.
Example of a mid-sized classic master light wood floor bedroom design with gray walls
Example of a mid-sized classic master light wood floor bedroom design with gray walls
 Creative Kitchen Gallery
Karin Hatch
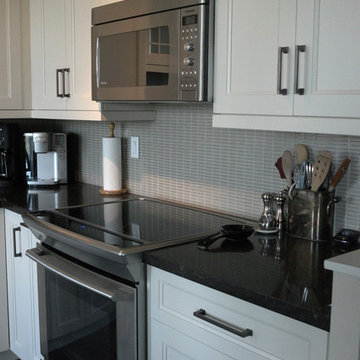
Example of a small transitional galley dark wood floor eat-in kitchen design in Toronto with an undermount sink, flat-panel cabinets, beige cabinets, quartz countertops, beige backsplash, glass sheet backsplash, stainless steel appliances and no island
Example of a small transitional galley dark wood floor eat-in kitchen design in Toronto with an undermount sink, flat-panel cabinets, beige cabinets, quartz countertops, beige backsplash, glass sheet backsplash, stainless steel appliances and no island
Find the right local pro for your project
 Intelligent Design Group

Example of a large arts and crafts apartment balcony design in Toronto with no cover
 GO Architectural Design, PLLC
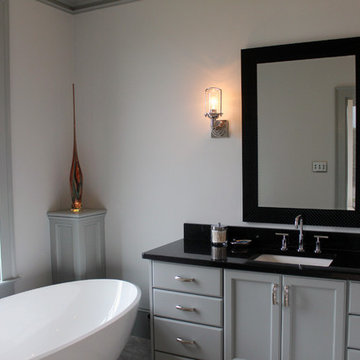
Accent light under the corner glass sculpture. Photos by Sarah Afflerbach.
Mid-sized elegant master gray tile and porcelain tile porcelain tile freestanding bathtub photo with an undermount sink, flat-panel cabinets, gray cabinets, quartz countertops, a one-piece toilet and gray walls
Mid-sized elegant master gray tile and porcelain tile porcelain tile freestanding bathtub photo with an undermount sink, flat-panel cabinets, gray cabinets, quartz countertops, a one-piece toilet and gray walls
 Signature Dream Homes
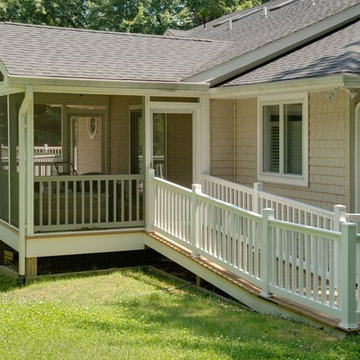
Example of a large 1960s beige two-story mixed siding gable roof design in San Francisco with a shingle roof
 Ingui Architecture
Example of a mid-sized rooftop deck container garden design in New York with no cover
 Intelligent Design Group

Balcony - large craftsman apartment and glass railing balcony idea in Toronto with no cover
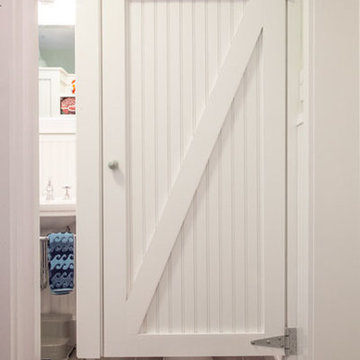

 Creative Kitchen Gallery
Karin Hatch
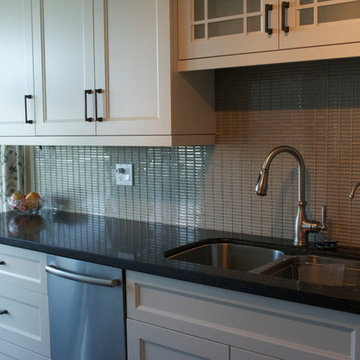
Small transitional galley dark wood floor eat-in kitchen photo in Toronto with an undermount sink, flat-panel cabinets, beige cabinets, quartz countertops, beige backsplash, glass sheet backsplash, stainless steel appliances and no island
Small transitional galley dark wood floor eat-in kitchen photo in Toronto with an undermount sink, flat-panel cabinets, beige cabinets, quartz countertops, beige backsplash, glass sheet backsplash, stainless steel appliances and no island



 Kanika Design
PC: Robert Hatch Photography
Inspiration for a bedroom and mid-sized contemporary girl carpeted kids' bedroom remodel in San Francisco with pink walls
Inspiration for a bedroom and mid-sized contemporary girl carpeted kids' bedroom remodel in San Francisco with pink walls
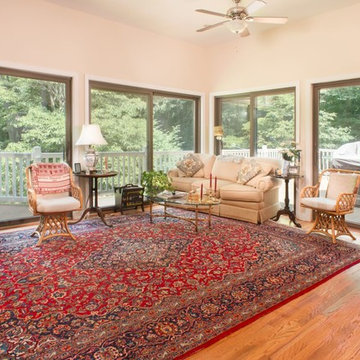 Signature Dream Homes
Living room - large 1960s formal and open concept medium tone wood floor and brown floor living room idea in San Francisco with beige walls, no fireplace and no tv
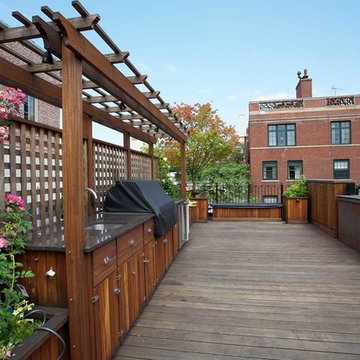
 Adams + Beasley Associates
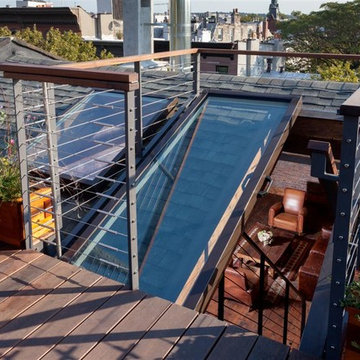
This Beacon Hill brownstone started with a new rubber roof, bare and sprawling, the ideal spot for a great family gathering place. After thoughtful consideration, a master plan was developed to provide all the amenities an urban outdoor space could offer; comfortable seating, customized storage, mature plantings, a fully functioning outdoor kitchen, comprehensive irrigation, discrete lighting, natural materials and open space for larger groups.
As this project was completed in the context of a comprehensive renovation of the building, we were easily afforded access below the deck to augment the structure and accommodate the added weight of the roof deck elements. A new staircase and generous hatch were added from the top floor inside to home to provide easy and convenient use of the deck. Similarly, bringing gas to the large grill, and hot and cold water to the sink, ice-maker and irrigation system were relatively straightforward.
Through the careful use of natural materials and the well designed layout, the space feels like an extension of the inside living space and welcomes its visitors to sounds of music coming from the Hatch Shell steps away and views unique to the character and history of Boston.
Photographer: Eric Roth
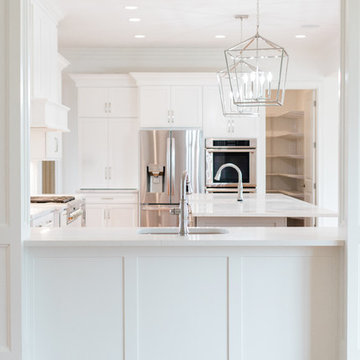

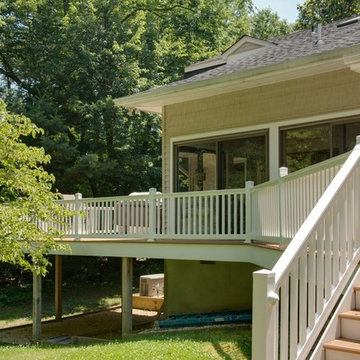 Signature Dream Homes
Inspiration for a large 1960s beige two-story mixed siding gable roof remodel in San Francisco with a shingle roof

 Winsome Construction
Our most recent modern farmhouse in the west Willamette Valley is what dream homes are made of. Named “Starry Night Ranch” by the homeowners, this 3 level, 4 bedroom custom home boasts of over 9,000 square feet of combined living, garage and outdoor spaces.
Well versed in the custom home building process, the homeowners spent many hours partnering with both Shan Stassens of Winsome Construction and Buck Bailey Design to add in countless unique features, including a cross hatched cable rail system, a second story window that perfectly frames a view of Mt. Hood and an entryway cut-out to keep a specialty piece of furniture tucked out of the way.
From whitewashed shiplap wall coverings to reclaimed wood sliding barn doors to mosaic tile and honed granite, this farmhouse-inspired space achieves a timeless appeal with both classic comfort and modern flair.

43