
Search results for "Hatched" in Home Design Ideas
 VPWdesigns
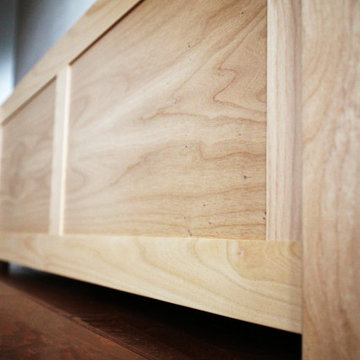
Frame and panel detail.
These benches were designed to fit specific spaces in the local Girdwood library. The client wanted hatched lid storage and shoe cubbies as options. Constructed with solid red alder, alder plywood and melamine particle board. Finished with water based polyurethane. Sturdy and stout!!


 Dynia Architects
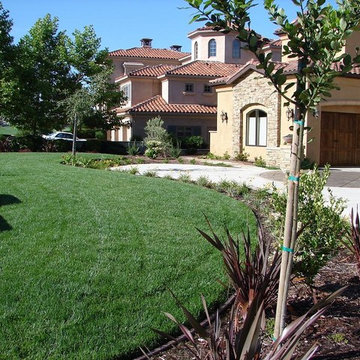
This mixed-income housing development on six acres in town is adjacent to national forest. Conservation concerns restricted building south of the creek and budgets led to efficient layouts.
All of the units have decks and primary spaces facing south for sun and mountain views; an orientation reflected in the building forms. The seven detached market-rate duplexes along the creek subsidized the deed restricted two- and three-story attached duplexes along the street and west boundary which can be entered through covered access from street and courtyard. This arrangement of the units forms a courtyard and thus unifies them into a single community.
The use of corrugated, galvanized metal and fiber cement board – requiring limited maintenance – references ranch and agricultural buildings. These vernacular references, combined with the arrangement of units, integrate the housing development into the fabric of the region.
A.I.A. Wyoming Chapter Design Award of Citation 2008
Project Year: 2009
Find the right local pro for your project

 Jennifer Grey Interiors Design & Color Specialist
A quiet place to unwind at the end of the day was the top priority for this Thousand Oaks client. Soothing plum accents against crisp white bedding. Custom built double-sided barn door that serves as dual purpose, first and foremost as a layered headboard, and seconds as a privacy door simply by sliding across to the vanity area. The client inherited the small side table, which we painted in a charcoal black and now serves as a nightstand. The bathroom vanity was raised 6 inches and custom arched toe kicks were added.
Photography by Amy Bartlam
 VPWdesigns
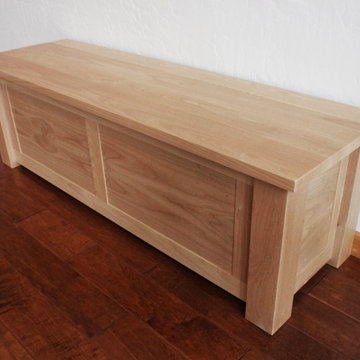
Frame and panel detail.
These benches were designed to fit specific spaces in the local Girdwood library. The client wanted hatched lid storage and shoe cubbies as options. Constructed with solid red alder, alder plywood and melamine particle board. Finished with water based polyurethane. Sturdy and stout!!

 Ralph Derby Studio
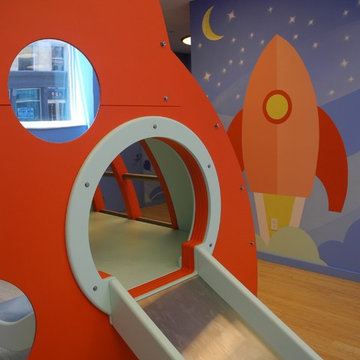
Rocket ship escape hatch and slide detail.
Inspiration for a modern kids' room remodel in New York
Inspiration for a modern kids' room remodel in New York
 KMA Storage Solutions
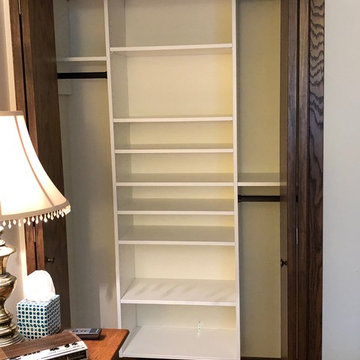
"Hers" Reach in closet with shoe/storage tower and double hanging with easy removal for attic hatch access
Small elegant women's carpeted reach-in closet photo with open cabinets and white cabinets
Small elegant women's carpeted reach-in closet photo with open cabinets and white cabinets
 Pam's Paper N Paints
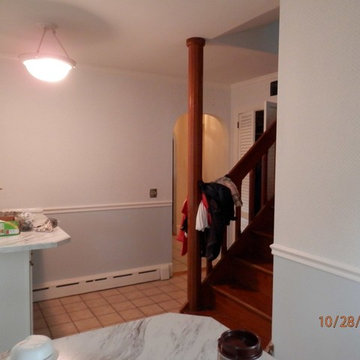
kitchen walls - wallpaper installed, light blue cross hatch pattern on a white background, lower wall painted, chair rail installed, crown moulding installed
 User
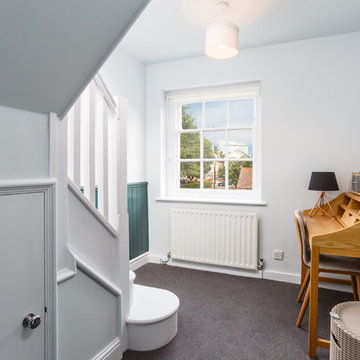
UserOur client wanted out door space so we created this staircase that leads to a roof terrace
Elegant staircase photo in London
Elegant staircase photo in London

 OLSON LEWIS + Architects
OL + expanded this North Shore waterfront bungalow to include a new library, two sleeping porches, a third floor billiard and game room, and added a conservatory. The design is influenced by the Arts and Crafts style of the existing house. A two-story gatehouse with similar architectural details, was designed to include a garage and second floor loft-style living quarters. The late landscape architect, Dale Wagner, developed the site to create picturesque views throughout the property as well as from every room.
Contractor: Fanning Builders- Jamie Fanning
Millwork & Carpentry: Slim Larson Design
Photographer: Peter Vanderwarker Photography
 User
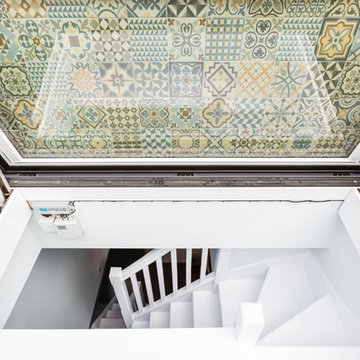
UserOur client wanted out door space so we created this staircase that leads to a roof terrace
Elegant staircase photo in London
Elegant staircase photo in London
 GO Architectural Design, PLLC
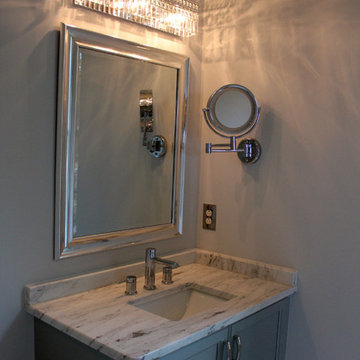
The crystal vanity light sparkles in the space. Photos by Sarah Afflerbach.
Home design - mid-sized traditional kids' gray tile and porcelain tile porcelain tile home design idea with an undermount sink, flat-panel cabinets, gray cabinets, quartz countertops, a one-piece toilet and gray walls
Home design - mid-sized traditional kids' gray tile and porcelain tile porcelain tile home design idea with an undermount sink, flat-panel cabinets, gray cabinets, quartz countertops, a one-piece toilet and gray walls
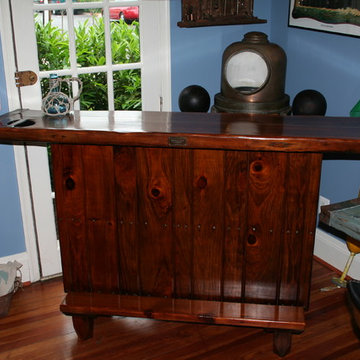
 Annapolis Maritime Antiques
This WWII "Victory ship" hatch-cover bar is made from old-growth pine with a dark stain.
Inspiration for a rustic home design remodel in Baltimore
Inspiration for a rustic home design remodel in Baltimore

 Otero Signature Homes
Inspiration for a mid-sized contemporary dark wood floor and brown floor wine cellar remodel in Cleveland with diamond bins
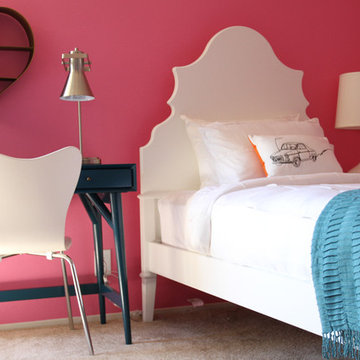
 Kanika Design
PC: Robert Hatch Photography
Inspiration for a bedroom and mid-sized contemporary girl carpeted kids' bedroom remodel in San Francisco with pink walls
Inspiration for a bedroom and mid-sized contemporary girl carpeted kids' bedroom remodel in San Francisco with pink walls
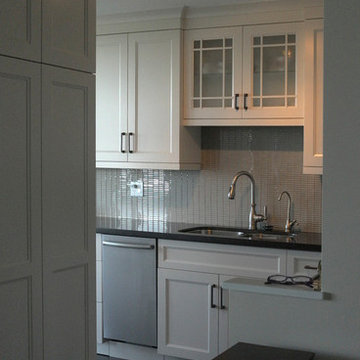
 Creative Kitchen Gallery
Karin Hatch
Eat-in kitchen - small transitional galley dark wood floor eat-in kitchen idea in Toronto with an undermount sink, flat-panel cabinets, beige cabinets, quartz countertops, beige backsplash, glass sheet backsplash, stainless steel appliances and no island
Eat-in kitchen - small transitional galley dark wood floor eat-in kitchen idea in Toronto with an undermount sink, flat-panel cabinets, beige cabinets, quartz countertops, beige backsplash, glass sheet backsplash, stainless steel appliances and no island
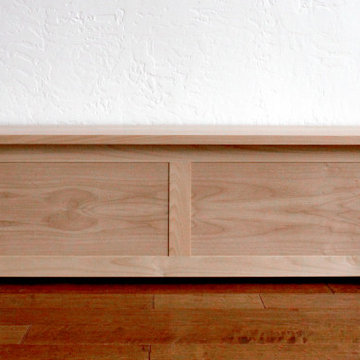 VPWdesigns
These benches were designed to fit specific spaces in the local Girdwood library. The client wanted hatched lid storage and shoe cubbies as options. Constructed with solid red alder, alder plywood and melamine particle board. Finished with water based polyurethane. Sturdy and stout!!
41