
Search results for "Hatched" in Home Design Ideas

 Signature Dream Homes
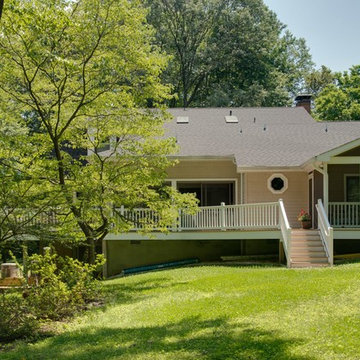
Large 1960s beige two-story mixed siding gable roof photo in San Francisco with a shingle roof

Find the right local pro for your project
 Bella Stairs, LLC

Stainless Steel Rod Railings Feature a Top-mounted Handrail.
Example of a mid-sized trendy wooden and loft-style straight open, light wood floor and brown floor bedroom design in Tampa with white walls and no fireplace
Example of a mid-sized trendy wooden and loft-style straight open, light wood floor and brown floor bedroom design in Tampa with white walls and no fireplace
 Lewis Creek Builders

A hatch on the side of the deck hides the gas regulator, located under the deck.
Minimalist deck photo in Huntington with no cover
Minimalist deck photo in Huntington with no cover
 Andrea Hylton Home
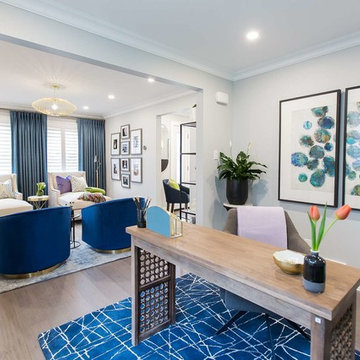
Home office with oak with Moroccan cut-out end gables on royal blue and ivory hatch pattern cotton rug and diptych mineral artwork.
Transitional home design photo in Toronto
Transitional home design photo in Toronto

 Studio4ri
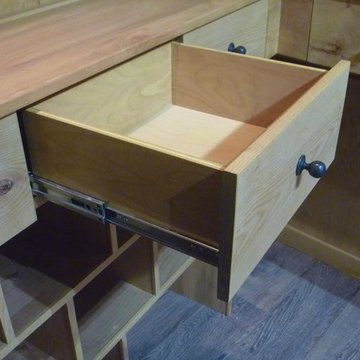

Display Cabinet or Hutch, Wine Rack and Ample Storage, Custom Dimensions, Local
Mid-sized cottage chic enclosed concrete floor and gray floor living room photo in Providence with red walls and no fireplace
Mid-sized cottage chic enclosed concrete floor and gray floor living room photo in Providence with red walls and no fireplace
 Intelligent Design Group


Large arts and crafts apartment and glass railing balcony photo in Toronto with no cover
 Katie Rosenfeld Design
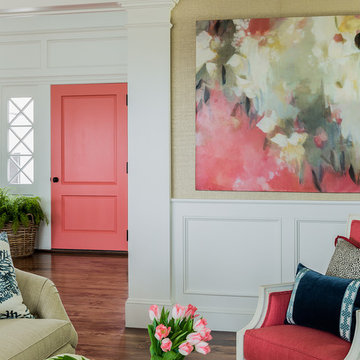
This ocean-front shingled Gambrel style house is home to a young family with little kids who lead an active, outdoor lifestyle. My goal was to create a bespoke, colorful and eclectic interior that looked sophisticated and fresh, but that was tough enough to withstand salt, sand and wet kids galore. The palette of coral and blue is an obvious choice, but we tried to translate it into a less expected, slightly updated way, hence the front door! Liberal use of indoor-outdoor fabrics created a seamless appearance while preserving the utility needed for this full time seaside residence.
photo: Michael J Lee Photography

 Creative Kitchen Gallery
Karin Hatch
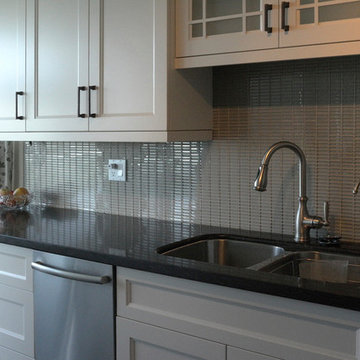
Inspiration for a small transitional galley dark wood floor eat-in kitchen remodel in Toronto with an undermount sink, flat-panel cabinets, beige cabinets, quartz countertops, beige backsplash, glass sheet backsplash, stainless steel appliances and no island
Inspiration for a small transitional galley dark wood floor eat-in kitchen remodel in Toronto with an undermount sink, flat-panel cabinets, beige cabinets, quartz countertops, beige backsplash, glass sheet backsplash, stainless steel appliances and no island
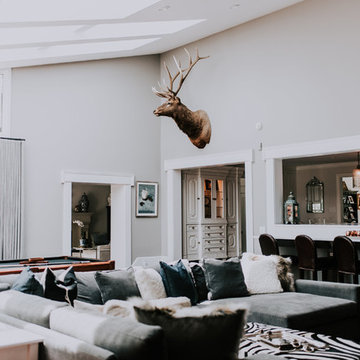

 Signature Dream Homes
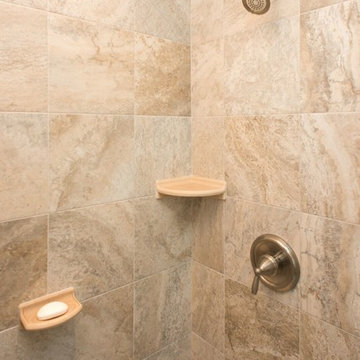
Corner shower - large 1950s master beige tile and stone tile beige floor corner shower idea in San Francisco with a two-piece toilet, beige walls, a drop-in sink and a hinged shower door
 Cummings Architecture + Interiors
Joyelle West Photography

Inspiration for a mid-sized timeless master white tile and subway tile porcelain tile and gray floor doorless shower remodel in Boston with flat-panel cabinets, dark wood cabinets, white walls, a vessel sink, wood countertops, a hinged shower door and brown countertops
Inspiration for a mid-sized timeless master white tile and subway tile porcelain tile and gray floor doorless shower remodel in Boston with flat-panel cabinets, dark wood cabinets, white walls, a vessel sink, wood countertops, a hinged shower door and brown countertops
 King Asylum Design
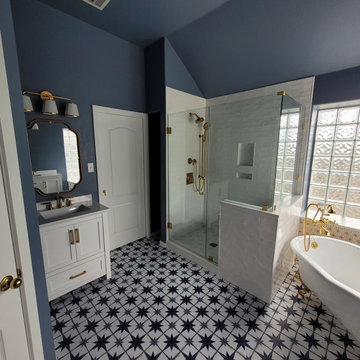
zellige subway tile and cross hatch designed floor, lots of polished brass accents
Inspiration for a mediterranean bathroom remodel in Austin
Inspiration for a mediterranean bathroom remodel in Austin
44