
Search results for "Hatched" in Home Design Ideas
 42 North | DESIGN…at your doorstep®
Bill Lindhout Photography

Huge elegant freestanding desk dark wood floor study room photo in Grand Rapids with green walls, a standard fireplace and a stone fireplace
Huge elegant freestanding desk dark wood floor study room photo in Grand Rapids with green walls, a standard fireplace and a stone fireplace
 Winsome Construction
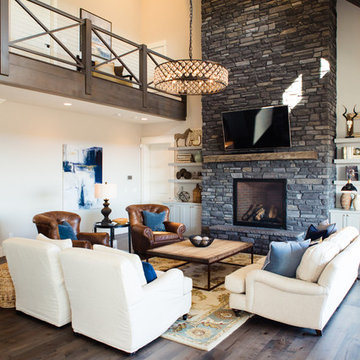
Our most recent modern farmhouse in the west Willamette Valley is what dream homes are made of. Named “Starry Night Ranch” by the homeowners, this 3 level, 4 bedroom custom home boasts of over 9,000 square feet of combined living, garage and outdoor spaces.
Well versed in the custom home building process, the homeowners spent many hours partnering with both Shan Stassens of Winsome Construction and Buck Bailey Design to add in countless unique features, including a cross hatched cable rail system, a second story window that perfectly frames a view of Mt. Hood and an entryway cut-out to keep a specialty piece of furniture tucked out of the way.
From whitewashed shiplap wall coverings to reclaimed wood sliding barn doors to mosaic tile and honed granite, this farmhouse-inspired space achieves a timeless appeal with both classic comfort and modern flair.
 Armstrong Builders LLC
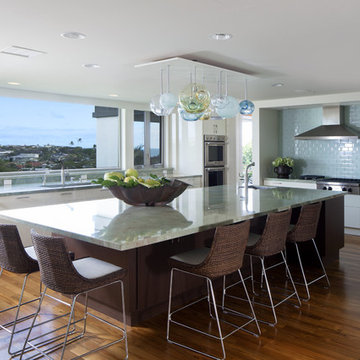
The new kitchen provided of opening of space including a new window.
Kitchen - contemporary l-shaped kitchen idea in Hawaii with flat-panel cabinets, white cabinets and white backsplash
Kitchen - contemporary l-shaped kitchen idea in Hawaii with flat-panel cabinets, white cabinets and white backsplash
Find the right local pro for your project
 Signature Dream Homes
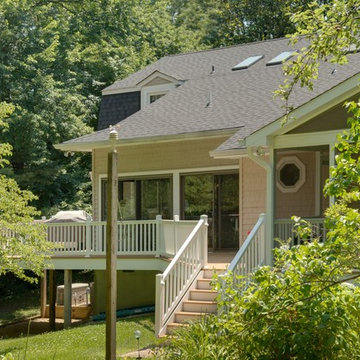
Example of a large mid-century modern beige two-story mixed siding gable roof design in San Francisco with a shingle roof
 Kitchen Studio: Kansas City
Matt Kocourek

Open concept kitchen - mid-sized transitional galley medium tone wood floor open concept kitchen idea in Kansas City with an undermount sink, recessed-panel cabinets, white cabinets, granite countertops, metallic backsplash, glass tile backsplash, stainless steel appliances and an island
Open concept kitchen - mid-sized transitional galley medium tone wood floor open concept kitchen idea in Kansas City with an undermount sink, recessed-panel cabinets, white cabinets, granite countertops, metallic backsplash, glass tile backsplash, stainless steel appliances and an island

 GO Architectural Design, PLLC
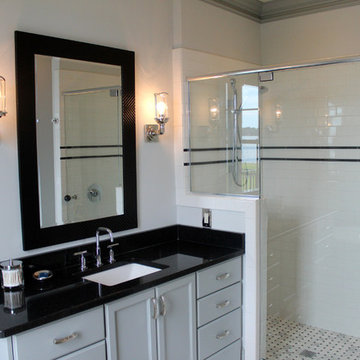
Ceramic subway tile with black accents. Photos by Sarah Afflerbach.
Inspiration for a mid-sized timeless master gray tile and porcelain tile home design remodel with an undermount sink, flat-panel cabinets, gray cabinets, quartz countertops, a one-piece toilet and gray walls
Inspiration for a mid-sized timeless master gray tile and porcelain tile home design remodel with an undermount sink, flat-panel cabinets, gray cabinets, quartz countertops, a one-piece toilet and gray walls
 Pierce Design
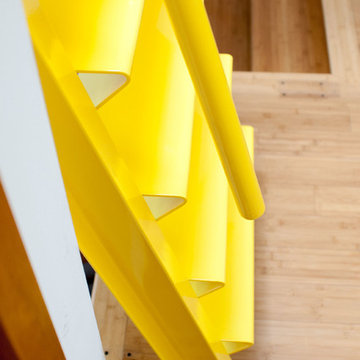
A generous radius at the front edge of the treads softens what could otherwise be a sharp edge; an easy place to scrape a knee or shin.
Wesley Pierce
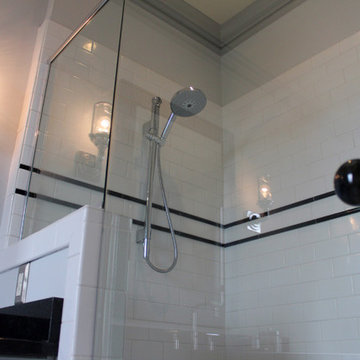 GO Architectural Design, PLLC
Ceramic subway tile with black accents. Photos by Sarah Afflerbach.
Inspiration for a mid-sized timeless master gray tile and porcelain tile porcelain tile freestanding bathtub remodel with an undermount sink, flat-panel cabinets, gray cabinets, quartz countertops, a one-piece toilet and gray walls
Inspiration for a mid-sized timeless master gray tile and porcelain tile porcelain tile freestanding bathtub remodel with an undermount sink, flat-panel cabinets, gray cabinets, quartz countertops, a one-piece toilet and gray walls
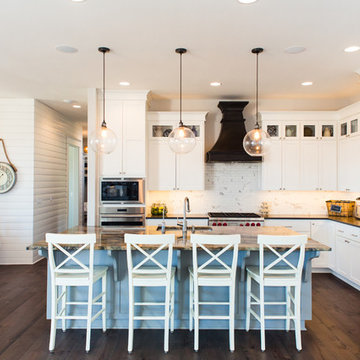 Winsome Construction
Our most recent modern farmhouse in the west Willamette Valley is what dream homes are made of. Named “Starry Night Ranch” by the homeowners, this 3 level, 4 bedroom custom home boasts of over 9,000 square feet of combined living, garage and outdoor spaces.
Well versed in the custom home building process, the homeowners spent many hours partnering with both Shan Stassens of Winsome Construction and Buck Bailey Design to add in countless unique features, including a cross hatched cable rail system, a second story window that perfectly frames a view of Mt. Hood and an entryway cut-out to keep a specialty piece of furniture tucked out of the way.
From whitewashed shiplap wall coverings to reclaimed wood sliding barn doors to mosaic tile and honed granite, this farmhouse-inspired space achieves a timeless appeal with both classic comfort and modern flair.
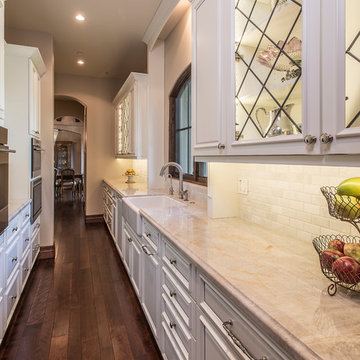
 Starion Custom Residences
Scott Sandler Photography
Inspiration for a french country kitchen remodel in Phoenix
Inspiration for a french country kitchen remodel in Phoenix

 Studio Steinbomer
Cherry Lane Residence Master Bathroom. Construction by RisherMartin Fine Homes. Photography by Andrea Calo.
Example of a mid-sized transitional master gray tile gray floor bathroom design in Austin with shaker cabinets, medium tone wood cabinets, white walls, quartzite countertops, an undermount sink and gray countertops
Example of a mid-sized transitional master gray tile gray floor bathroom design in Austin with shaker cabinets, medium tone wood cabinets, white walls, quartzite countertops, an undermount sink and gray countertops
 Studio4ri
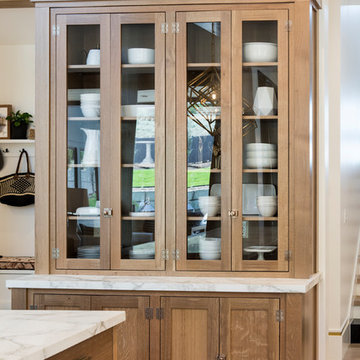

Display Cabinet or Hutch, Wine Rack and Ample Storage, Custom Dimensions, Local
Living room - mid-sized shabby-chic style enclosed concrete floor and gray floor living room idea in Providence with red walls and no fireplace
Living room - mid-sized shabby-chic style enclosed concrete floor and gray floor living room idea in Providence with red walls and no fireplace
 Westwind Woodworkers Inc.
Michael's Photography

Mid-sized mountain style backyard stamped concrete patio kitchen photo in Minneapolis with a gazebo
Mid-sized mountain style backyard stamped concrete patio kitchen photo in Minneapolis with a gazebo
 Studio4ri
Display Cabinet or Hutch, Wine Rack and Ample Storage, Custom Dimensions, Local
Example of a mid-sized arts and crafts enclosed concrete floor and gray floor living room design in Providence with red walls and no fireplace
Example of a mid-sized arts and crafts enclosed concrete floor and gray floor living room design in Providence with red walls and no fireplace
 Chr DAUER Architects

A post-war, Glen Park house was dark and tiny but had good bones and imaginable city views. It was one of those “little boxes on the hillside”. Our design transformed and expanded it into a bright, open, and comfortable four bedroom townhouse with panoramic city views.
A huge new sliding skylight/roof hatch above an open staircase illuminates and seamlessly connects the central living and circulation spaces.
All bedrooms plus a family room/guest suite are oriented towards the rear and front of house, ensuring direct connection to the out of doors, and privacy from family gathering spaces.
The home is modern but has touches of warm traditional styling, anticipating a family with kids, a couple who enjoy entertaining, and or folks who like hunkering down with a good book and a morning cup of coffee.
Structural Engineer: Gregory Paul Wallace SE
Photographer: Open Homes Photography

 gorman architecture + design, llc
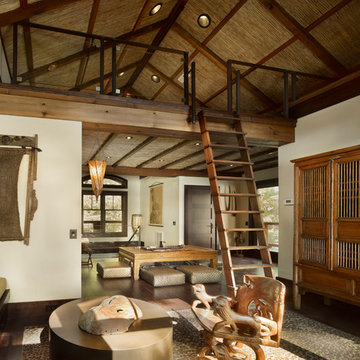
Second floor of Pool House with a sleeping loft under the hatched ceiling.
Eclectic home design photo in Philadelphia
Eclectic home design photo in Philadelphia
 Lands End Development - Designers & Builders
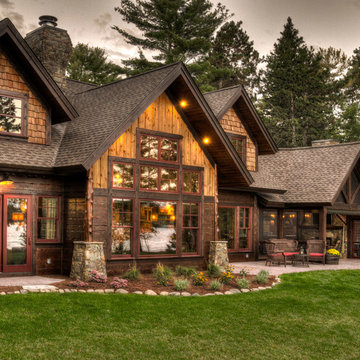
Mountain style brown wood exterior home photo in Minneapolis
45