
Search results for "Hatched" in Home Design Ideas
 Lands End Development - Designers & Builders
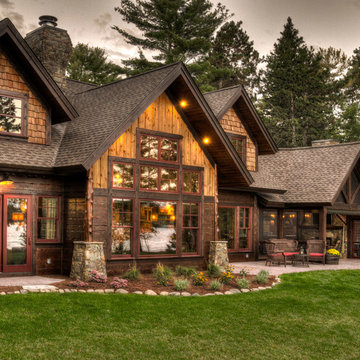
Mountain style brown wood exterior home photo in Minneapolis
![P [Four]](https://st.hzcdn.com/fimgs/fb8382460ab8e998_7864-w32-h32-b0-p0--.jpg) P [Four]
P [Four]Maxine Schnitzer
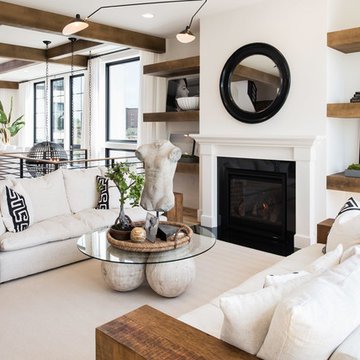
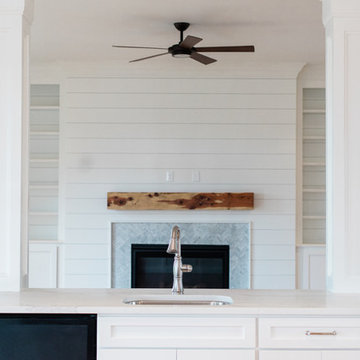
Example of a transitional formal and open concept living room design in DC Metro with white walls, a standard fireplace and no tv
Example of a transitional formal and open concept living room design in DC Metro with white walls, a standard fireplace and no tv
 Signature Dream Homes
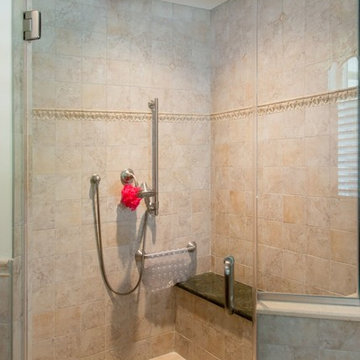
Example of a large 1950s master beige tile and stone tile beige floor corner shower design in San Francisco with a two-piece toilet, beige walls, a drop-in sink and a hinged shower door
Find the right local pro for your project
 Germano Creative Interior Contracting Ltd
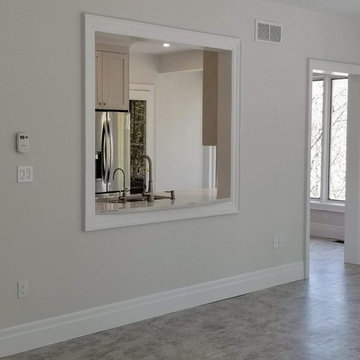
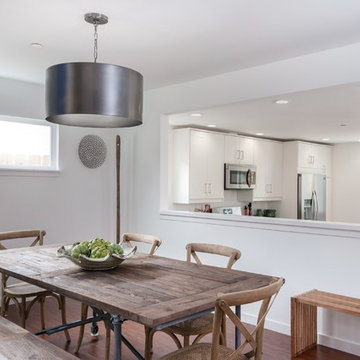
A serving hatch / pass through window was installed between the kitchen and living space, for a more open concept look. All the flooring on the main floor was replaced with a luxury vinyl.
 Muffley Homes
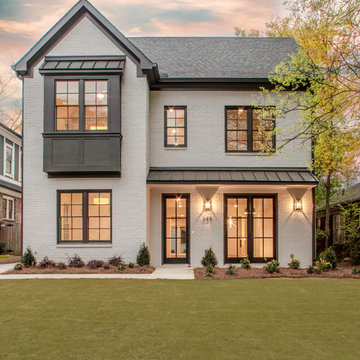
Transitional farm style home. Architecture by Rick Hatch of Harrison Design with interiors by Fresh Creative Interiors.
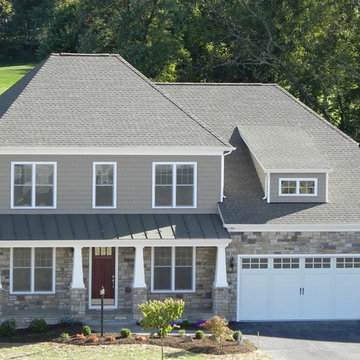
Inspiration for a mid-sized transitional home design remodel in Atlanta
Inspiration for a mid-sized transitional home design remodel in Atlanta
 Up By Design
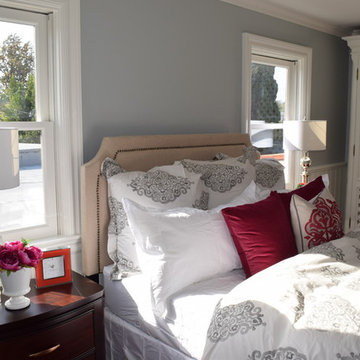
Bedroom - mid-sized transitional master medium tone wood floor bedroom idea in Los Angeles with blue walls and no fireplace

 SV Design
A desire for a more modern and zen-like environment in a historical, turn of the century stone and stucco house was the drive and challenge for this sophisticated Siemasko + Verbridge Interiors project. Along with a fresh color palette, new furniture is woven with antiques, books, and artwork to enliven the space. Carefully selected finishes enhance the openness of the glass pool structure, without competing with the grand ocean views. Thoughtfully designed cabinetry and family friendly furnishings, including a kitchenette, billiard area, and home theater, were designed for both kids and adults.
 Savoia Woodworking
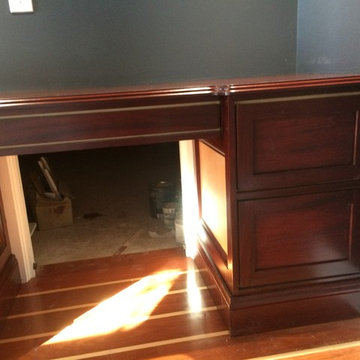
Custom Built mahogany desk which conceals a hatch to attic storage a tasteful mix of mahogany and maple

 Carolyn Reyes
Photo: Carolyn Reyes © 2015 Houzz
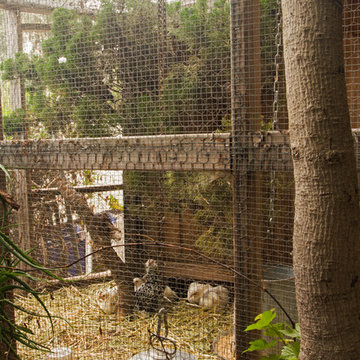
Design ideas for an eclectic landscaping in Los Angeles.
Design ideas for an eclectic landscaping in Los Angeles.


 Chr DAUER Architects

A post-war, Glen Park house was dark and tiny but had good bones and imaginable city views. It was one of those “little boxes on the hillside”. Our design transformed and expanded it into a bright, open, and comfortable four bedroom townhouse with panoramic city views.
A huge new sliding skylight/roof hatch above an open staircase illuminates and seamlessly connects the central living and circulation spaces.
All bedrooms plus a family room/guest suite are oriented towards the rear and front of house, ensuring direct connection to the out of doors, and privacy from family gathering spaces.
The home is modern but has touches of warm traditional styling, anticipating a family with kids, a couple who enjoy entertaining, and or folks who like hunkering down with a good book and a morning cup of coffee.
Structural Engineer: Gregory Paul Wallace SE
Photographer: Open Homes Photography

 Arbordale Landscaping Ltd
Our client wanted to add a hot tub and new cabana to their poolscape. The cabana was designed with a bar in the front and pool equipment and storage in the back. The bar has a roll up door for winterising. A lounge area in front allows the home owners to enjoy a drink while watching the kids play in the pool. Flagstone patios, steps, and hot tub surround give this backyard a luxurious feel. The fence is built from custom milled Cedar horizontal boards. The fence is backed with black painted plywood for full privacy. A custom hot tub pit was built in order to use what is normally an above ground hot tub. The hot tub was supplied by Bonavista Pools. Composite lumber was used to build an access hatch for hot tub controls. Boxwood hedging frame the garden spaces. There are two Hydrangea Standard trees which are underplanted with begonias for a pop of colour. The existing Cedar hedge created a great backdrop and contrast for our Japanese Maple hedge. The existing Beech tree was stunning! Lawn area was necessary for the family pets.
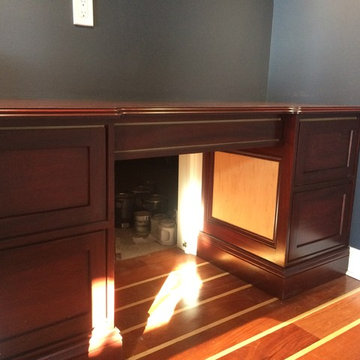 Savoia Woodworking
Custom Built mahogany desk which conceals a hatch to attic storage a tasteful mix of mahogany and maple
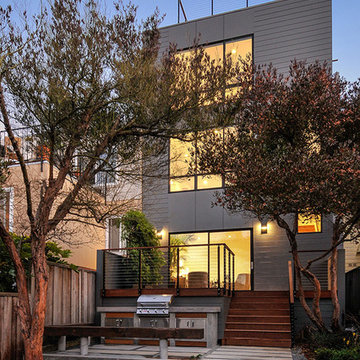 Chr DAUER Architects
A post-war, Glen Park house was dark and tiny but had good bones and imaginable city views. It was one of those “little boxes on the hillside”. Our design transformed and expanded it into a bright, open, and comfortable four bedroom townhouse with panoramic city views.
A huge new sliding skylight/roof hatch above an open staircase illuminates and seamlessly connects the central living and circulation spaces.
All bedrooms plus a family room/guest suite are oriented towards the rear and front of house, ensuring direct connection to the out of doors, and privacy from family gathering spaces.
The home is modern but has touches of warm traditional styling, anticipating a family with kids, a couple who enjoy entertaining, and or folks who like hunkering down with a good book and a morning cup of coffee.
Structural Engineer: Gregory Paul Wallace SE
Photographer: Open Homes Photography
 Hagstrom Builder
Peter VonDeLinde Visuals

Inspiration for a mid-sized coastal slate floor and brown floor mudroom remodel in Minneapolis with white walls and a glass front door
Inspiration for a mid-sized coastal slate floor and brown floor mudroom remodel in Minneapolis with white walls and a glass front door
 La Bella Home
Dining room - transitional dark wood floor dining room idea in San Francisco with white walls


46