
Search results for "Hatched" in Home Design Ideas
 KGR Design
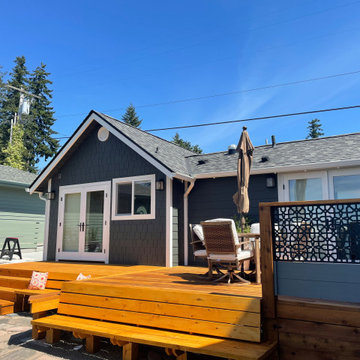
The Wayfair fence panel mirrors the fencing in the front courtyard, and provides an access hatch for storage under the deck.
Example of an eclectic deck design in Seattle
Example of an eclectic deck design in Seattle
 Pillar Homes
Builder: Pillar Homes

Bedroom - mid-sized contemporary master brown floor and light wood floor bedroom idea in Minneapolis with white walls
Bedroom - mid-sized contemporary master brown floor and light wood floor bedroom idea in Minneapolis with white walls
 Silent Rivers Design+Build
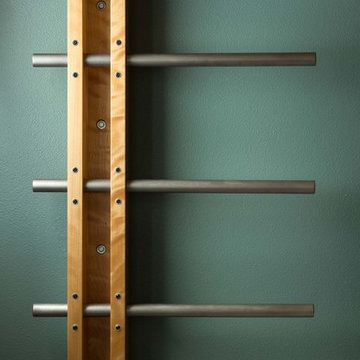
A custom wall-mounted ladder leads up through a hatch into the lofted play area.
Large trendy eat-in kitchen photo with flat-panel cabinets, light wood cabinets, stainless steel appliances and an island
Large trendy eat-in kitchen photo with flat-panel cabinets, light wood cabinets, stainless steel appliances and an island
Find the right local pro for your project
 Selle Valley Construction, Inc.
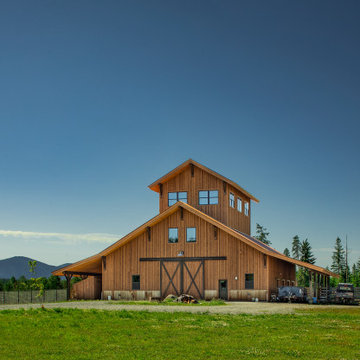
Exterior view of the Rustic Working Barn.
Vertical cedar board and batten siding finished with custom stain, a mix of coffee and walnut blend, with rusted corrugated metal wainscotting. Barn roof is also rusted corrugated metal .
Windows are Andersen 100 Series in dark bronze.
Custom made cross hatch double barn doors, hardware is from local Mark Richardson Metals. Back panels of the doors are stained to match the cedar siding, borders and cross hatch rails stained in silver/gray stain to match exterior beams and corbels.
 JMorris Design LLC
Pattern play with hex floor tiles and a hatched wallpaper design by Jacquelyn & Co. Go for it in your powder but have a common thread that ties it together. In here it's BLUE.

 Fine Art Finishing
This is a detail shot of the antebellum mural pictured above. It is painted with glazes over a cross-hatched strie' background.
 Griffin Customs, LLC
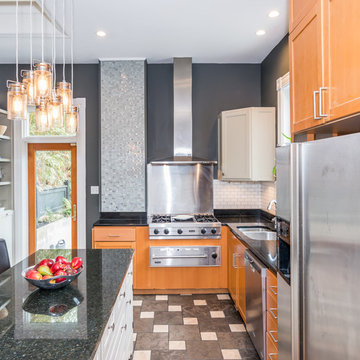
Example of a mid-sized trendy l-shaped limestone floor eat-in kitchen design in Richmond with an undermount sink, flat-panel cabinets, medium tone wood cabinets, granite countertops, white backsplash, ceramic backsplash, stainless steel appliances and an island
 Axis Mundi Design

This NoHo apartment, in a landmarked circa 1870 building designed by Stephen Decatur Hatch and converted to lofts in 1987, had been interestingly renovated by a rock musician before being purchased by a young hedge fund manager and his gallery director girlfriend. Naturally, the couple brought to the project their collection of painting, photography and sculpture, mostly by young emerging artists. Axis Mundi accommodated these pieces within a neutral palette accented with occasional flashes of bright color that referenced the various artworks. Major furniture pieces – a sectional in the library, a 12-foot-long dining table–along with a rich blend of textures such as leather, linen, fur and warm woods, helped bring the sprawling dimensions of the loft down to human scale.
Size: 3,400 sf
Design Team: John Beckmann and Nick Messerlian
Architect: Nemaworkshop
Photography: Durston Saylor, and Mark Roskams
© Axis Mundi Design LLC
 The Shower Lab

Our first Coastal Shower Door installation took place at the West One Bathroom's Showroom in London. Designed to look like a modern, small-scale bathroom, this installation featured the brand's iconic line, the Coastal Gridscape 1. Here, black mullions create a cross-hatched design on the shower glass to emulate the style of warehouse windows. It has been paired with a black and white vintage-style basin and round framed mirror against white tiles.
 Marilyn Hill Interiors
Matt Muller

Large eclectic loft-style carpeted family room photo in Nashville with beige walls and a tv stand
Large eclectic loft-style carpeted family room photo in Nashville with beige walls and a tv stand

 Winsome Construction

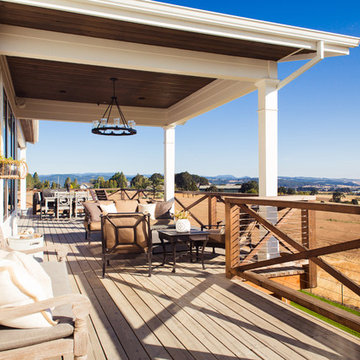
Our most recent modern farmhouse in the west Willamette Valley is what dream homes are made of. Named “Starry Night Ranch” by the homeowners, this 3 level, 4 bedroom custom home boasts of over 9,000 square feet of combined living, garage and outdoor spaces.
Well versed in the custom home building process, the homeowners spent many hours partnering with both Shan Stassens of Winsome Construction and Buck Bailey Design to add in countless unique features, including a cross hatched cable rail system, a second story window that perfectly frames a view of Mt. Hood and an entryway cut-out to keep a specialty piece of furniture tucked out of the way.
From whitewashed shiplap wall coverings to reclaimed wood sliding barn doors to mosaic tile and honed granite, this farmhouse-inspired space achieves a timeless appeal with both classic comfort and modern flair.
 Wander Designs
Urban Oak Photography

Alcove shower - mid-sized transitional master white tile limestone floor and beige floor alcove shower idea with quartzite countertops, white countertops, dark wood cabinets, a two-piece toilet, white walls and flat-panel cabinets
Alcove shower - mid-sized transitional master white tile limestone floor and beige floor alcove shower idea with quartzite countertops, white countertops, dark wood cabinets, a two-piece toilet, white walls and flat-panel cabinets
 Winsome Construction
Our most recent modern farmhouse in the west Willamette Valley is what dream homes are made of. Named “Starry Night Ranch” by the homeowners, this 3 level, 4 bedroom custom home boasts of over 9,000 square feet of combined living, garage and outdoor spaces.
Well versed in the custom home building process, the homeowners spent many hours partnering with both Shan Stassens of Winsome Construction and Buck Bailey Design to add in countless unique features, including a cross hatched cable rail system, a second story window that perfectly frames a view of Mt. Hood and an entryway cut-out to keep a specialty piece of furniture tucked out of the way.
From whitewashed shiplap wall coverings to reclaimed wood sliding barn doors to mosaic tile and honed granite, this farmhouse-inspired space achieves a timeless appeal with both classic comfort and modern flair.
 nuFORM studio
Ben Benschneider

Dining room - contemporary concrete floor dining room idea in Seattle with brown walls
Dining room - contemporary concrete floor dining room idea in Seattle with brown walls
 Transitional Designs
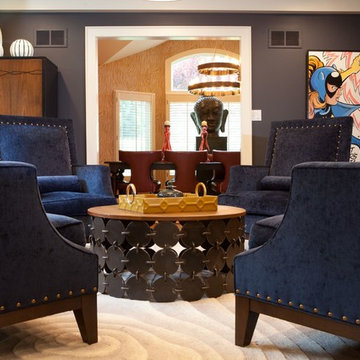
Mid-sized eclectic enclosed medium tone wood floor family room photo in New York with black walls
 Creative Renovations

In the second bathroom the space that the features the toilet has a very unique look mixing a cross hatched tile with rhe horizontal lines of the shiplap.
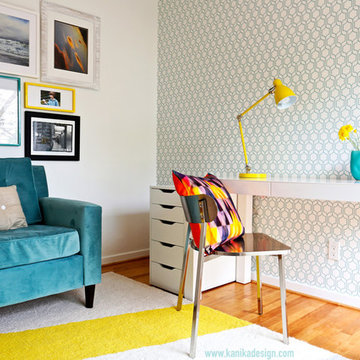
 Kanika Design
Home offices should inspire flow of creativity. Kanika Design created a functional yet vibrant atmosphere for kids to be tutored in.
PC: Robert Hatch

 Jeff King & Company
Cesar Rubio
Deck - large industrial rooftop rooftop deck idea in San Francisco with no cover
Deck - large industrial rooftop rooftop deck idea in San Francisco with no cover

 EGStoltzfus Custom Homes & Remodeling
Abigail Rose Photography
Wet bar - large craftsman single-wall carpeted wet bar idea with beige walls, no fireplace, a drop-in sink, recessed-panel cabinets, black cabinets, wood countertops, gray backsplash and brown countertops
Wet bar - large craftsman single-wall carpeted wet bar idea with beige walls, no fireplace, a drop-in sink, recessed-panel cabinets, black cabinets, wood countertops, gray backsplash and brown countertops
48