
Search results for "Hatched" in Home Design Ideas
 Jeff King & Company
Cesar Rubio

Deck - large industrial rooftop rooftop deck idea in San Francisco with no cover
Deck - large industrial rooftop rooftop deck idea in San Francisco with no cover
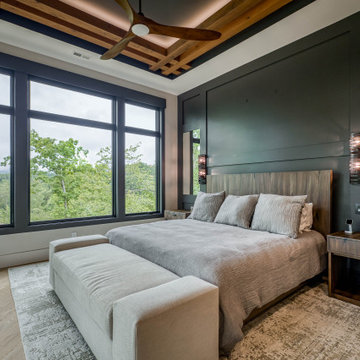

 Arciform
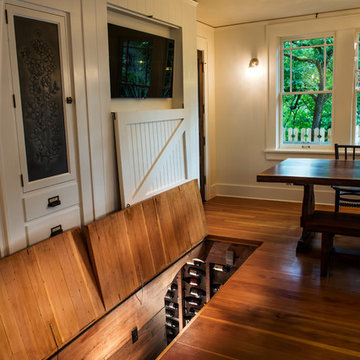

Custom wine cellar at old basement staircase, accessible through secret door in kitchen floor. Photo by Blankeye
Medium tone wood floor kitchen photo in Portland with an island
Medium tone wood floor kitchen photo in Portland with an island
Find the right local pro for your project
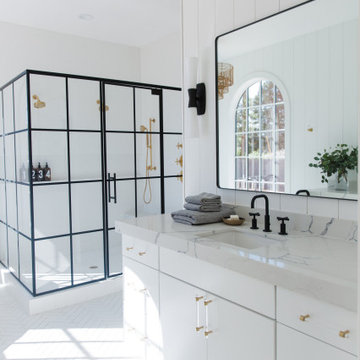

 Hagstrom Builder
Peter VonDeLinde Visuals
Mid-sized beach style slate floor and brown floor mudroom photo in Minneapolis with white walls and a glass front door
Mid-sized beach style slate floor and brown floor mudroom photo in Minneapolis with white walls and a glass front door
 Matarozzi Pelsinger Builders
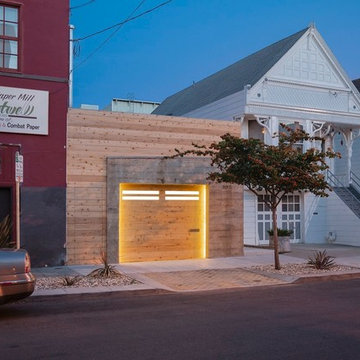
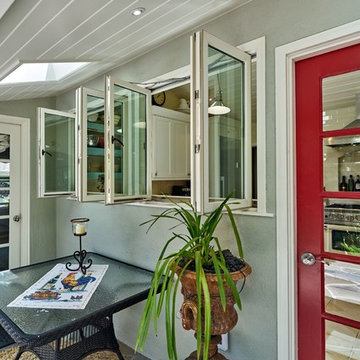
Reimagined as a quiet retreat on a mixed-use Mission block, this former munitions depot was transformed into a single-family residence by reworking existing forms. A bunker-like concrete structure was cut in half to form a covered patio that opens onto a new central courtyard. The residence behind was remodeled around a large central kitchen, with a combination skylight/hatch providing ample light and roof access. The multiple structures are tied together by untreated cedar siding, intended to gradually fade to grey to match the existing concrete and corrugated steel.

 Interiors by Roberta
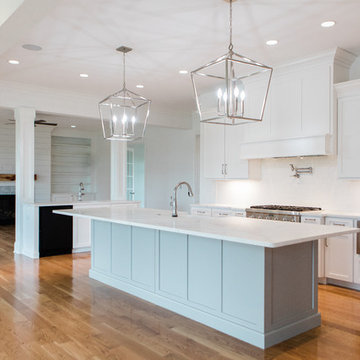
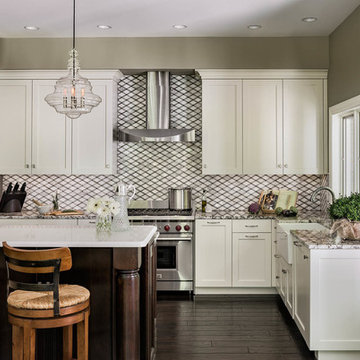
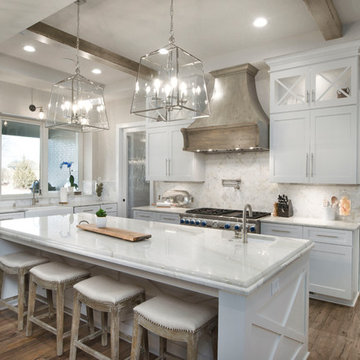
Example of a classic dark wood floor and brown floor kitchen design in Boston with a farmhouse sink, shaker cabinets, white cabinets, multicolored backsplash, stainless steel appliances and an island
 Gehrels Custom Homes
Patio - mid-sized farmhouse backyard stone patio idea in San Francisco with a roof extension and a fire pit


 Ariana Hoffman

A modern hand crafted bronze and silver metallic hand applied cross hatch linen decorative paint finish completed by the wonderful artists from AH & Co. out of Montclair, NJ.
 Metropolis Drafting and Construction Inc

Gray tones playfulness a kid’s bathroom in Oak Park.
This bath was design with kids in mind but still to have the aesthetic lure of a beautiful guest bathroom.
The flooring is made out of gray and white hexagon tiles with different textures to it, creating a playful puzzle of colors and creating a perfect anti slippery surface for kids to use.
The walls tiles are 3x6 gray subway tile with glossy finish for an easy to clean surface and to sparkle with the ceiling lighting layout.
A semi-modern vanity design brings all the colors together with darker gray color and quartz countertop.
In conclusion a bathroom for everyone to enjoy and admire.

 Santa Barbara Home Design
Design Consultant Jeff Doubét is the author of Creating Spanish Style Homes: Before & After – Techniques – Designs – Insights. The 240 page “Design Consultation in a Book” is now available. Please visit SantaBarbaraHomeDesigner.com for more info.
Jeff Doubét specializes in Santa Barbara style home and landscape designs. To learn more info about the variety of custom design services I offer, please visit SantaBarbaraHomeDesigner.com
Jeff Doubét is the Founder of Santa Barbara Home Design - a design studio based in Santa Barbara, California USA.
 CRAFT Artisan Wood Floors
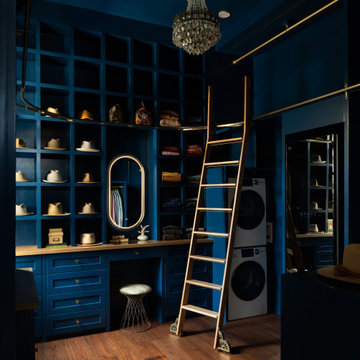
Hatch Works, an Austin-based boutique design-build firm, chose CRAFT’s Reclaimed Heart Pine for the Ramshackle House renovation. This timeless material seamlessly blends historic charm with modern functionality, creating a reimagined home that honors its 1883 roots.
 CRAFT Artisan Wood Floors
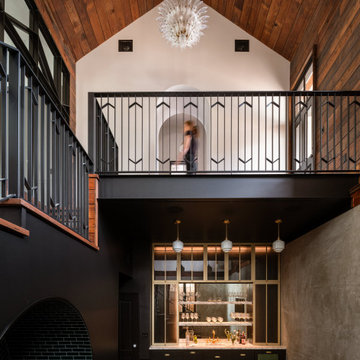
Hatch Works, an Austin-based boutique design-build firm, chose CRAFT’s Reclaimed Heart Pine for the Ramshackle House renovation.
This timeless material seamlessly blends historic charm with modern functionality, creating a reimagined home that honors its 1883 roots.
 CRAFT Artisan Wood Floors
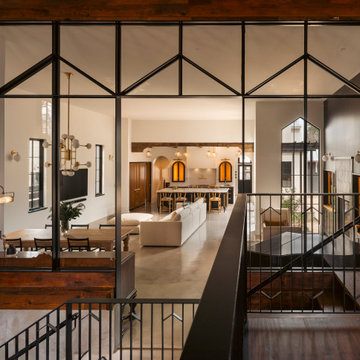
Hatch Works, an Austin-based boutique design-build firm, chose CRAFT’s Reclaimed Heart Pine for the Ramshackle House renovation.
This timeless material seamlessly blends historic charm with modern functionality, creating a reimagined home that honors its 1883 roots.
 Built Green Custom Homes
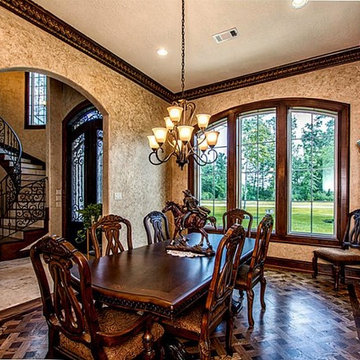
Elegant medium tone wood floor dining room photo in Houston with beige walls and no fireplace
 Paradisaic Building Group Inc.
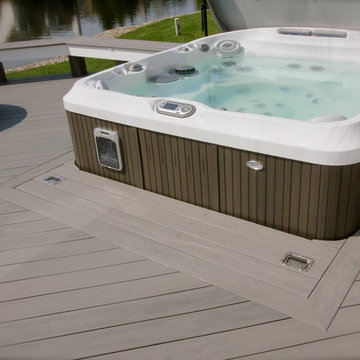
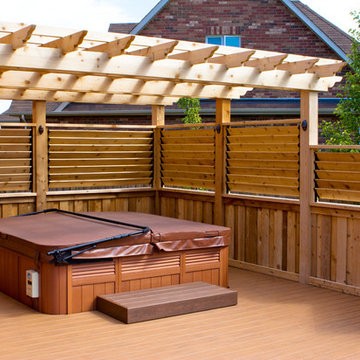
Intimate Hot Tub area. Cedar privacy all around with louvres to control wind and privacy levels. Hot tub sunken in the PVC deck with accent colour step built to cover removable hatch to access pump. WRC multi tiered pergola covering. LED accent lights on posts.
Designed by Benjamin Shelley of Paradisaic Creative Decks
RAD Photography

49