
Search results for "Heart shaped" in Home Design Ideas

 Stephen Alexander Homes & Neighborhoods
Example of a large beach style open concept medium tone wood floor and white floor family room design with white walls, a standard fireplace, a stone fireplace and a media wall

Mid-sized cottage open concept dark wood floor living room photo in New York with white walls, a standard fireplace and a stone fireplace

 Kon-strux Developments
Nothing distracting: a restful backdrop to the rest of your life. A peaceful, efficient kitchen anchors the whole home. Designer: Nicole Muzechka
(Calgary Photos)
Find the right local pro for your project

 JS-1 Construction Co
Peter Simpson
Enclosed kitchen - mid-sized contemporary l-shaped ceramic tile and gray floor enclosed kitchen idea in Miami with an undermount sink, shaker cabinets, white cabinets, granite countertops, white backsplash, mosaic tile backsplash, stainless steel appliances and a peninsula
Enclosed kitchen - mid-sized contemporary l-shaped ceramic tile and gray floor enclosed kitchen idea in Miami with an undermount sink, shaker cabinets, white cabinets, granite countertops, white backsplash, mosaic tile backsplash, stainless steel appliances and a peninsula

 The Westminster Design Center
This sweet, sweet project is a decedent designer's dreamland.....with classic charm and the perfect amount of country inspired living this addition/kitchen is fit for a Queen! Her delightful owner spent the much needed energy into choosing the perfect balance to make this part of her house show stopping. A blend of new products mixed with antique keepsakes make this kitchen all the more special.

 Wright Design
This light and airy lake house features an open plan and refined, clean lines that are reflected throughout in details like reclaimed wide plank heart pine floors, shiplap walls, V-groove ceilings and concealed cabinetry. The home's exterior combines Doggett Mountain stone with board and batten siding, accented by a copper roof.
Photography by Rebecca Lehde, Inspiro 8 Studios.
 Lewis Design-Build-Remodel
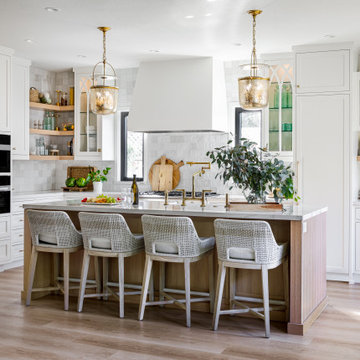
Eat-in kitchen - large transitional l-shaped light wood floor, brown floor and wallpaper ceiling eat-in kitchen idea with a farmhouse sink, recessed-panel cabinets, quartzite countertops, multicolored backsplash, mosaic tile backsplash, an island and white countertops



 Susan Wilson Interiors
Example of a beach style galley medium tone wood floor and brown floor open concept kitchen design with an undermount sink, recessed-panel cabinets, white cabinets, white backsplash, subway tile backsplash, white appliances and an island

 My Home Designer
The kitchen with an amazing view of the kidney shape pool and outdoor amenity is located in the heart of the house like the command centre!
Example of a huge trendy galley porcelain tile and beige floor open concept kitchen design in Vancouver with a double-bowl sink, flat-panel cabinets, beige cabinets, quartzite countertops, white backsplash, an island and paneled appliances
Example of a huge trendy galley porcelain tile and beige floor open concept kitchen design in Vancouver with a double-bowl sink, flat-panel cabinets, beige cabinets, quartzite countertops, white backsplash, an island and paneled appliances

 James C Schell LLC
We gutted the kitchen (and you will see why in the "before" photo) and started fresh with a large island for maximum workspace. The gray and white countertops coordinate beautifully with the gray cabinetry used for the island and white cabinets of the perimeter.

 DekoRati Interiors LLC
Jacob Macais
Example of a mid-sized transitional u-shaped porcelain tile open concept kitchen design in San Francisco with a double-bowl sink, shaker cabinets, dark wood cabinets, granite countertops, blue backsplash, porcelain backsplash, stainless steel appliances and no island
Example of a mid-sized transitional u-shaped porcelain tile open concept kitchen design in San Francisco with a double-bowl sink, shaker cabinets, dark wood cabinets, granite countertops, blue backsplash, porcelain backsplash, stainless steel appliances and no island

 McCabe Design & Interiors
Example of a large trendy l-shaped light wood floor and beige floor open concept kitchen design in Vancouver with an undermount sink, flat-panel cabinets, medium tone wood cabinets, quartz countertops, white backsplash, porcelain backsplash, paneled appliances and an island

 E.L. Designs
Kate Falconer Photography
Eat-in kitchen - large traditional l-shaped porcelain tile and beige floor eat-in kitchen idea in San Francisco with an undermount sink, recessed-panel cabinets, medium tone wood cabinets, quartz countertops, beige backsplash, stone tile backsplash, stainless steel appliances, an island and beige countertops
Eat-in kitchen - large traditional l-shaped porcelain tile and beige floor eat-in kitchen idea in San Francisco with an undermount sink, recessed-panel cabinets, medium tone wood cabinets, quartz countertops, beige backsplash, stone tile backsplash, stainless steel appliances, an island and beige countertops


 Starbird Garden Services LLC
Bright green leaved upright fuchsia, with heart-shaped 'Sweet Caroline Sweetheart Purple' potato vine and bright green succulents in a bright blue pot will brighten any front entry.

 By Design Interiors Inc
A geometric off white backsplash adds depth to the space!
Example of a mid-sized transitional u-shaped dark wood floor and brown floor open concept kitchen design with an undermount sink, shaker cabinets, white cabinets, marble countertops, beige backsplash, matchstick tile backsplash, stainless steel appliances and two islands
Example of a mid-sized transitional u-shaped dark wood floor and brown floor open concept kitchen design with an undermount sink, shaker cabinets, white cabinets, marble countertops, beige backsplash, matchstick tile backsplash, stainless steel appliances and two islands
 Kibler & Kirch
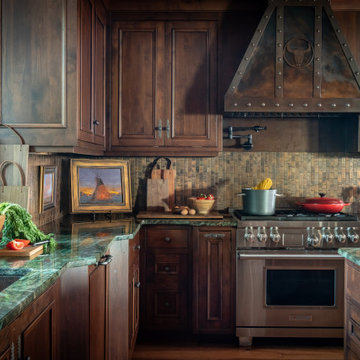
Example of a mountain style l-shaped medium tone wood floor and brown floor kitchen design with an undermount sink, beaded inset cabinets, dark wood cabinets, multicolored backsplash, stainless steel appliances, an island and green countertops
 E.L. Designs
Kate Falconer Photography
Large elegant l-shaped porcelain tile and beige floor eat-in kitchen photo in San Francisco with an undermount sink, recessed-panel cabinets, medium tone wood cabinets, quartz countertops, beige backsplash, stone tile backsplash, stainless steel appliances, an island and beige countertops
Large elegant l-shaped porcelain tile and beige floor eat-in kitchen photo in San Francisco with an undermount sink, recessed-panel cabinets, medium tone wood cabinets, quartz countertops, beige backsplash, stone tile backsplash, stainless steel appliances, an island and beige countertops


 Blythe Interiors
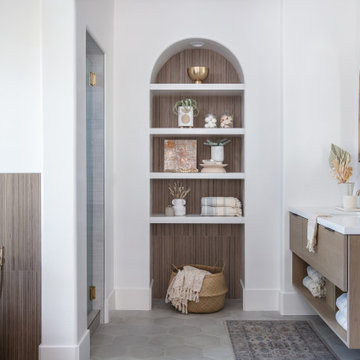
These first-time parents wanted to create a sanctuary in their home, a place to retreat and enjoy some self-care after a long day. They were inspired by the simplicity and natural elements found in wabi-sabi design so we took those basic elements and created a spa-like getaway.

 O’Hara Interiors
Martha O'Hara Interiors, Interior Design & Photo Styling | Troy Thies, Photography
Please Note: All “related,” “similar,” and “sponsored” products tagged or listed by Houzz are not actual products pictured. They have not been approved by Martha O’Hara Interiors nor any of the professionals credited. For information about our work, please contact design@oharainteriors.com.

 O'Hanlon Kitchen & Bath
With a massive island as the centerpiece; this kitchen is contemporary in style, modern in technology, and is designed for comfort for the whole family. The door style is Carlisle Slab in Maple by Echelon Cabinetry in two tones. The upper cabinetry finish is Alpine White and the lowers are in Onyx. The island and surrounding countertops are quartz in Brittanicca by Cambria. In the island is the super single undermount Blanco sink with a Moen faucet. The island also houses a programmable 48 bottle built-in wine fridge. A new state of the art 48-inch GE Monogram stove with four burners, a griddle, a grill, and one and a half ovens was added. A new french door refrigerator with a bottom freezer slide out was added as well. The homeowners opted for under and above cabinet lighting to not only light the countertop work space but to also light her favorite pieces displayed above the cabinets. The glass subway tile was laid in a vertical pattern instead of horizontal which helps give a more contemporary feel to the space. Photo credit: Hayman Studio
37