
Search results for "Heart shaped" in Home Design Ideas
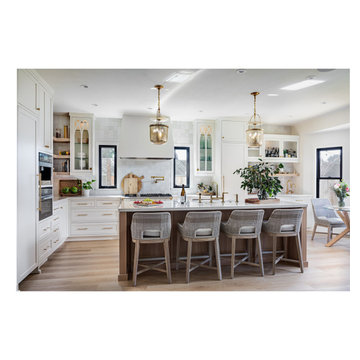
 Lewis Design-Build-Remodel
Inspiration for a large transitional l-shaped light wood floor, brown floor and wallpaper ceiling eat-in kitchen remodel with a farmhouse sink, recessed-panel cabinets, quartzite countertops, multicolored backsplash, mosaic tile backsplash, an island and white countertops


 O'Hanlon Kitchen & Bath
With a massive island as the centerpiece; this kitchen is contemporary in style, modern in technology, and is designed for comfort for the whole family. The door style is Carlisle Slab in Maple by Echelon Cabinetry in two tones. The upper cabinetry finish is Alpine White and the lowers are in Onyx. The island and surrounding countertops are quartz in Brittanicca by Cambria. In the island is the super single undermount Blanco sink with a Moen faucet. The island also houses a programmable 48 bottle built-in wine fridge. A new state of the art 48-inch GE Monogram stove with four burners, a griddle, a grill, and one and a half ovens was added. A new french door refrigerator with a bottom freezer slide out was added as well. The homeowners opted for under and above cabinet lighting to not only light the countertop work space but to also light her favorite pieces displayed above the cabinets. The glass subway tile was laid in a vertical pattern instead of horizontal which helps give a more contemporary feel to the space. Photo credit: Hayman Studio
Find the right local pro for your project
 O'Hanlon Kitchen & Bath
With a massive island as the centerpiece; this kitchen is contemporary in style, modern in technology, and is designed for comfort for the whole family. The door style is Carlisle Slab in Maple by Echelon Cabinetry in two tones. The upper cabinetry finish is Alpine White and the lowers are in Onyx. The island and surrounding countertops are quartz in Brittanicca by Cambria. In the island is the super single undermount Blanco sink with a Moen faucet. The island also houses a programmable 48 bottle built-in wine fridge. A new state of the art 48-inch GE Monogram stove with four burners, a griddle, a grill, and one and a half ovens was added. A new french door refrigerator with a bottom freezer slide out was added as well. The homeowners opted for under and above cabinet lighting to not only light the countertop work space but to also light her favorite pieces displayed above the cabinets. The glass subway tile was laid in a vertical pattern instead of horizontal which helps give a more contemporary feel to the space. Photo credit: Hayman Studio

 NB Construction
Cozy custom wood Kitchen with lacquer white finish & grey ceasarstone counter top on Hollywood Blvd in the heart of Hollywood, 90069
Inspiration for a mid-sized shabby-chic style u-shaped medium tone wood floor eat-in kitchen remodel in Los Angeles with a farmhouse sink, shaker cabinets, white cabinets, gray backsplash, stone tile backsplash, stainless steel appliances and no island
Inspiration for a mid-sized shabby-chic style u-shaped medium tone wood floor eat-in kitchen remodel in Los Angeles with a farmhouse sink, shaker cabinets, white cabinets, gray backsplash, stone tile backsplash, stainless steel appliances and no island
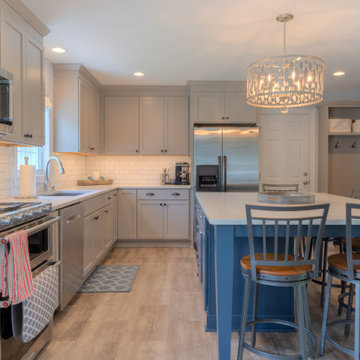
 Sean Beliveau
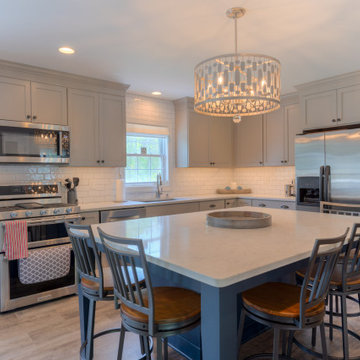
Eat-in kitchen - mid-sized transitional l-shaped vinyl floor and gray floor eat-in kitchen idea with a single-bowl sink, shaker cabinets, gray cabinets, quartz countertops, white backsplash, ceramic backsplash, stainless steel appliances, an island and white countertops
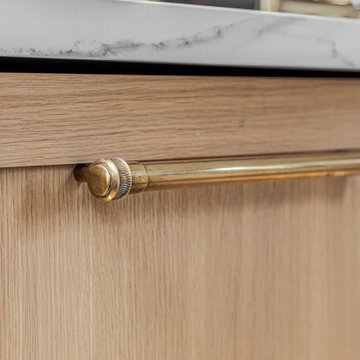 Lewis Design-Build-Remodel
Example of a large transitional l-shaped light wood floor, brown floor and wallpaper ceiling eat-in kitchen design with a farmhouse sink, recessed-panel cabinets, quartzite countertops, multicolored backsplash, mosaic tile backsplash, an island and white countertops


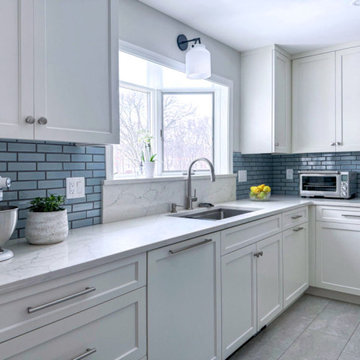
 McGuire + Co. Kitchen & Bath
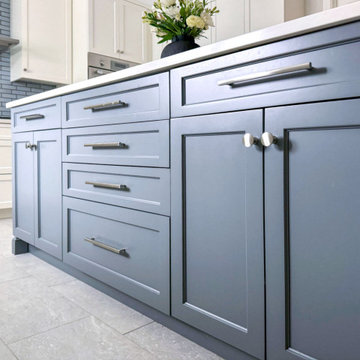
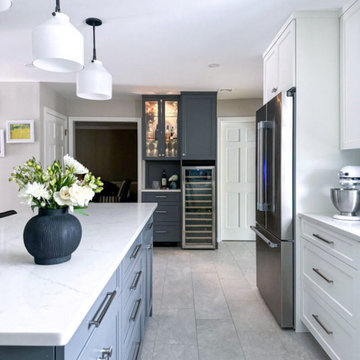
Kitchen design-build project in Wakefield, MA, with white perimeter cabinetry, and a blue-gray island. Shaker style cabinets, quartz countertops, blue-gray subway tile backsplash with a dark grout, a glass rinser at the sink, Thermador appliances, double wall ovens, gray porcelain tile floor, and a lovely dry bar. This project also included removing a coat closet, and replacing it with a slim cabinetry installation with hooks, V-groove paneling and a wood bench top.
 McGuire + Co. Kitchen & Bath
Kitchen design-build project in Wakefield, MA, with white perimeter cabinetry, and a blue-gray island. Shaker style cabinets, quartz countertops, blue-gray subway tile backsplash with a dark grout, a glass rinser at the sink, Thermador appliances, double wall ovens, gray porcelain tile floor, and a lovely dry bar. This project also included removing a coat closet, and replacing it with a slim cabinetry installation with hooks, V-groove paneling and a wood bench top.
 Sean Beliveau
Eat-in kitchen - mid-sized transitional l-shaped vinyl floor and gray floor eat-in kitchen idea with a single-bowl sink, shaker cabinets, gray cabinets, quartz countertops, white backsplash, ceramic backsplash, stainless steel appliances, an island and white countertops

 Austin Ganim Landscape Design, LLC
Cercis canadensis - Eastern Redbud, pale lavender pink blooms in early spring on bare branches, followed by heart shaped leaves on this native flowering tree. USDA Hardiness Zones 5-9

 S-Studio
The project «Romantic Classics» (classic interior design of S-Studio, Kyiv) apartments in the heart of Kiev.
Apartments were designed as a harmonious whole space in the classical style, decorated with qualitative materials and fitted out with modern equipment: system of «Smart Light», home cinema, house appliances, central air conditioning, heated floor, etc. Replanning of the apartment was done in accordance with the wishes of customers: combined kitchen and living room have been turned into studio, and a dressing room and a niche have been created for a spacious hallway closet.
The style of design project is a romantic classic. The interior was made in soft pastel colors with elegant decorative ornaments and floral patterns. The traditional stucco elements were applied in the decoration of the classical apartments: cornices, moldings, ceiling rosettes, caissons and a dome decorative motives of which are repeated in the elements of furniture, which are very popular in the classical interior design. Natural walling materials of Lincrusta were used in decorative panels of the bedroom and hall, a wood-panels office were used in the individual design of the study, textile wallpaper of trendy European manufacturers were selected, matching the overall design of the apartment were chosen for the living room and other rooms. Besides, there were elaborated massive parquet floor design and the floor in the living room was decorated with a panno- vignette which was specially created for the classical interior.
The dressing table seperates the bedroom area, which creates a cozy place for a mistress. Daughter’s room was decorated in the style of glamor, selected by her request. Repair work was supervised by Nadiya Samokhina. The following materials were used in the project: Roberto Cavalli, Lincrusta,Versace, Ceracasa,Piemme, Teuco, Eurolegno, Karol Orac Décor, Eijffinger, Monti Napoleone, Sangiordgio
 Spectrum Design + Build
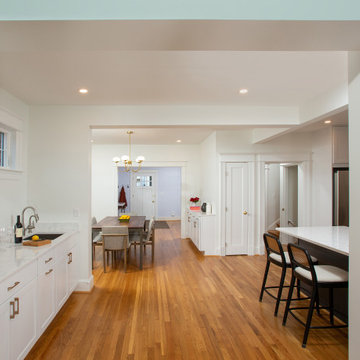
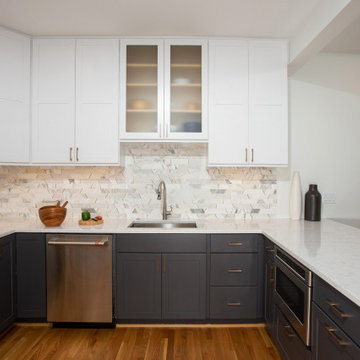
A key highlight of the remodel was the creation of a stylish wet bar in an underutilized space, where they can enjoy their morning coffee or glass of wine when entertaining. In this beautiful Chevy Chase kitchen renovation, the clients desired a kitchen that was both functional and stylish to make the heart of their home ideal for cooking and entertaining. In the kitchen, the choice of dark gray lower cabinets and white cabinets create a sophisticated contrast, while an elegant range and hood elevates the kitchen’s overall aesthetic. Geometrical backsplash, a well-designed island, and contemporary lighting adds texture, making this Chevy Chase kitchen renovation distinctly modern. Addressing the client’s wishes, our designers re-imagined the entry hall and built a pantry and coat closet, fulfilling both practical needs and design aspirations in this now captivating kitchen.

Sponsored
Sunbury, OH

J.Holderby - Renovations
Franklin County's Leading General Contractors - 2X Best of Houzz!
 Spectrum Design + Build
Here are those nice quartz countertops. The drop-in sink and dishwasher on the left offer easy access. Above the sink are white shaker cabinets, while below, a sleek blue cabinet with brass pulls adds contrast. The undercabinet lighting and microwave drawer highlight the kitchen's unique qualities and seamlessness.
 McGuire + Co. Kitchen & Bath
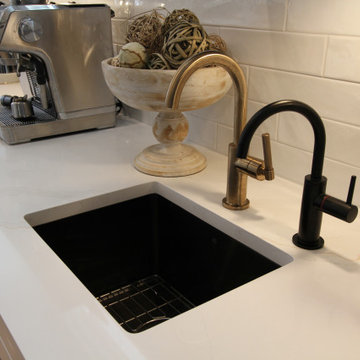
Kitchen design-build project in Wakefield, MA, with white perimeter cabinetry, and a blue-gray island. Shaker style cabinets, quartz countertops, blue-gray subway tile backsplash with a dark grout, a glass rinser at the sink, Thermador appliances, double wall ovens, gray porcelain tile floor, and a lovely dry bar. This project also included removing a coat closet, and replacing it with a slim cabinetry installation with hooks, V-groove paneling and a wood bench top.
 Classic Kitchens Designs & Renovations Ltd.
This customers kitchen transformation is complete, and what a stunning space it has become. Bright, modern, and thoughtfully designed, this kitchen blends clean white cabinetry with warm wood tones, bold black accents, and elegant lighting to create a space that feels both luxurious and inviting. From the spacious island to the beautiful finishes and open layout, every detail was crafted to bring style and functionality together. A true heart‑of‑the‑home makeover that we’re proud to showcase.
 Lewis Design-Build-Remodel
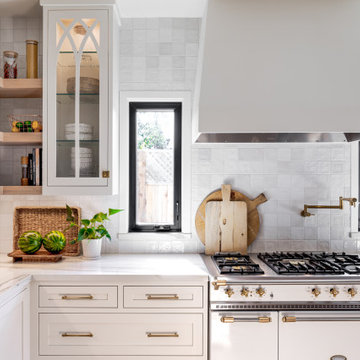
Large transitional l-shaped light wood floor, brown floor and wallpaper ceiling eat-in kitchen photo with a farmhouse sink, recessed-panel cabinets, quartzite countertops, multicolored backsplash, mosaic tile backsplash, an island and white countertops

Sponsored
Plain City, OH

Kuhns Contracting, Inc.
Central Ohio's Trusted Home Remodeler Specializing in Kitchens & Baths
 Classic Kitchens Designs & Renovations Ltd.
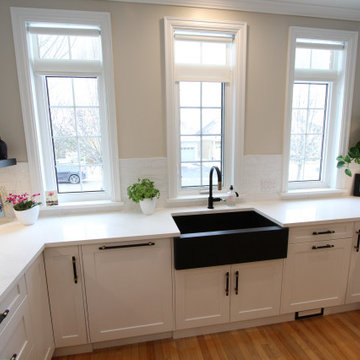
This customers kitchen transformation is complete, and what a stunning space it has become. Bright, modern, and thoughtfully designed, this kitchen blends clean white cabinetry with warm wood tones, bold black accents, and elegant lighting to create a space that feels both luxurious and inviting. From the spacious island to the beautiful finishes and open layout, every detail was crafted to bring style and functionality together. A true heart‑of‑the‑home makeover that we’re proud to showcase.
 Classic Kitchens Designs & Renovations Ltd.
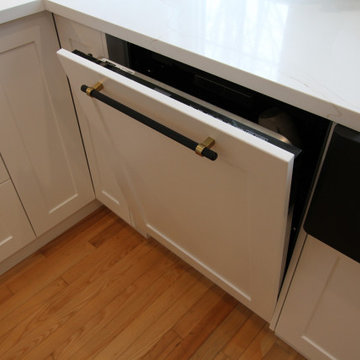
This customers kitchen transformation is complete, and what a stunning space it has become. Bright, modern, and thoughtfully designed, this kitchen blends clean white cabinetry with warm wood tones, bold black accents, and elegant lighting to create a space that feels both luxurious and inviting. From the spacious island to the beautiful finishes and open layout, every detail was crafted to bring style and functionality together. A true heart‑of‑the‑home makeover that we’re proud to showcase.
 Spectrum Design + Build
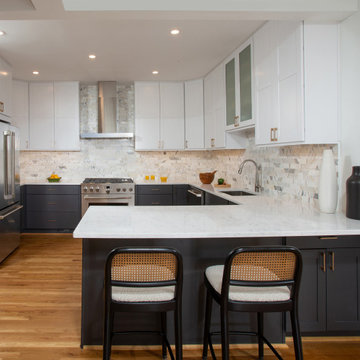
In this beautiful Chevy Chase kitchen renovation, the clients desired a kitchen that was both functional and stylish to make the heart of their home ideal for cooking and entertaining. A key highlight of the remodel was the creation of a stylish wet bar in an underutilized space, where they can enjoy their morning coffee or glass of wine when entertaining. In the kitchen, the choice of dark gray lower cabinets and white cabinets create a sophisticated contrast, while an elegant range and hood elevates the kitchen’s overall aesthetic. Geometrical backsplash, a well-designed island, and contemporary lighting adds texture, making this Chevy Chase kitchen renovation distinctly modern. Addressing the client’s wishes, our designers re-imagined the entry hall and built a pantry and coat closet, fulfilling both practical needs and design aspirations in this now captivating kitchen.
39