
Search results for "Heavier" in Home Design Ideas

 Vicki Simon Interior Design
The kitchen was made of modified IKEA components. The two-toned approach made the kitchen seem larger with heavier grey on the bottom and lighter white on the top.
The red paint for exterior doors provided an accent of color pop!
All furniture and accessories from the designer's own collection
Photography by Inger Klekacz

 User
Therma-Tru Classic-Craft Canvas Collection door. Imagine the color possibilities, inside and out. The Canvas Collection offers sleek designs that add contemporary appeal to any home. Let it be your canvas to create a masterpiece for your home. It offers a smooth, paintable surface that rivals custom wood doors, with all the benefits of fiberglass. And, with Classic-Craft, you get more. Every detail – from wider glass to heavier construction – creates a more premium entryway.
 Kitchen & Bath Masters
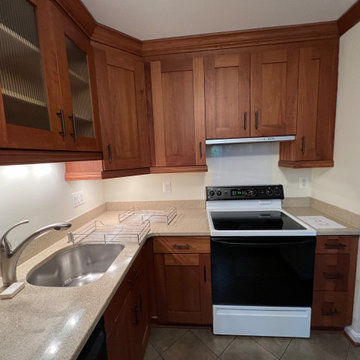
Before the renovation, the kitchen featured warm wood cabinetry, beige countertops, darker square floor tile, and limited wall finishes around the main work areas. The darker cabinetry and surfaces made the compact space feel heavier compared with the lighter remodeled design.
Find the right local pro for your project
 BLIND APPEAL INC
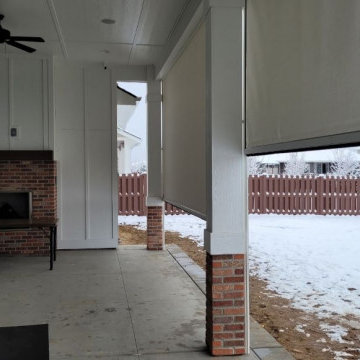
Harbor heavy duty exterior motorized cassette screens. The largest enclosure system primarily used for exterior applications requiring heavier fabrics or wider width. Exclusively manufactured and sold by Corradi USA. They offer even greater protection from the sun and elements!
 Kitchen & Bath Masters
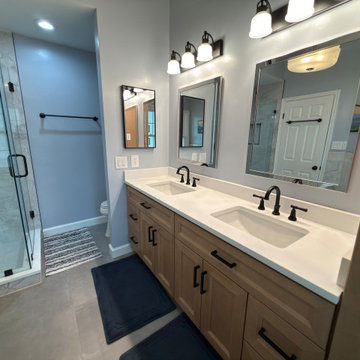
This Falls Church master bathroom began with a dated combination of dark wood cabinetry, beige tile, a built-in jetted tub, and an older framed shower enclosure. The finishes and bathing area gave the room a heavier, more enclosed appearance that no longer matched the homeowners’ preferred look.
 Kitchen & Bath Masters
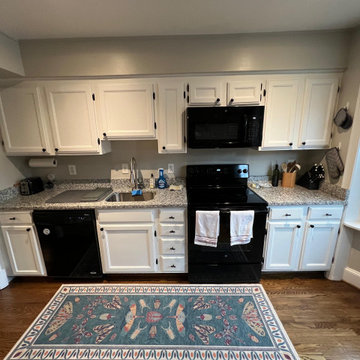
Before the renovation, the kitchen had dated builder-grade cabinetry, short upper cabinets, and a bulky soffit that made the space feel heavier and less efficient. The updated design introduced taller cabinetry, brighter finishes, improved storage, and a more refined overall look.

Example of a mountain style medium tone wood floor and brown floor living room design in Richmond with white walls, a standard fireplace and a wood fireplace surround
 Kitchen & Bath Masters
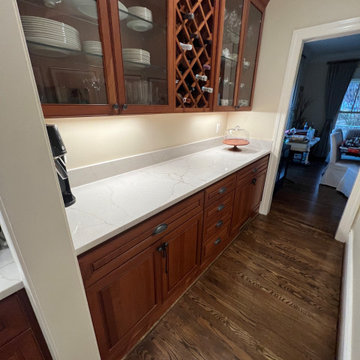
This kitchen kept its existing cherry cabinetry and layout, with the renovation focused on updating the countertops, backsplash, and island surface throughout the space. The original counters featured a dark speckled granite with a stone mosaic backsplash behind the range, giving the kitchen a heavier, more dated feel despite the quality of the existing cabinetry.
 Kitchen & Bath Masters
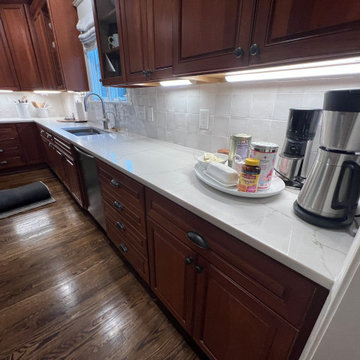
This kitchen kept its existing cherry cabinetry and layout, with the renovation focused on updating the countertops, backsplash, and island surface throughout the space. The original counters featured a dark speckled granite with a stone mosaic backsplash behind the range, giving the kitchen a heavier, more dated feel despite the quality of the existing cabinetry.

 Whitten Architects
photography by Rob Karosis
Inspiration for a rustic porch remodel in Portland Maine
Inspiration for a rustic porch remodel in Portland Maine
 User
this mod eclectic malibu home featured clé's exclusive new west cement collection in pattern five. the blue and white design, which we call "hudson bay" is a tile inspired by the wild west but with a vibe that's modern and fun. with an unexpected use under the kitchen counter, it adds a good dose of spunk to this fresh kitchen space. shop here: https://www.cletile.com/collections/cement-tile-new-west-collection/products/new-west-pattern-five-8x8-special-order?variant=&variant=46884197382&variant=46884197446&variant=46884197382
designed by veneer design, photographed by amy bartlam
 User
Therma-Tru Classic-Craft Rustic Collection door. Evoke Old World charm with regionally inspired styling. The Rustic Collection recreates natural beauty to suit home styles from the lively Southwest to the ornate European. It blends the casual elegance of authentic rustic wood grains with all the benefits of fiberglass, thanks to AccuGrain technology. And, with Classic-Craft, you get more. Every detail — from wider glass to heavier construction — creates a more premium entryway.

 Slovack-Bass
Creating an entry that feels welcoming and expansive can sometimes be a challenge. In this instance, double entry doors made of a wood frame with glass panes allows light to flood the entry foyer. The natural light brightens and balances the visually heavier stone and wood finishes. A special plaster treatment on the walls and ceiling adds depth and interest to space. The wood beams on the ceiling tie in with the wood entry doors and the hand scraped wood flooring.
Photos by: Julie Soefer
 User
Therma-Tru Classic-Craft Rustic Collection door and sidelites. Evoke Old World charm with regionally inspired styling. The Rustic Collection recreates natural beauty to suit home styles from the lively Southwest to the ornate European. It blends the casual elegance of authentic rustic wood grains with all the benefits of fiberglass, thanks to AccuGrain technology. And, with Classic-Craft, you get more. Every detail — from wider glass to heavier construction — creates a more premium entryway.


 Home Improvement Plus LLC
Inspiration for a mid-sized farmhouse l-shaped dark wood floor and brown floor eat-in kitchen remodel in Orange County with an undermount sink, recessed-panel cabinets, white cabinets, soapstone countertops, stainless steel appliances, an island, multicolored backsplash and stone slab backsplash

 Main Street Design Co. LLC
18th Road N, Arlington VA, front porch.
Example of a large transitional gray two-story wood gable roof design in DC Metro with a shingle roof
Example of a large transitional gray two-story wood gable roof design in DC Metro with a shingle roof
 User
Therma-Tru Classic-Craft Canvas Collection door. Imagine the color possibilities, inside and out. The Canvas Collection offers sleek designs that add contemporary appeal to any home. Let it be your canvas to create a masterpiece for your home. It offers a smooth, paintable surface that rivals custom wood doors, with all the benefits of fiberglass. And, with Classic-Craft, you get more. Every detail – from wider glass to heavier construction – creates a more premium entryway.
 Vicki Simon Interior Design
The kitchen was made of modified IKEA components. Lack shelving was cut to fit, awkward spaced between standard sized cabinets were filled in with wood trim. The two-toned approach made the kitchen seem larger with heavier grey on the bottom and lighter white on the top.
All furniture and accessories from the designer's own collection
Photography by Inger Klekacz

 Drewett Works
Located in Silverleaf's beautiful Horseshoe Canyon, this 7,700 square foot Ranch Hacienda serves as a vehicle for outdoor space.
The owners' desire for "classically traditional" with a lighter, brighter, and airier flavor than the neighborhood's popular, heavier Tuscan fare found expression in exterior materials and detailing that is simple in nature. The Nate Berkus-designed interiors complete the material and color palette with warm restraint.
The home, designed for a family with an extreme focus on outdoor living and sports, includes a basement equipped with a home gym, batting cage, and steam room. Outdoor facilities include a sport court and putting green. Additional features of the home include a motor court with dual garages, separate guest quarters, and a walk-in cooler.
The clients, receptive to the architect's exploration of multi-use spaces reflecting modern life, gained a laundry room which functions more as a home command station for a highly engaged mother than a place for chores. The multi-use room includes a washer and dryer, wrapping station, project area, winter storage, and her office. Additionally, it's connected to the outdoors, features a beautiful view, and is bathed in abundant natural light.
Project Details | Silverleaf - Horseshoe Canyon, Scottsdale, AZ
Architect: C.P. Drewett, AIA, NCARB, DrewettWorks, Scottsdale, AZ
Interiors: Nate Berkus, Nate Berkus Interior Design, Chicago, IL
Builder: Sonora West Development, Scottsdale, AZ
Photography: Bauhaus Photography, Scottsdale, AZ
29