
Search results for "Heavily" in Home Design Ideas

 User
Ivory plaster walls and honey stained wood ceiling, doors and trim contribute to the Italian Country flavor of this elegant living room. An Oushak rug in soft neutrals contrasts with the roughhewn texture of the hardwood flooring. Blue and ivory damask throw pillows accent the overstuffed sofa covered in an ultra-plush sandy hued chenille. In the arched niche behind the sofa hangs a traditional landscape painting, which is flanked by a pair of distressed blue wood baluster lamps. The set of four aqua blue swivel chairs are accented with turquoise velvet throw pillows banded in gold trim. Matching bronze and glass side tables stand between the chairs offering a place to rest a drink or book. The metal cocktail table with glass top echoes the bronze finish of the traditional iron chandelier. A heavily paneled door leads the way into the master bedroom. Aqua blue linen draperies adorned with beige trim frame the window and showcase the wonderful afternoon light that washes in from the porch.
 Zannino Designs
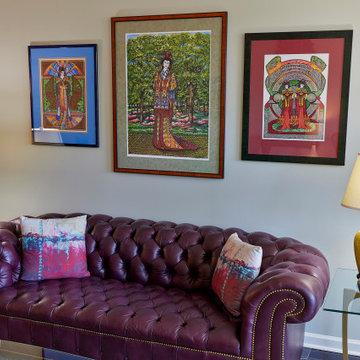
One of the design challenge was how to incorporate several of the client’s existing pieces, including a favorite chesterfield Hancock & Moore tufted leather sofa, a heavily carved Bavarian mirror, console heirloom pieces from his parents, a grandfather clock, and new iconic mid-century designs the client had been eyeing for years.

 Eubank Design Concepts
This Entry Foyer highlights a beautiful inlaid floor of Nero Emperador Dark (chocolate brown) and Crema Marfil (cream) marble to create the look of a inlaid accent rug. The Henredon console is over sized at 42"h and 72" long (no longer available) and the companion heavily carved mirror reflect the Dining Room. The lamps are from Uttermost
Find the right local pro for your project
 Shelter Architecture
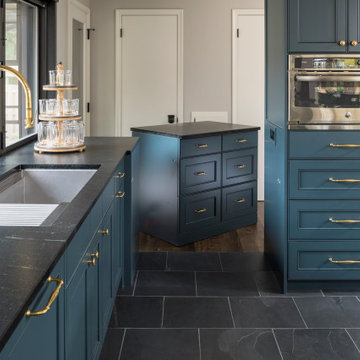
This kitchen features a roll-away modular cabinet that allows the space to open up for convenient movement throughout, or to be closed off while the kitchen is being heavily used for meal-making.

 Palmer Interior Design
Example of a classic powder room design in Orange County with an undermount sink and a two-piece toilet

 Canadian Home Builders' Association
Marino General Contracting explained that the goal of this renovation was to bring the original elements of the 10,000 square foot Vancouver home and 4.25 acre lot to a level of fit and finish in keeping with the contemporary, high end renovations.
The exterior underwent a massive transformation: the lower property, a marshland filled with brambles and coyote paths were transformed into a golf course and patio.
They noted that as the scope increased dramatically, it was important to manage client expectations regarding budget and timelines. As well, with no architect, the design team relied heavily on each other.

 Hewn Elements
Exterior siding pictured here with a rustic reclaimed 1x10 board and 1x6 bat. Everything is colored rustic reclaimed and distressed heavily including nail holes, cracks and waned edges.
 CM Studio
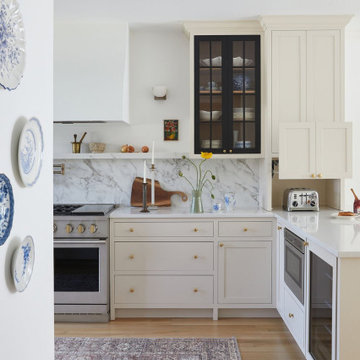
Inspiration for a transitional l-shaped light wood floor and beige floor kitchen remodel in Chicago with shaker cabinets, beige cabinets, white backsplash, stone slab backsplash, stainless steel appliances, a peninsula and white countertops

 Ben Herzog
Transitional master double-sink bathroom photo in New York with shaker cabinets, black cabinets, an undermount sink, quartzite countertops, gray countertops and a built-in vanity

 Jaipur Living
The Canteena collection combines the charm of timeless designs with easy-care, livability for any home or lifestyle. The Clanton design delights with floral medallions in hues of pink, blue, tan, and gray. This digitally printed assortment of rugs features stunning abrashed designs that are matched with a traction backing ideal for heavily trafficked, hard surface spaces such as entryways, bathrooms, and kitchens.

 Haven Design Workshop
Expansive custom home on heavily sloped lot with peak-a-boo lake views from the large rear deck.
Inspiration for a huge transitional gray two-story mixed siding exterior home remodel in Seattle
Inspiration for a huge transitional gray two-story mixed siding exterior home remodel in Seattle

 Space Craft, LLC
This 450 SF freestanding backyard studio is used to house the owner's textile studio + office; and act as an occasional event space. The design was inspired by the owner's time spent in Japan.
The clean, modern studio is clad with burned cyprus, an ancient Japanese technique known as shou-sugi-ban. The heavily charred cyprus protects against the sun, elements, and insects and creates a soft texture that complements the simple massing and concrete floors.
The 8'x16' sliding doors create a seamless transition to the backyard for fiber arts workshops and events.
Chris Nyce, Nyceone Photography
 Jaipur Living
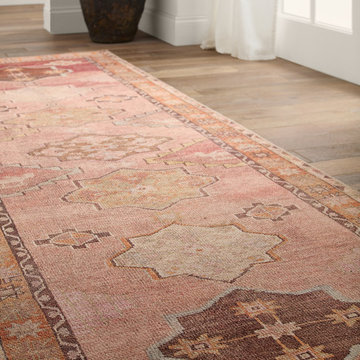
The Canteena collection combines the charm of timeless designs with easy-care, livability for any home or lifestyle. The Clanton design delights with floral medallions in hues of pink, blue, tan, and gray. This digitally printed assortment of rugs features stunning abrashed designs that are matched with a traction backing ideal for heavily trafficked, hard surface spaces such as entryways, bathrooms, and kitchens.
 Ian McClelland Associates Ltd
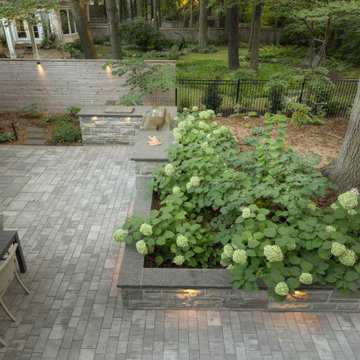
Set in the heavily treed neighbourhood of Minneola, this project was developed in a way to be sympathetic to its mature trees and woodland views. The negative-edge pool is predominantly viewed from inside the home, while the outdoor kitchen, fireplace and dinning are clearly for entertaining. The surrounding forest provides a rich backdrop and seclusion.

 Studio 34 Furniture and Design
Slice of Petrified Wood Sculpture from Revelation #R18930-2. Polished slice of petrified wood displayed on a heavily antiqued bronze stand. Due to the authentic nature of the wood, each will vary in color and size.
Dimensions:
10 W X 11 H X 5 D (in)
 Ian McClelland Associates Ltd
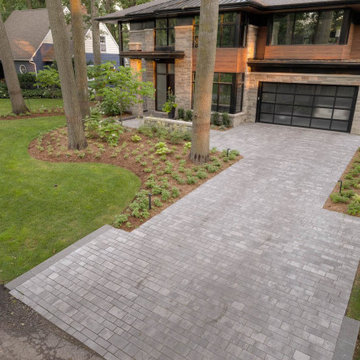
Set in the heavily treed neighbourhood of Minneola, this project was developed in a way to be sympathetic to its mature trees and woodland views. The negative-edge pool is predominantly viewed from inside the home, while the outdoor kitchen, fireplace and dinning are clearly for entertaining. The surrounding forest provides a rich backdrop and seclusion.

 HomeSource Builders
This client loved wood. Site-harvested lumber was applied to the stairwell walls with beautiful effect in this North Asheville home. The tongue-and-groove, nickel-jointed milling and installation, along with the simple detail metal balusters created a focal point for the home.
The heavily-sloped lot afforded great views out back, demanded lots of view-facing windows, and required supported decks off the main floor and lower level.
The screened porch features a massive, wood-burning outdoor fireplace with a traditional hearth, faced with natural stone. The side-yard natural-look water feature attracts many visitors from the surrounding woods.

 Interiors by Popov
This is another favorite home redesign project.
Throughout my career, I've worked with some hefty budgets on a number of high-end projects. You can visit Paris Kitchens and Somerset Kitchens, companies that I have worked for previously, to get an idea of what I mean. I could start name dropping here, but I won’t, because that's not what this project is about. This project is about a small budget and a happy homeowner.
This was one of the first projects with a custom interior design at a fraction of a regular budget. I could use the term “value engineering” to describe it, because this particular interior was heavily value engineered.
The result: a sophisticated interior that looks so much more expensive than it is. And one ecstatic homeowner. Mission impossible accomplished.
P.S. Don’t ask me how much it cost, I promised the homeowner that their impressive budget will remain confidential.
In any case, no one would believe me even if I spilled the beans.
 Mom's Design Build
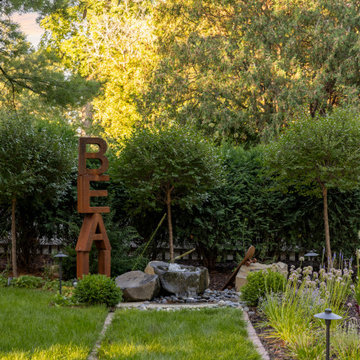
This memorial garden is a tribute to a beloved son, friend, and brother who tragically passed away from a fatal overdose. The garden is intended to be a serene and uplifting space where friends and family can come to reflect and remember him. This garden’s purpose is to celebrate Beau’s life and personality, offering comfort and peace without focusing heavily on the aspect of loss.
 Ian McClelland Associates Ltd
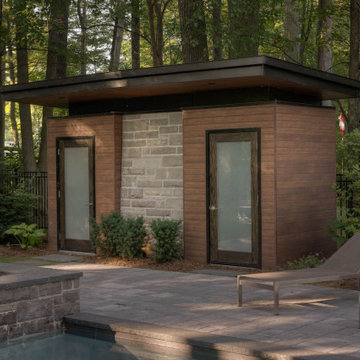
Set in the heavily treed neighbourhood of Minneola, this project was developed in a way to be sympathetic to its mature trees and woodland views. The negative-edge pool is predominantly viewed from inside the home, while the outdoor kitchen, fireplace and dinning are clearly for entertaining. The surrounding forest provides a rich backdrop and seclusion.
35