
Search results for "Heavily" in Home Design Ideas
 Ian McClelland Associates Ltd
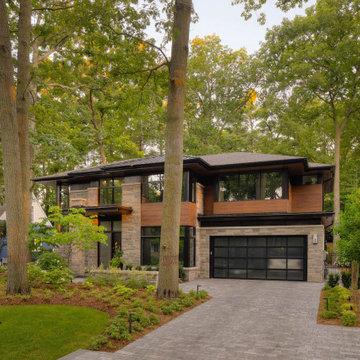
Set in the heavily treed neighbourhood of Minneola, this project was developed in a way to be sympathetic to its mature trees and woodland views. The negative-edge pool is predominantly viewed from inside the home, while the outdoor kitchen, fireplace and dinning are clearly for entertaining. The surrounding forest provides a rich backdrop and seclusion.
 Ian McClelland Associates Ltd
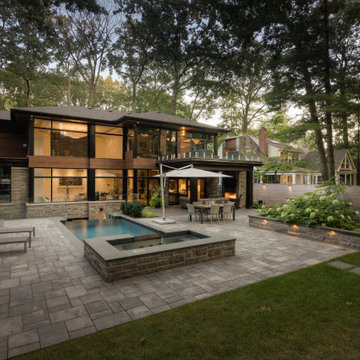
Set in the heavily treed neighbourhood of Minneola, this project was developed in a way to be sympathetic to its mature trees and woodland views. The negative-edge pool is predominantly viewed from inside the home, while the outdoor kitchen, fireplace and dinning are clearly for entertaining. The surrounding forest provides a rich backdrop and seclusion.

 Cheri Riley Group - Luxury Real Estate
VSI
The cobblestone driveway was designed and installed by Neel Reid during the period of his ownership of Mimosa Hall.
The 9-acre Mimosa Hall, built circa 1840, is a landmark of neoclassical design with extensive gardens in the vibrant historic district of Roswell, Georgia, 20 miles north of Atlanta. The 6,000-square-foot temple-style home has heart-of-pine floors throughout, a black-and-white marble hall, soaring ceilings, and 10 fireplaces. Famed architect Neel Reid made Mimosa his home in the 1920s, creating a double parlor and designing a long fieldstone driveway and courtyard. The gardens include century-old trees, imposing boxwood hedges, rare specimen trees, stone walls, paths, parterres, a swimming pool, and a 19th Century grist mill refashioned into a barn. In addition, 21 acres of adjoining woods are for sale, one of the few remaining tracts of developable land of its size within walking distance of Roswell’s old town square.
Find the right local pro for your project

 HomeSource Builders
This client loved wood. Site-harvested lumber was applied to the stairwell walls with beautiful effect in this North Asheville home. The tongue-and-groove, nickel-jointed milling and installation, along with the simple detail metal balusters created a focal point for the home.
The heavily-sloped lot afforded great views out back, demanded lots of view-facing windows, and required supported decks off the main floor and lower level.
The screened porch features a massive, wood-burning outdoor fireplace with a traditional hearth, faced with natural stone. The side-yard natural-look water feature attracts many visitors from the surrounding woods.

 Midwest Mod Interiors
This master bath was lacking in any 'wow' appeal. We simply upgraded the builder grade finishes by painting the lower cabinets, and adding a countertop cabinet for display and visual appeal. By replacing the laminate flooring with tile planks and the area around the tub with tile finishes - we were able to capitalize on this beautiful space. The master bath is the "unspoken hero" of the home and always an are that weighs heavily on the mind of the buyer.
 Millbank Family Furniture & Custom Kitchens
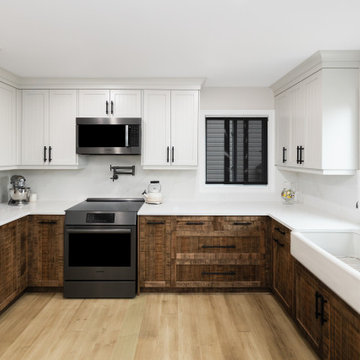
This stunning modern farmhouse kitchen showcases custom two-tone cabinetry design expertly built by Millbank Family Furniture & Custom Kitchens. Crisp, vertical-grooved upper cabinets pair beautifully with warm, heavily textured rustic wood lower cabinets.
 Ian McClelland Associates Ltd
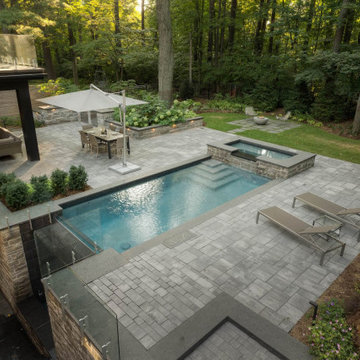
Set in the heavily treed neighbourhood of Minneola, this project was developed in a way to be sympathetic to its mature trees and woodland views. The negative-edge pool is predominantly viewed from inside the home, while the outdoor kitchen, fireplace and dinning are clearly for entertaining. The surrounding forest provides a rich backdrop and seclusion.

 Scott Edwards Architecture
This 3800 sf three story, 4 bedroom house with attached grandma quarters, sits amongst towering firs in the west hills of Portland, Oregon. Contemporary features like multi-story windows walls, an open tread wood and metal stair and flowing floor plan combine to create a dynamic object set within the heavily wooded site.

 American Drew
Richly ornamented and detailed pieces, this collection is one of luxury. The eclectic blending of materials and finishes adds even more romance and designer touches. The collection is crafted from Oak and Pecan Veneers, Silver Leaf, Metal and Marble. There are two core finishes – Baroque (dark) and White Veil (heavily distressed off white finish).

 Haven Design Workshop
Expansive custom home on heavily sloped lot with peak-a-boo lake views from the large rear deck.
Inspiration for a huge transitional gray two-story mixed siding exterior home remodel in Seattle
Inspiration for a huge transitional gray two-story mixed siding exterior home remodel in Seattle
 Explore Your Spirit with Kala
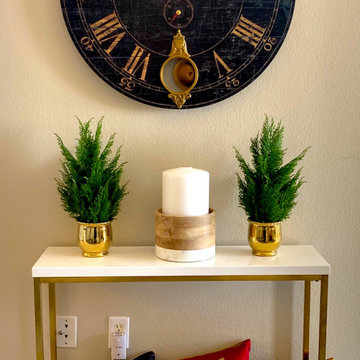
Bridging the gap between the kitchen and breakfast room is the wall with my black clock and small white and gold table. I merge the color scheme here from the red and green into the black and gold by adding pillows here from all of these colors to blend seamlessly. This crisp clean look provides a bit of relief and space between the other more heavily decorated areas.

 KB's Hardwood Floors
Inspiration for a huge rustic formal and open concept medium tone wood floor living room remodel in Orange County with white walls

 Falcon Industries
This Spring Lake residence is an absolute treasure. This custom home serves as a seashore escape for its owners who were heavily involved in the design and construction process. Our team's custom carpentry skills were again called on to create various one-of-a-kind aspects for the homeowners, including a custom hanging bed made by hand by the Falcon Industries team.

 Liv4 Architecture
A blend of different rock types adds interest to the tiered retaining wall. Stone steps wind their way down and lead to a boathouse and a cozy beachfront.

 Geobarns LLC
Our signature GeoBarns cupola crowns this open hallway. Beaded wood panelling, exposed Douglas Fir timbers, and industrial mesh railing make this space open and airy even on heavily clouded days
 The Highpoint House
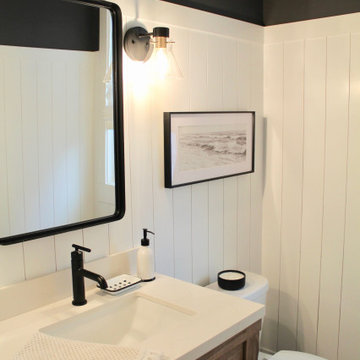
In this new build we achieved a southern classic look on the exterior, with a modern farmhouse flair in the interior. The palette for this project focused on neutrals, natural woods, hues of blues, and accents of black. This allowed for a seamless and calm transition from room to room having each space speak to one another for a constant style flow throughout the home. We focused heavily on statement lighting, and classic finishes with a modern twist.

 Lewis / Schoeplein architects
Marisa Vitale Photography
1950s master carpeted and beige floor bedroom photo in Los Angeles with gray walls
1950s master carpeted and beige floor bedroom photo in Los Angeles with gray walls

 Pleasant Living, LLC
The challenge with this project was to transform a very traditional house into something more modern and suited to the lifestyle of a young couple just starting a new family. We achieved this by lightening the overall color palette with soft grays and neutrals. Then we replaced the traditional dark colored wood and tile flooring with lighter wide plank hardwood and stone floors. Next we redesigned the kitchen into a more workable open plan and used top of the line professional level appliances and light pigmented oil stained oak cabinetry. Finally we painted the heavily carved stained wood moldings and library and den cabinetry with a fresh coat of soft pale light reflecting gloss paint.
Photographer: James Koch

 Maison et Jardin LLC
Photography by Pamela Fulcher. Design by Steve Akin AIGA for Maison, The house was originally built in the 1970's and featured a metal staircase with carpet wrapped treads. We ripped it out and replaced it with one built from ash which we distressed heavily then stained a dark walnut.
 Mom's Design Build
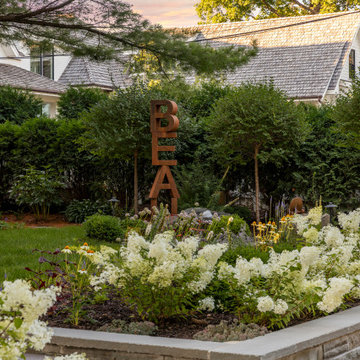
This memorial garden is a tribute to a beloved son, friend, and brother who tragically passed away from a fatal overdose. The garden is intended to be a serene and uplifting space where friends and family can come to reflect and remember him. This garden’s purpose is to celebrate Beau’s life and personality, offering comfort and peace without focusing heavily on the aspect of loss.
37