
Search results for "Heavily" in Home Design Ideas

 HomeSource Builders
This client loved wood. Site-harvested lumber was applied to the stairwell walls with beautiful effect in this North Asheville home. The tongue-and-groove, nickel-jointed milling and installation, along with the simple detail metal balusters created a focal point for the home.
The heavily-sloped lot afforded great views out back, demanded lots of view-facing windows, and required supported decks off the main floor and lower level.
The screened porch features a massive, wood-burning outdoor fireplace with a traditional hearth, faced with natural stone. The side-yard natural-look water feature attracts many visitors from the surrounding woods.


 JNMRustic Designs
Reclaimed Wood Platform Bed in our weathered look. Bed is made from solid wood-Quality sturdy bed.
Wood is heavily textured but sanded smooth to prevent slivers and snagging sheets. The wood used is reclaimed clean-eco friendly wood. There are no finishes, Stains, Waxes or oils of any kind applied. This is naturally aged bare wood.
*** Copyright***
Melissa Knaffla Photography
Find the right local pro for your project

 Falcon Industries
This Spring Lake residence is an absolute treasure. This custom home serves as a seashore escape for its owners who were heavily involved in the design and construction process. Our team's custom carpentry skills were again called on to create various one-of-a-kind aspects for the homeowners, including a custom hanging bed made by hand by the Falcon Industries team.

 English Georgian America
An unusual Irish George II style rustic walnut heavily distressed chest of drawers, the top, sides and drawer fronts with randomly arranged pieces of varying tones, and the drawers with finely cast handles in the shape of tree branches on a raised bracketed block foot base.
Dimensions: 35" W x 19.25" D x 34.75" H
 Falcon Industries
This Spring Lake residence is an absolute treasure. This custom home serves as a seashore escape for its owners who were heavily involved in the design and construction process. Our team's custom carpentry skills were again called on to create various one-of-a-kind aspects for the homeowners, including a custom hanging bed made by hand by the Falcon Industries team.

 Urbanology Designs
Modern Luxe Home in North Dallas with Parisian Elements. Luxury Modern Design. Heavily black and white with earthy touches. White walls, black cabinets, open shelving, resort-like master bedroom, modern yet feminine office. Light and bright. Fiddle leaf fig. Olive tree. Performance Fabric.
 HomeSource Builders
This client loved wood. Site-harvested lumber was applied to the stairwell walls with beautiful effect in this North Asheville home. The tongue-and-groove, nickel-jointed milling and installation, along with the simple detail metal balusters created a focal point for the home.
The heavily-sloped lot afforded great views out back, demanded lots of view-facing windows, and required supported decks off the main floor and lower level.
The screened porch features a massive, wood-burning outdoor fireplace with a traditional hearth, faced with natural stone. The side-yard natural-look water feature attracts many visitors from the surrounding woods.

 David R. Lamb, Landscape Architect
This propery is situated on the south side of Centre Island at the edge of an oak and ash woodlands. orignally, it was three properties having one house and various out buildings. topographically, it more or less continually sloped to the water. Our task was to creat a series of terraces that were to house various functions such as the main house and forecourt, cottage, boat house and utility barns.
The immediate landscape around the main house was largely masonry terraces and flower gardens. The outer landscape was comprised of heavily planted trails and intimate open spaces for the client to preamble through. As the site was largely an oak and ash woods infested with Norway maple and japanese honey suckle we essentially started with tall trees and open ground. Our planting intent was to introduce a variety of understory tree and a heavy shrub and herbaceous layer with an emphisis on planting native material. As a result the feel of the property is one of graciousness with a challenge to explore.

 Francois & Co
The Chevalier Mantel: a 13th century original, boasts
an extraordinary stature and history. The mantel’s
heavily sculpted legs rise up to two corbels decorated
with gargoyle figures which support a shelf enhanced
with blazons. The blazon on the right bears a lion and
on the left an eagle. The central motif is carved in
the shape of an “oriflamme” or medieval banner with
pointed streamers.
 KSI Kitchen & Bath
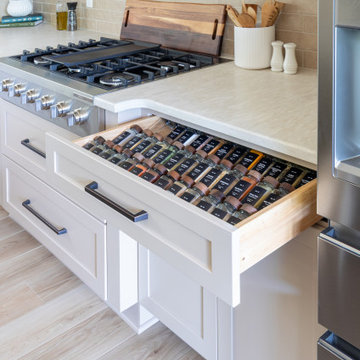
When Pennebaker Homes sent this client our way, she already had a folder of inspiration photos and a clear sense of the home she was building on her heavily wooded lot. Our job was to take that vision and translate it into cabinetry that would feel just as warm and rooted as the setting around it. This is exactly the kind of collaboration we love: a builder trusting us to guide their client through cabinetry and design decisions across the whole home, and together we get to build something that feels entirely her own.
 KSI Kitchen & Bath
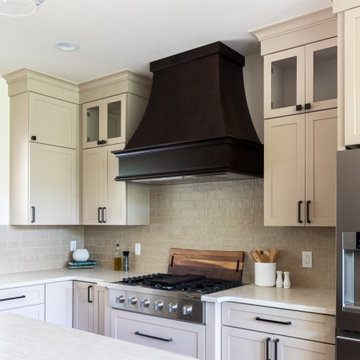
When Pennebaker Homes sent this client our way, she already had a folder of inspiration photos and a clear sense of the home she was building on her heavily wooded lot. Our job was to take that vision and translate it into cabinetry that would feel just as warm and rooted as the setting around it. This is exactly the kind of collaboration we love: a builder trusting us to guide their client through cabinetry and design decisions across the whole home, and together we get to build something that feels entirely her own.
 European Flooring Group
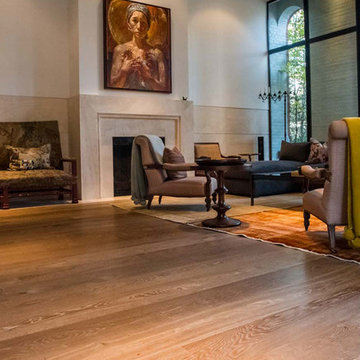
This stunning Church Converted Home by JF Brennan features the Atelier Collection’s Alpen in a Select Grade and 8 5/8″ wide planks. The architectural and interior design of this project is heavily inspired by the Old World Rustic style. Distressed, matte and honed finishes were used to enhance the church’s architectural character. Other notable architectural features of an Old World-styled home include arched doorways and tall glass windows, which add historical touch to this luxurious design.

 Brian-Kyles Landscapes of Distinction
Trellises create an element of privacy.
Once a heavily wooded area near a ravine, we transformed this lot into a functional and aesthetic landscape with old world charm. Trees were removed that overshadowed the beautiful house, trellises were installed for privacy in the growing development, and over 1,000 yards of soil were trucked in to create varying levels of backyard leading down to the Rocky River.


 KSI Kitchen & Bath
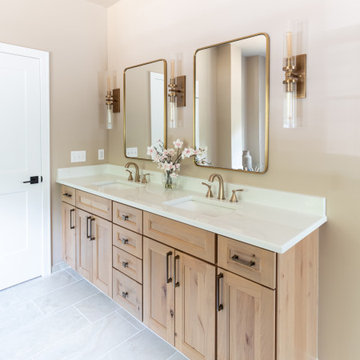
When Pennebaker Homes sent this client our way, she already had a folder of inspiration photos and a clear sense of the home she was building on her heavily wooded lot. Our job was to take that vision and translate it into cabinetry that would feel just as warm and rooted as the setting around it. This is exactly the kind of collaboration we love: a builder trusting us to guide their client through cabinetry and design decisions across the whole home, and together we get to build something that feels entirely her own.
 Kevin J. Maher Interior Design
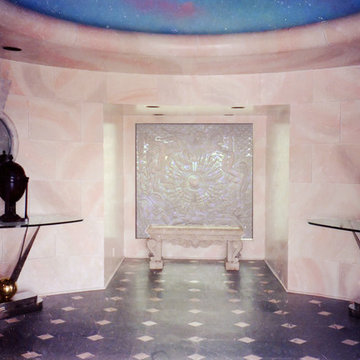
Entrance Rotunda. Ethereal Dome with painted constellation. Custom "Star Wars" Consoles designed by Kevin Maher flank a heavily carved glass panel depicting the four seasons. Lani Spa and view of Atlantic beyond panel. Wall are painted in a pink and blue shaded block pattern. Floors are limestone inset with pink baguettes. The porthole with monumental keystones above the consoles are infinity glass mirrors. The consoles hold antique English knife boxes. Stone garden bench below glass panel.

 Gardendigs
New front yard plantings for this 1963 ranch style home. Replaced the overgrown and heavily scuplted shrubs. Exposed the landscape boulders and intermigled them with a more casual plant scheme with minimal maintenance shrubs and pollinator perennials.

 Tweak Your Space
This project earned its name 'The Herringbone House' because of the reclaimed wood accents styled in the Herringbone pattern. This project was focused heavily on pattern and texture. The wife described her style as "beachy buddha" and the husband loved industrial pieces. We married the two styles together and used wood accents and texture to tie them seamlessly. You'll notice the living room features an amazing view of the water and this design concept plays perfectly into that zen vibe. We removed the tile and replaced it with beautiful hardwood floors to balance the rooms and avoid distraction. The owners of this home love Cuban art and funky pieces, so we constructed these built-ins to showcase their amazing collection.

 57st. design
Crafted entirely in solid walnut, this dresser draws heavily from mid-century modern design. Also available in ash, cherry and white oak. Made in Chicago.
39