
Search results for "Heavily" in Home Design Ideas

 Brian-Kyles Landscapes of Distinction
Once a heavily wooded area near a ravine, we transformed this lot into a functional and aesthetic landscape with old world charm. Trees were removed that overshadowed the beautiful house, trellises were installed for privacy in the growing development, and over 1,000 yards of soil were trucked in to create varying levels of backyard leading down to the Rocky River.
 Ian McClelland Associates Ltd
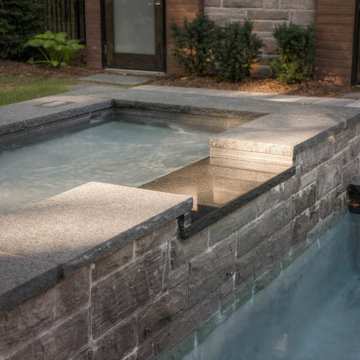
Set in the heavily treed neighbourhood of Minneola, this project was developed in a way to be sympathetic to its mature trees and woodland views. The negative-edge pool is predominantly viewed from inside the home, while the outdoor kitchen, fireplace and dinning are clearly for entertaining. The surrounding forest provides a rich backdrop and seclusion.
 Brian-Kyles Landscapes of Distinction
Once a heavily wooded area near a ravine, we transformed this lot into a functional and aesthetic landscape with old world charm. Trees were removed that overshadowed the beautiful house, trellises were installed for privacy in the growing development, and over 1,000 yards of soil were trucked in to create varying levels of backyard leading down to the Rocky River.
Find the right local pro for your project
 COHEN DESIGN & HOME SERVICES GROUP, LLC
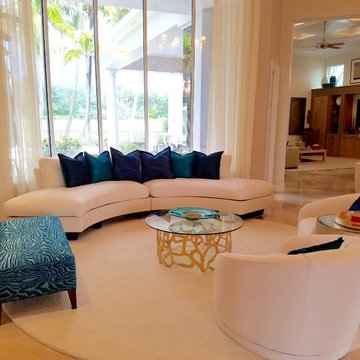
The formal living space was previously dark, and heavily furnished. Now it flows more easily into the adjacent family room and kitchen
Trendy home design photo in Miami
Trendy home design photo in Miami
 J.L.Vivash Custom Wood Floors Ltd.
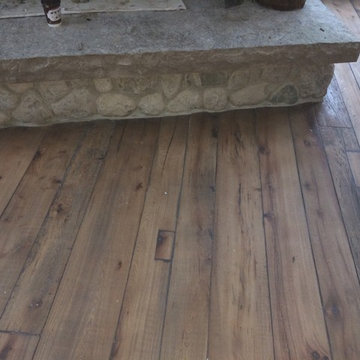
These guys wanted RUSTIC. so thats what we gave them. We didnt grade anything out of the Elm floor made from barn beams. You can see the holes we patched. we pillowed the edges, wire brushed the floor heavily, french bleed treatment(black stain) then sanded to top surface off. We finished using a custom Loba Oil colour.

 Woodrow Vizor Architects
Will Scott Photography
Inspiration for a contemporary l-shaped medium tone wood floor eat-in kitchen remodel in London with flat-panel cabinets, black cabinets, wood countertops, green backsplash, stainless steel appliances and no island
Inspiration for a contemporary l-shaped medium tone wood floor eat-in kitchen remodel in London with flat-panel cabinets, black cabinets, wood countertops, green backsplash, stainless steel appliances and no island

 HomeSource Builders
This client loved wood. Site-harvested lumber was applied to the stairwell walls with beautiful effect in this North Asheville home. The tongue-and-groove, nickel-jointed milling and installation, along with the simple detail metal balusters created a focal point for the home.
The heavily-sloped lot afforded great views out back, demanded lots of view-facing windows, and required supported decks off the main floor and lower level.
The screened porch features a massive, wood-burning outdoor fireplace with a traditional hearth, faced with natural stone. The side-yard natural-look water feature attracts many visitors from the surrounding woods.
 HomeSource Builders
This client loved wood. Site-harvested lumber was applied to the stairwell walls with beautiful effect in this North Asheville home. The tongue-and-groove, nickel-jointed milling and installation, along with the simple detail metal balusters created a focal point for the home.
The heavily-sloped lot afforded great views out back, demanded lots of view-facing windows, and required supported decks off the main floor and lower level.
The screened porch features a massive, wood-burning outdoor fireplace with a traditional hearth, faced with natural stone. The side-yard natural-look water feature attracts many visitors from the surrounding woods.

 Francois & Co
The Chevalier Mantel: a 13th century original, boasts
an extraordinary stature and history. The mantel’s
heavily sculpted legs rise up to two corbels decorated
with gargoyle figures which support a shelf enhanced
with blazons. The blazon on the right bears a lion and
on the left an eagle. The central motif is carved in
the shape of an “oriflamme” or medieval banner with
pointed streamers.
 Archology, LLC
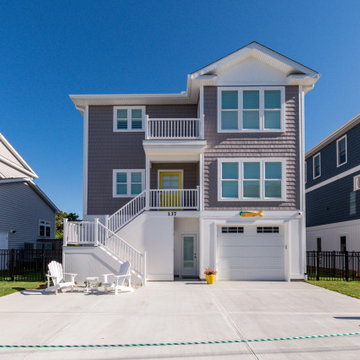
The overall shape is heavily influenced by the lot size, setbacks, and floor area requirements. The front stair squeezes just inside the setback to provide some curb appeal

 Sunwest Custom Homes
Designed to accommodate all forms of entertaining, the house provides a space for elegant gathering in the formal dining room. By combining natural flooring with shimmering fabrics, the design team fashions a transitional appeal throughout the project.
The dining table, in a heavily distressed oyster finish with a steel metal base and a glass top, ties into the design theme of reclaimed naturals. It accompanies matching host and hostess chairs of steel blue Kravet fabric and upholstered cream guest chairs in coordinating steel blue, down seat cushions.

 IS Architecture
Larny J. Mack
Example of an eclectic dark wood floor kitchen design in San Diego with dark wood cabinets, quartzite countertops, white backsplash, stainless steel appliances and an island
Example of an eclectic dark wood floor kitchen design in San Diego with dark wood cabinets, quartzite countertops, white backsplash, stainless steel appliances and an island

 Lucinda Harp Design
Lower level renovation to create a Family Entertainment Area.
Entertainment Unit to be focal point.
Custom design glass doors to bring in light from existing basement windows.
Bar is topped with copper.
Reupholstered sectional.
Heavily embossed vinyl wallpaper applied to all walls for texture and depth.
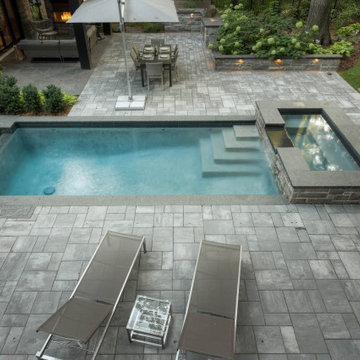 Ian McClelland Associates Ltd
Set in the heavily treed neighbourhood of Minneola, this project was developed in a way to be sympathetic to its mature trees and woodland views. The negative-edge pool is predominantly viewed from inside the home, while the outdoor kitchen, fireplace and dinning are clearly for entertaining. The surrounding forest provides a rich backdrop and seclusion.
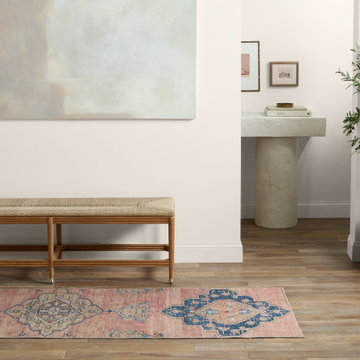
 Jaipur Living
The Canteena collection combines the charm of timeless designs with easy-care, livability for any home or lifestyle. The Clanton design delights with floral medallions in hues of pink, blue, tan, and gray. This digitally printed assortment of rugs features stunning abrashed designs that are matched with a traction backing ideal for heavily trafficked, hard surface spaces such as entryways, bathrooms, and kitchens.

 Nicole Décor & Design LLC
Warm contemporary wall art and custom floral arrangement brings fun to this heavily used traffic area.
Inspiration for a contemporary hallway remodel in Nashville
Inspiration for a contemporary hallway remodel in Nashville
 Brian-Kyles Landscapes of Distinction
Once a heavily wooded area near a ravine, we transformed this lot into a functional and aesthetic landscape with old world charm. Trees were removed that overshadowed the beautiful house, trellises were installed for privacy in the growing development, and over 1,000 yards of soil were trucked in to create varying levels of backyard leading down to the Rocky River.

 Construction Landscape, LLC.
This tropical palm tree planting will grow into a heavily layered back yard buffer of privacy and color. Silver Triangle Palms....Dwarf trunk bottle palms...Bromeliads...clussia....red cordylines and many more tropical colors.Landscape designed and installed by Construction Landscape, Jennifer Bevins 772-492-8382.

 Design DCA
Vanities in heavily distressed wood, each topped with a stone slab and a white vessel sink with a brass wall mount faucet. Dark stained exposed beams, freestanding tub, and a textured white ceramic tile.
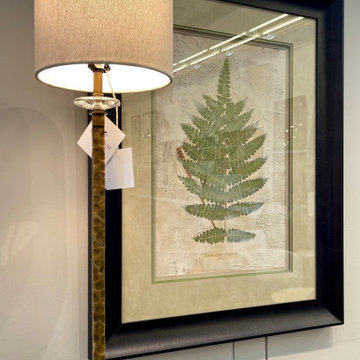
 Studio 34 Furniture and Design
"PARNELL" table lamp, This buffet lamp has a rustic industrial feel featuring a hammered steel base with a heavily antiqued brass plated finish, paired with a rust black foot with crystal accent. #29690-1. Dim 34 H, Shade 9H x 9 Diam.
36