
Search results for "Heavily" in Home Design Ideas

 Hufft
The kitchen anchors the large living space. The concrete countertop and blackened steel-faced casework appear minimal and monolithic.
Kitchen - contemporary kitchen idea in Kansas City
Kitchen - contemporary kitchen idea in Kansas City
 Custom Design/Build, Inc.
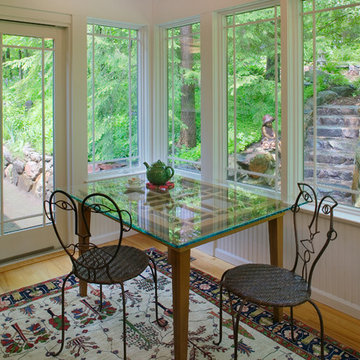
An existing screened porch was enclosed as an indoor/outdoor space to allow year round use, limit road noise and increase access to daylight on a heavily wooded lot. Custom wainscot and trim details frame the view of the newly landscaped hillside. Created with 70 tons of stone salvaged from barn foundations the proximity, this 'edge of the garden' view also brings light into the center of a previously dark interior.
 Jain Building Products / NuCedar
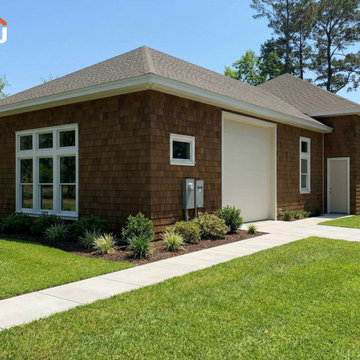
The exterior is completely enveloped in 18" NuCedar RoughSawn Shingles in a rich, warm Cedar finish, capturing the timeless look of genuine wood shakes without the maintenance. The heavily textured shingles are elegantly broken up by crisp white trim around the windows, fascia, and roofline gables.
Find the right local pro for your project
 Jain Building Products / NuCedar
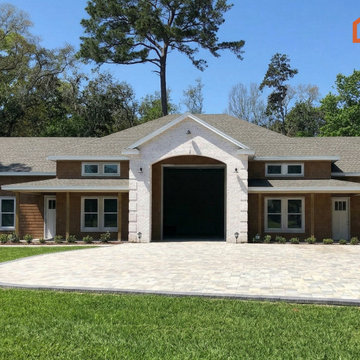
The exterior is completely enveloped in 18" NuCedar RoughSawn Shingles in a rich, warm Cedar finish, capturing the timeless look of genuine wood shakes without the maintenance. The heavily textured shingles are elegantly broken up by crisp white trim around the windows, fascia, and roofline gables.
 KSI Kitchen & Bath
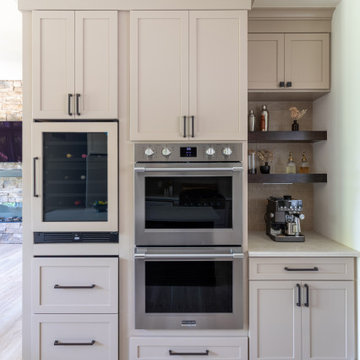
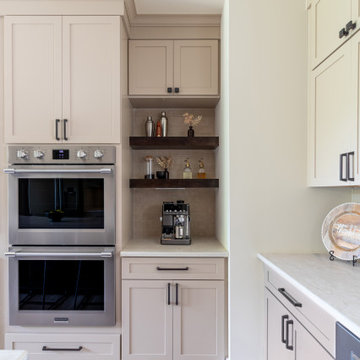
When Pennebaker Homes sent this client our way, she already had a folder of inspiration photos and a clear sense of the home she was building on her heavily wooded lot. Our job was to take that vision and translate it into cabinetry that would feel just as warm and rooted as the setting around it. This is exactly the kind of collaboration we love: a builder trusting us to guide their client through cabinetry and design decisions across the whole home, and together we get to build something that feels entirely her own.
 KSI Kitchen & Bath
When Pennebaker Homes sent this client our way, she already had a folder of inspiration photos and a clear sense of the home she was building on her heavily wooded lot. Our job was to take that vision and translate it into cabinetry that would feel just as warm and rooted as the setting around it. This is exactly the kind of collaboration we love: a builder trusting us to guide their client through cabinetry and design decisions across the whole home, and together we get to build something that feels entirely her own.
 Showhomes Portland
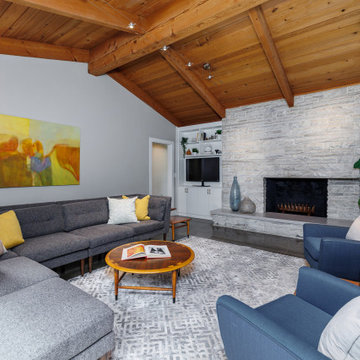
In this living room, the focal point is the fire place and its stone mantle. The color scheme for the room is heavily inspired by this, with the gray couch and rug, paired with the dark blue couches with grey throw pillows. The wooden end and center tables tie with the wooden ceiling.
 Jaipur Living
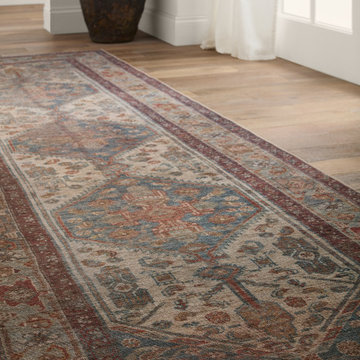
The Canteena collection combines the charm of timeless designs with easy-care, livability for any home or lifestyle. The Arkansas design delights with medallions and intricate floral borders in hues of red, blue, gold, and gray. This digitally printed assortment of rugs features stunning abrashed designs that are matched with a traction backing ideal for heavily trafficked, hard surface spaces such as entryways, bathrooms, and kitchens.
 Jaipur Living
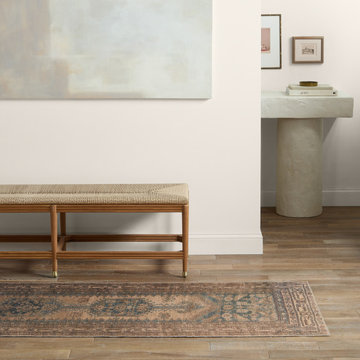
The Canteena collection combines the charm of timeless designs with easy-care, livability for any home or lifestyle. The Reeves design delights with Southwestern mini-medallions and intricate geometric borders in hues of brown, blue, and tan. This digitally printed assortment of rugs features stunning abrashed designs that are matched with a traction backing ideal for heavily trafficked, hard surface spaces such as entryways, bathrooms, and kitchens.
 Jaipur Living
The Canteena collection combines the charm of timeless designs with easy-care, livability for any home or lifestyle. The Arkansas design delights with medallions and intricate floral borders in hues of red, blue, gold, and gray. This digitally printed assortment of rugs features stunning abrashed designs that are matched with a traction backing ideal for heavily trafficked, hard surface spaces such as entryways, bathrooms, and kitchens.
 Nicola Holden Designs
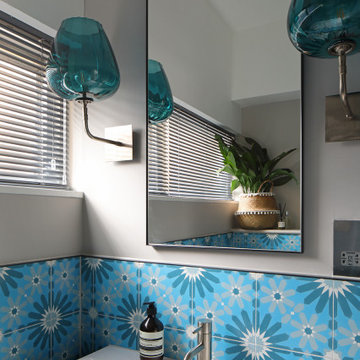
Fitting a quadrant shower enclosure in the bathroom allowed a WC to be incorporated into this compact space. Bold patterned encaustic cement tiles from Claybrook add colour and pattern, as do the heavily veined marble-effect floor tiles from Mandarin Stone. The shower enclosure includes a tiled niche to hold shower toiletries. The wall-hung basin vanity unit provides ample storage, whilst maximising the visible floor, giving the illusion of a larger space.

 Urbanology Designs
Modern Luxe Home in North Dallas with Parisian Elements. Luxury Modern Design. Heavily black and white with earthy touches. White walls, black cabinets, open shelving, resort-like master bedroom, modern yet feminine office. Light and bright. Fiddle leaf fig. Olive tree. Performance Fabric.

 User
This residence had been recently remodeled, with the exception of two of the bathrooms. Michael Merrill Design Studio enlarged the downstairs bathroom, which now has a spa-like atmosphere. It serves pool guests as well as house guests. Over-scaled tile floors and architectural glass tiled walls impart a dramatic modernity to the space. Note the polished stainless steel ledge in the shower niche. A German lacquered vanity and a Jack Lenor Larsen roman shade complete the space.
Upstairs, the bathroom has a much more organic feel, using a shaved pebble floor, linen textured vinyl wall covering, and a watery green wall tile. Here the vanity is veneered in a rich walnut. The residence, nestled on 20 acres of heavily wooded land, has been meticulously detailed throughout, with new millwork, hardware, and finishes. (2012-2013);
Photos © Paul Dyer Photography
 Urbanology Designs
Modern Luxe Home in North Dallas with Parisian Elements. Luxury Modern Design. Heavily black and white with earthy touches. White walls, black cabinets, open shelving, resort-like master bedroom, modern yet feminine office. Light and bright. Fiddle leaf fig. Olive tree. Performance Fabric.

 Pleasant Living, LLC
The challenge with this project was to transform a very traditional house into something more modern and suited to the lifestyle of a young couple just starting a new family. We achieved this by lightening the overall color palette with soft grays and neutrals. Then we replaced the traditional dark colored wood and tile flooring with lighter wide plank hardwood and stone floors. Next we redesigned the kitchen into a more workable open plan and used top of the line professional level appliances and light pigmented oil stained oak cabinetry. Finally we painted the heavily carved stained wood moldings and library and den cabinetry with a fresh coat of soft pale light reflecting gloss paint.
Photographer: James Koch

 Amy DeVault Interior Design
brian thomas jones
Trendy l-shaped eat-in kitchen photo in Los Angeles with flat-panel cabinets, white cabinets, white backsplash, subway tile backsplash and stainless steel appliances
Trendy l-shaped eat-in kitchen photo in Los Angeles with flat-panel cabinets, white cabinets, white backsplash, subway tile backsplash and stainless steel appliances
 KSI Kitchen & Bath
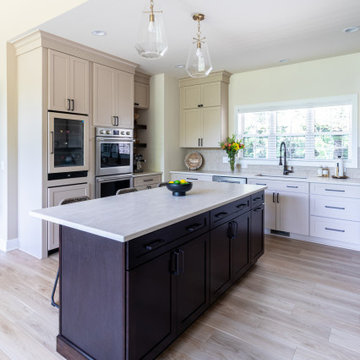
When Pennebaker Homes sent this client our way, she already had a folder of inspiration photos and a clear sense of the home she was building on her heavily wooded lot. Our job was to take that vision and translate it into cabinetry that would feel just as warm and rooted as the setting around it. This is exactly the kind of collaboration we love: a builder trusting us to guide their client through cabinetry and design decisions across the whole home, and together we get to build something that feels entirely her own.
 KSI Kitchen & Bath
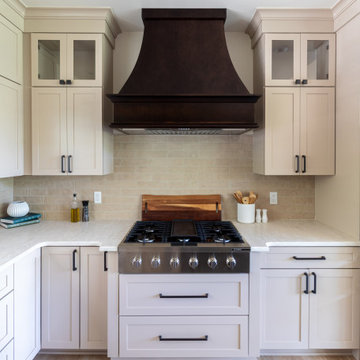
When Pennebaker Homes sent this client our way, she already had a folder of inspiration photos and a clear sense of the home she was building on her heavily wooded lot. Our job was to take that vision and translate it into cabinetry that would feel just as warm and rooted as the setting around it. This is exactly the kind of collaboration we love: a builder trusting us to guide their client through cabinetry and design decisions across the whole home, and together we get to build something that feels entirely her own.
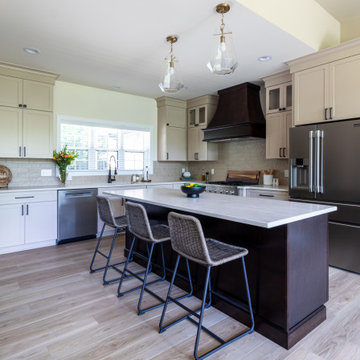 KSI Kitchen & Bath
When Pennebaker Homes sent this client our way, she already had a folder of inspiration photos and a clear sense of the home she was building on her heavily wooded lot. Our job was to take that vision and translate it into cabinetry that would feel just as warm and rooted as the setting around it. This is exactly the kind of collaboration we love: a builder trusting us to guide their client through cabinetry and design decisions across the whole home, and together we get to build something that feels entirely her own.
41