
Search results for "Heavily" in Home Design Ideas

 EuroLuxHome
Our customer Debbie in South Carolina bought this antique French Brittany buffet from us for a narrow space on her kitchen wall. The antique Brittany buffet is heavily carved with scenes of French village life on the doors. It is topped with a ship’s wheel which is a traditional symbol carved on Brittany style furniture as a tribute to French province’s maritime history.

 European Flooring Group
This stunning Church Converted Home by JF Brennan features the Atelier Collection’s Alpen in a Select Grade and 8 5/8″ wide planks. The architectural and interior design of this project is heavily inspired by the Old World Rustic style. Distressed, matte and honed finishes were used to enhance the church’s architectural character. Other notable architectural features of an Old World-styled home include arched doorways and tall glass windows, which add historical touch to this luxurious design.

 Parkwood Homes
The Chesapeake 24 - Georgian
Architects of the Georgian era drew heavily from the Classical styles popular in America’s infancy. The Chesapeake 24 is a result of this, showing Georgian elements like the low-sloped pediment on the main body and repeated in the dormers. The gentle arches on the porch beams soften the home’s strict order and adherence to symmetry and alignment. The most gracious details are reserved for the front entry, where visitors can appreciate the craftsmanship.
Find the right local pro for your project

 Liggero Architecture, LLC
This client purchased an existing basic home located in Wyckoff, NJ. Liggero Architecture designed 100% of the interiors for this residence & was heavily involved in the build out all components. This project required significant design & detailing of all new archways. This is the view looking from the dining room, across the entry foyer and into the new home office space. The doors & sidelights were repeated in the kitchen, leading out to the rear yard.
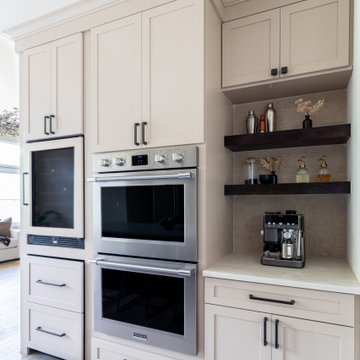
 KSI Kitchen & Bath
When Pennebaker Homes sent this client our way, she already had a folder of inspiration photos and a clear sense of the home she was building on her heavily wooded lot. Our job was to take that vision and translate it into cabinetry that would feel just as warm and rooted as the setting around it. This is exactly the kind of collaboration we love: a builder trusting us to guide their client through cabinetry and design decisions across the whole home, and together we get to build something that feels entirely her own.
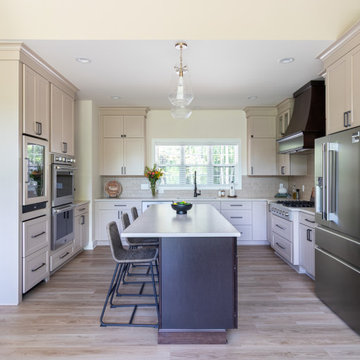 KSI Kitchen & Bath
When Pennebaker Homes sent this client our way, she already had a folder of inspiration photos and a clear sense of the home she was building on her heavily wooded lot. Our job was to take that vision and translate it into cabinetry that would feel just as warm and rooted as the setting around it. This is exactly the kind of collaboration we love: a builder trusting us to guide their client through cabinetry and design decisions across the whole home, and together we get to build something that feels entirely her own.
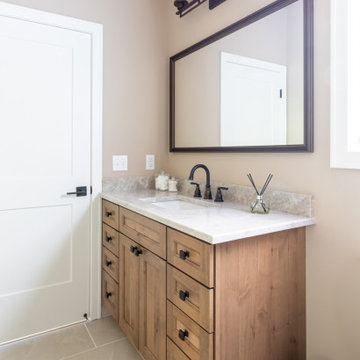 KSI Kitchen & Bath
When Pennebaker Homes sent this client our way, she already had a folder of inspiration photos and a clear sense of the home she was building on her heavily wooded lot. Our job was to take that vision and translate it into cabinetry that would feel just as warm and rooted as the setting around it. This is exactly the kind of collaboration we love: a builder trusting us to guide their client through cabinetry and design decisions across the whole home, and together we get to build something that feels entirely her own.

 Nicola Holden Designs
Fitting a quadrant shower enclosure in the bathroom allowed a WC to be incorporated into this compact space. Bold patterned encaustic cement tiles from Claybrook add colour and pattern, as do the heavily veined marble-effect floor tiles from Mandarin Stone. The shower enclosure includes a tiled niche to hold shower toiletries. The wall-hung basin vanity unit provides ample storage, whilst maximising the visible floor, giving the illusion of a larger space.
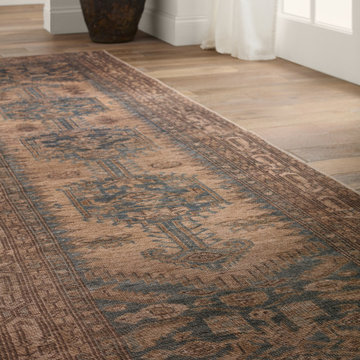
 Jaipur Living
The Canteena collection combines the charm of timeless designs with easy-care, livability for any home or lifestyle. The Reeves design delights with Southwestern mini-medallions and intricate geometric borders in hues of brown, blue, and tan. This digitally printed assortment of rugs features stunning abrashed designs that are matched with a traction backing ideal for heavily trafficked, hard surface spaces such as entryways, bathrooms, and kitchens.

 Nohmis Design & Construction
This Master bedroom was remodelled from its existing compact enclosed counterpart by opening-up a third bedroom that was heavily stacked thereby reducing the existing to this structure of elegant proportion. Completed with modernized LED lighting and furniture.
Nohmis Construction OBED_Photoshoots
 KSI Kitchen & Bath
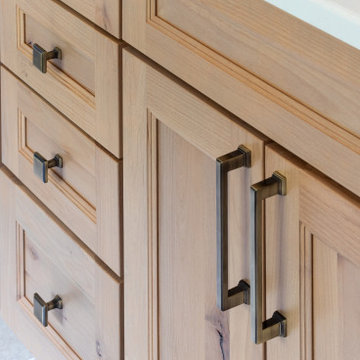
When Pennebaker Homes sent this client our way, she already had a folder of inspiration photos and a clear sense of the home she was building on her heavily wooded lot. Our job was to take that vision and translate it into cabinetry that would feel just as warm and rooted as the setting around it. This is exactly the kind of collaboration we love: a builder trusting us to guide their client through cabinetry and design decisions across the whole home, and together we get to build something that feels entirely her own.

 Che Bella Interiors Design + Remodeling
Community requirements state that each home must have a cedar shake roof. We successfully worked with the builder and client to achieve a contemporary exterior in a heavily traditional community. The combination of stucco, stone, metal and custom wood detail leave your eye staring at this home in awe.
Homes by Tradition, LLC (Builder)
 KSI Kitchen & Bath
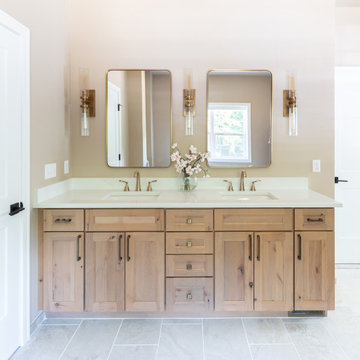
When Pennebaker Homes sent this client our way, she already had a folder of inspiration photos and a clear sense of the home she was building on her heavily wooded lot. Our job was to take that vision and translate it into cabinetry that would feel just as warm and rooted as the setting around it. This is exactly the kind of collaboration we love: a builder trusting us to guide their client through cabinetry and design decisions across the whole home, and together we get to build something that feels entirely her own.

 Stapleton Landscape Architecture
Implementing vertical plant layers heavily influenced the design of the landscape plantings and selection of plant materials - Jeff Stapleton
Design ideas for a large traditional partial sun courtyard concrete paver formal garden.
Design ideas for a large traditional partial sun courtyard concrete paver formal garden.
 Jain Building Products / NuCedar
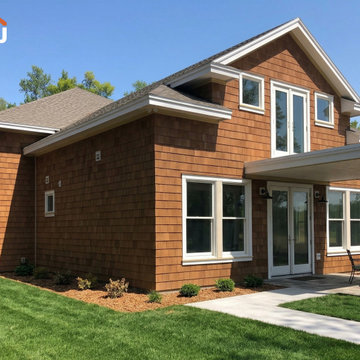
The exterior is completely enveloped in 18" NuCedar RoughSawn Shingles in a rich, warm Cedar finish, capturing the timeless look of genuine wood shakes without the maintenance. The heavily textured shingles are elegantly broken up by crisp white trim around the windows, fascia, and roofline gables.

 Drewett Works
The primary goal for this project was to craft a modernist derivation of pueblo architecture. Set into a heavily laden boulder hillside, the design also reflects the nature of the stacked boulder formations. The site, located near local landmark Pinnacle Peak, offered breathtaking views which were largely upward, making proximity an issue. Maintaining southwest fenestration protection and maximizing views created the primary design constraint. The views are maximized with careful orientation, exacting overhangs, and wing wall locations. The overhangs intertwine and undulate with alternating materials stacking to reinforce the boulder strewn backdrop. The elegant material palette and siting allow for great harmony with the native desert.
The Elegant Modern at Estancia was the collaboration of many of the Valley's finest luxury home specialists. Interiors guru David Michael Miller contributed elegance and refinement in every detail. Landscape architect Russ Greey of Greey | Pickett contributed a landscape design that not only complimented the architecture, but nestled into the surrounding desert as if always a part of it. And contractor Manship Builders -- Jim Manship and project manager Mark Laidlaw -- brought precision and skill to the construction of what architect C.P. Drewett described as "a watch."
Project Details | Elegant Modern at Estancia
Architecture: CP Drewett, AIA, NCARB
Builder: Manship Builders, Carefree, AZ
Interiors: David Michael Miller, Scottsdale, AZ
Landscape: Greey | Pickett, Scottsdale, AZ
Photography: Dino Tonn, Scottsdale, AZ
Publications:
"On the Edge: The Rugged Desert Landscape Forms the Ideal Backdrop for an Estancia Home Distinguished by its Modernist Lines" Luxe Interiors + Design, Nov/Dec 2015.
Awards:
2015 PCBC Grand Award: Best Custom Home over 8,000 sq. ft.
2015 PCBC Award of Merit: Best Custom Home over 8,000 sq. ft.
The Nationals 2016 Silver Award: Best Architectural Design of a One of a Kind Home - Custom or Spec
2015 Excellence in Masonry Architectural Award - Merit Award
Photography: Werner Segarra

 Advance Design Studio, Ltd.
Karen and Chad of Tower Lakes, IL were tired of their unfinished basement functioning as nothing more than a storage area and depressing gym. They wanted to increase the livable square footage of their home with a cohesive finished basement design, while incorporating space for the kids and adults to hang out.
“We wanted to make sure that upon renovating the basement, that we can have a place where we can spend time and watch movies, but also entertain and showcase the wine collection that we have,” Karen said.
After a long search comparing many different remodeling companies, Karen and Chad found Advance Design Studio. They were drawn towards the unique “Common Sense Remodeling” process that simplifies the renovation experience into predictable steps focused on customer satisfaction.
“There are so many other design/build companies, who may not have transparency, or a focused process in mind and I think that is what separated Advance Design Studio from the rest,” Karen said.
Karen loved how designer Claudia Pop was able to take very high-level concepts, “non-negotiable items” and implement them in the initial 3D drawings. Claudia and Project Manager DJ Yurik kept the couple in constant communication through the project. “Claudia was very receptive to the ideas we had, but she was also very good at infusing her own points and thoughts, she was very responsive, and we had an open line of communication,” Karen said.
A very important part of the basement renovation for the couple was the home gym and sauna. The “high-end hotel” look and feel of the openly blended work out area is both highly functional and beautiful to look at. The home sauna gives them a place to relax after a long day of work or a tough workout. “The gym was a very important feature for us,” Karen said. “And I think (Advance Design) did a very great job in not only making the gym a functional area, but also an aesthetic point in our basement”.
An extremely unique wow-factor in this basement is the walk in glass wine cellar that elegantly displays Karen and Chad’s extensive wine collection. Immediate access to the stunning wet bar accompanies the wine cellar to make this basement a popular spot for friends and family.
The custom-built wine bar brings together two natural elements; Calacatta Vicenza Quartz and thick distressed Black Walnut. Sophisticated yet warm Graphite Dura Supreme cabinetry provides contrast to the soft beige walls and the Calacatta Gold backsplash. An undermount sink across from the bar in a matching Calacatta Vicenza Quartz countertop adds functionality and convenience to the bar, while identical distressed walnut floating shelves add an interesting design element and increased storage. Rich true brown Rustic Oak hardwood floors soften and warm the space drawing all the areas together.
Across from the bar is a comfortable living area perfect for the family to sit down at a watch a movie. A full bath completes this finished basement with a spacious walk-in shower, Cocoa Brown Dura Supreme vanity with Calacatta Vicenza Quartz countertop, a crisp white sink and a stainless-steel Voss faucet.
Advance Design’s Common Sense process gives clients the opportunity to walk through the basement renovation process one step at a time, in a completely predictable and controlled environment. “Everything was designed and built exactly how we envisioned it, and we are really enjoying it to it’s full potential,” Karen said.
Constantly striving for customer satisfaction, Advance Design’s success is heavily reliant upon happy clients referring their friends and family. “We definitely will and have recommended Advance Design Studio to friends who are looking to embark on a remodeling project small or large,” Karen exclaimed at the completion of her project.
 European Flooring Group
This stunning Church Converted Home by JF Brennan features the Atelier Collection’s Alpen in a Select Grade and 8 5/8″ wide planks. The architectural and interior design of this project is heavily inspired by the Old World Rustic style. Distressed, matte and honed finishes were used to enhance the church’s architectural character. Other notable architectural features of an Old World-styled home include arched doorways and tall glass windows, which add historical touch to this luxurious design.

 Jennifer Butler Design
We kept the showstopping marble mosaic tile away from the shower which would wear heavily and disintegrate like sea glass from water and cleaning over time. For that reason, we went with a durable slip-resistant ceramic tile in the shower. (photo by Bill Lindhout)

 Antigua Doors
Inspiration for a small rustic limestone floor and multicolored floor wine cellar remodel in San Francisco
Inspiration for a small rustic limestone floor and multicolored floor wine cellar remodel in San Francisco
40