
Search results for "Heavily" in Home Design Ideas
 HomeClick
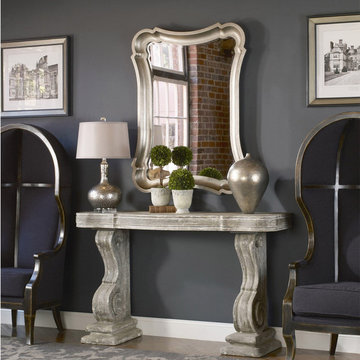
Uttermost Anatolius Mirror in Silver Leaf
This curvaceous, scooped out frame features a heavily antiqued, silver leaf finish.
 HomeClick
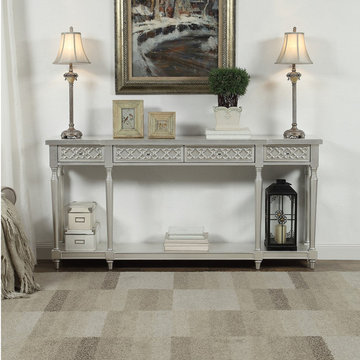
Coast to Coast Four Drawer Console Table in Margo Silver Leaf
With a four drawer breakfront heavily decorated in barbed quatrefoil, this tall yet shallow console piece will infuse any space with energy and elegance. A full shelf stretcher base adds style and additional surface area for storage or display. Reflective chrome drawer pulls are an ideal accent to the shimmering Margo Silver Leaf finish.

 Grade A Carpeting
The warm and rich stains give Silverado its distinctive color and greatly enhance the rustic, truly heavily hand scraped plank. The continuously varied grains of this hardwood surface combined with the long length of 6 feet, a length that our competitor’s can only envy(most rotary floors are 4 feet long) and UV cured aluminum oxide coatings makes Silverado Plank stand out on the floor and captures the attention of anyone walking on it.
Find the right local pro for your project

 Wall Control
Sometimes a couple of pegboard panels is all you need to put your most heavily used tools an arm's reach away. Wall Control Metal Pegboard is versatile, attractive, and will last a lifetime. Thanks for the great customer photo Andrew!

 Carleen Gosney
Caleb Melvin, Caleb Melvin Photography
Small beach style alcove shower photo in Seattle with a drop-in sink, flat-panel cabinets, white cabinets, tile countertops, a one-piece toilet and blue walls
Small beach style alcove shower photo in Seattle with a drop-in sink, flat-panel cabinets, white cabinets, tile countertops, a one-piece toilet and blue walls
 KitchenLab Interiors
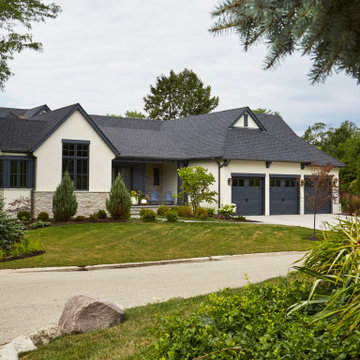
’ first, entirely new construction project in collaboration with GTH architects who designed the residence. KLI was responsible for all interior finishes, fixtures, furnishings, and design including the stairs, casework, interior doors, moldings and millwork. KLI also worked with the client on selecting the roof, exterior stucco and paint colors, stone, windows, and doors. The homeowners had purchased the existing home on a lakefront lot of the Valley Lo community in Glenview, thinking that it would be a gut renovation, but when they discovered a host of issues including mold, they decided to tear it down and start from scratch. The minute you look out the living room windows, you feel as though you're on a lakeside vacation in Wisconsin or Michigan. We wanted to help the homeowners achieve this feeling throughout the house - merging the causal vibe of a vacation home with the elegance desired for a primary residence. This project is unique and personal in many ways - Rebekah and the homeowner, Lorie, had grown up together in a small suburb of Columbus, Ohio. Lorie had been Rebekah's babysitter and was like an older sister growing up. They were both heavily influenced by the style of the late 70's and early 80's boho/hippy meets disco and 80's glam, and both credit their moms for an early interest in anything related to art, design, and style. One of the biggest challenges of doing a new construction project is that it takes so much longer to plan and execute and by the time tile and lighting is installed, you might be bored by the selections of feel like you've seen them everywhere already. “I really tried to pull myself, our team and the client away from the echo-chamber of Pinterest and Instagram. We fell in love with counter stools 3 years ago that I couldn't bring myself to pull the trigger on, thank god, because then they started showing up literally everywhere", Rebekah recalls. Lots of one of a kind vintage rugs and furnishings make the home feel less brand-spanking new. The best projects come from a team slightly outside their comfort zone. One of the funniest things Lorie says to Rebekah, "I gave you everything you wanted", which is pretty hilarious coming from a client to a designer.

 Raina Henderson Interior Design, LLC
Example of a small transitional 3/4 gray tile and porcelain tile linoleum floor, gray floor and single-sink corner shower design in Seattle with shaker cabinets, turquoise cabinets, a one-piece toilet, white walls, an undermount sink, quartz countertops, a hinged shower door, white countertops, a niche and a built-in vanity

 Pleasant Living, LLC
The challenge with this project was to transform a very traditional house into something more modern and suited to the lifestyle of a young couple just starting a new family. We achieved this by lightening the overall color palette with soft grays and neutrals. Then we replaced the traditional dark colored wood and tile flooring with lighter wide plank hardwood and stone floors. Next we redesigned the kitchen into a more workable open plan and used top of the line professional level appliances and light pigmented oil stained oak cabinetry. Finally we painted the heavily carved stained wood moldings and library and den cabinetry with a fresh coat of soft pale light reflecting gloss paint.
Photographer: James Koch


 Just the Thing Decorating, Staging, and Windows
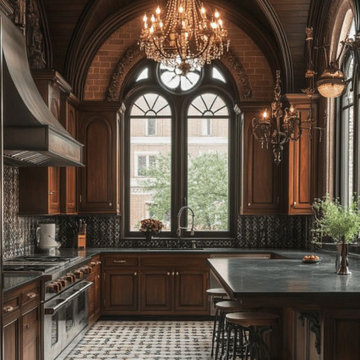
This lovely golf course view home had not been updated for over 20 years. Heavily textured walls were smoothed, colors and wood floors updated. Favorite pieces were combined with new furniture to create a light and bright elegant space.
Bill Tapler Project management
Troy at Epic Foto

 Solid Rock Custom Homes
The formal dining room of this Colorado Mountain home offers traditional charm with an "old world" flare. The tray ceiling is painted a burnt red hue, is antiqued with a copper glaze and enhanced with crown molding and a chandelier. The walls received a heavily, hand troweled texture and are antiqued with Sandy Brown paint and brown glaze. Red oak flooring, 5" baseboards, and dimmable, recessed lighting completes the room.
Paul Kohlman Photography

 Nicole Zules Decorative & Fine Artist and Muralist
These European styled cellar walls are heavily textured then layered with paint for the authentic feel and appearance of years of aging wearing them down to raw plaster.
The ceiling receives a similar treatment to add the final corroborating touch.
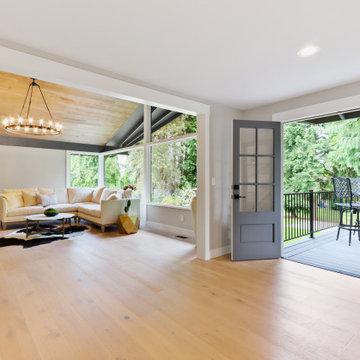
 Michael Tall Custom Homes Inc
Mid Century modern home with expansive windows and deck looking out to a private & heavily tree'd yard
Example of a minimalist home design design in Seattle
Example of a minimalist home design design in Seattle
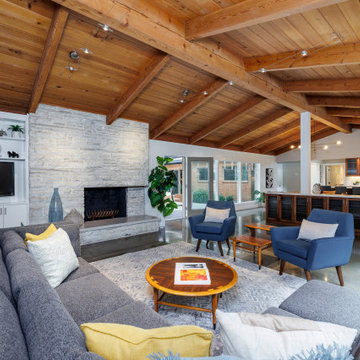
 Showhomes Portland
In this living room, the focal point is the fire place and its stone mantle. The color scheme for the room is heavily inspired by this, with the gray couch and rug, paired with the dark blue couches with grey throw pillows. The wooden end and center tables tie with the wooden ceiling.
With this angle, the semi-open floor plan can be seen - the wooden cabinets the only thing separating the living room from the dining room.

 Serge van der Voo Landscapes LLC
This rough millstone granite fountain was placed in a heavily planted pocket to soften its 6' diameter of Mexican pebbles.
Photo of a mid-sized contemporary partial sun backyard stone water fountain landscape in Detroit for fall.
Photo of a mid-sized contemporary partial sun backyard stone water fountain landscape in Detroit for fall.

 Innovative Hardwood Flooring Inc
The floor is Hallmark Floors Branding Iron from the Chaparral Collection. To see the rest of the colors in the collection click here: http://hallmarkfloors.com/hallmark-hardwoods/chaparral-hardwood-collection/
The Chaparral Collection is Hallmark's most heavily hand sculpted product featuring North American wood species from the northern regions. The worn looking plank faces are crafted and finished in various warm, rich colors to emphasize the tight graining characteristics.

 Creative Cabinets and Fine Finishes, LLC
Originally heavily glazed antique finish, cabinets refinished to a white painted finish. Quartzite countertops replaced the granite and updated stone backsplash replaces dark tile backsplash.

 Kitchen & Bath Concepts of Pittsburgh
Craig Thompson Photography
NKBA 1st Place Winner in Large Bath Category
Lead Designer: Emily Miller, CKD
Co-Designer: Tommy Trzcinski
The heavily customized vanities were designed to keep all clutter off of the countertops. Each vanity has a designated cosmetic/toiletry drawer, a Docking Drawer with a powered outlet for electric toothbrushes/razors, and towel storage. By continuing the mosaic tile and mirror below the vanities gave the illusion that the vanities are suspended wall to wall in front of the tile and floating mirror wall.

 IB Crazy Coops
This beautiful modern style coop we built and installed has found its home in beautiful Newport Beach, CA!
It is a match to the lovely landscape design and complimentary to their house style.
Built with true construction grade materials, wood milled and planed on site for uniformity, heavily weatherproofed, 1/2" opening german aviary wire for full predator protection
Measures 11 1/2' long x 42" wide x 6' tall for full walk in access, elevated from the ground and fitted into the size of an elevated planter bed.
It is home to 4 beautiful rare and exotic chickens that we provided as well as all the necessary implements.
Features thermal composite corrugated roofing, a fold down door that doubles as a coop-to-run ramp, custom match paint scheme and more!


51