
Search results for "Heavily" in Home Design Ideas

 All Surface Restoration
Quickly restores outdoor weathered and heavily greyed wood surfaces. Weathered Deck Restorer will remove grey wood fiber, stains, tannin bleeding, water stains, mildew, mold and discoloured surface fiber from decks, fences, wood siding and log homes. Use to restore wood to its natural color and prepare for re-coating.
Coverage: 100 - 200 sq.ft per gallon
Features & Benefits:
Water-based formula
Removes gray wood fiber, water stains, mildew and mold
Rejuvenates wood by removing deteriorated fibers
Safe on treated lumber and exotic wood
Safe for use around surrounding vegetation if pre-wetted prior to application
Benefits:
Contains no bleach
Water rinse clean-up
Biodegradable
Easy to use
Available in 5 gallon size with concentrated formula
For Use On:
Wood decks
Fences
Railings
Siding
Log homes
Cedar shakes
Gazebos
APPLICATION TIPS:
Weathered Deck Restorer is for outdoor weathered wood surfaces using a low pressure pump sprayer.
Some dilution with water for lightly grayed wood is possible.
Heavily weathered wood surfaces may look fibrous after rinsing. Wood rich in tannin may darken during restoration. If this occurs, Deck Brightener can be used to re-brighten wood. Order Weathered Wood Restorer shipped via UPS Ground at: www.surfacerestoration.com/shop

 Haus Interior Design
This basement was heavily panelled in dark wood beadboard, but the new owners wanted a brighter aesthetic. So we painted everything a creamy off-white and added colorful kid-friendly pillows and cushions to the upholstered bench seating. Now it's the perfect reading nook!
Photography: Helen John

 Clint Miller Architect
For this residence, the stone came from excavating for the foundation and septic system and clearly reads as structural, not as a veneer. Attention to southern and northern exposures and resulting site preservation and energy requirements determined design choices. On southern exposures, heavily insulated wooden walls mitigate summer heat gain; the stone wall mass on the northern exposure slowly releases cooling during daytime hours. All exposed posts and beams are structural; exposed joist tails reveal the simple stick-framing and durability.
Ultimately, the symbiosis of stone, wood, and steel reflects a structure rooted to its site.
Find the right local pro for your project

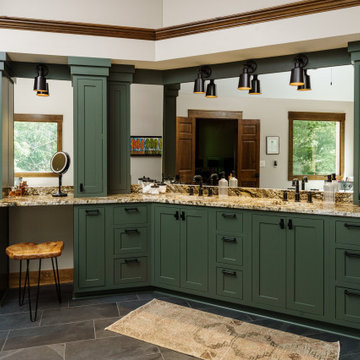
 Schloegel Design Remodel
This spacious master bathroom remodel features vibrant green shaker cabinets paired with heavily patterned natural granite countertops. Dark slate floor tiles contrast with warm wood trim, while black metal hardware and industrial sconce lighting complete the cohesive, nature-inspired aesthetic.

 ForeverLawn, Inc.
Camp Bow Wow is one of the biggest and fastest growing businesses dedicated to pet care in North America. The franchise began in 2000 as a single camp in Denver, Colorado, and now there are 130 Camp Bow Wow facilities across the U.S. Unfortunately, the Bedford Heights, Ohio location was experiencing some trouble with their heavily used yard—there was a permeating smell of urine that caused many dogs to go home smelling like it. This was due to a lack of drainability in the yard that K9Grass completely changed with its patented flow-through backing.

 Bretag Floor Source
The floor is Hallmark Floors Branding Iron from the Chaparral Collection. To see the rest of the colors in the collection click here: http://hallmarkfloors.com/hallmark-hardwoods/chaparral-hardwood-collection/
The Chaparral Collection is Hallmark's most heavily hand sculpted product featuring North American wood species from the northern regions. The worn looking plank faces are crafted and finished in various warm, rich colors to emphasize the tight graining characteristics.

 Tweak Your Space
This project earned its name 'The Herringbone House' because of the reclaimed wood accents styled in the Herringbone pattern. This project was focused heavily on pattern and texture. The wife described her style as "beachy buddha" and the husband loved industrial pieces. We married the two styles together and used wood accents and texture to tie them seamlessly. You'll notice the living room features an amazing view of the water and this design concept plays perfectly into that zen vibe. We removed the tile and replaced it with beautiful hardwood floors to balance the rooms and avoid distraction. The owners of this home love Cuban art and funky pieces, so we constructed these built-ins to showcase their amazing collection.

 dwellinteriorssarasota
Ryan Gamma Photography
Inspiration for a small contemporary white tile and porcelain tile ceramic tile and black floor doorless shower remodel in Tampa with flat-panel cabinets, white cabinets, a one-piece toilet, white walls, an undermount sink and white countertops
Inspiration for a small contemporary white tile and porcelain tile ceramic tile and black floor doorless shower remodel in Tampa with flat-panel cabinets, white cabinets, a one-piece toilet, white walls, an undermount sink and white countertops


 Design Tile LLC
Example of a large transitional master beige tile and porcelain tile ceramic tile and beige floor drop-in bathtub design with beige walls and a hinged shower door

 Fraley and Company
Please sign heavily in lieu of a narrative for this image.
Photography by Schweitzer Creative
Example of a large master black tile and ceramic tile linoleum floor doorless shower design in Portland with flat-panel cabinets, light wood cabinets, a one-piece toilet, white walls, a vessel sink and marble countertops
Example of a large master black tile and ceramic tile linoleum floor doorless shower design in Portland with flat-panel cabinets, light wood cabinets, a one-piece toilet, white walls, a vessel sink and marble countertops

 Simply Home Decorating
This 1990's home, located in North Vancouver's Lynn Valley neighbourhood, had high ceilings and a great open plan layout but the decor was straight out of the 90's complete with sponge painted walls in dark earth tones. The owners, a young professional couple, enlisted our help to take it from dated and dreary to modern and bright. We started by removing details like chair rails and crown mouldings, that did not suit the modern architectural lines of the home. We replaced the heavily worn wood floors with a new high end, light coloured, wood-look laminate that will withstand the wear and tear from their two energetic golden retrievers. Since the main living space is completely open plan it was important that we work with simple consistent finishes for a clean modern look. The all white kitchen features flat doors with minimal hardware and a solid surface marble-look countertop and backsplash. We modernized all of the lighting and updated the bathrooms and master bedroom as well. The only departure from our clean modern scheme is found in the dressing room where the client was looking for a more dressed up feminine feel but we kept a thread of grey consistent even in this more vivid colour scheme. This transformation, featuring the clients' gorgeous original artwork and new custom designed furnishings is admittedly one of our favourite projects to date!

 Western Products
Design by: Bill Tweten, CKD, CBD
Photo by: Robb Siverson
www.robbsiverson.com
This Crystal kitchen features Rustic Hickory cabinets finished in a warm sepia and accented by the island which is painted a deep green and heavily distressed. The striking Harmony granite brings warmth and movement throughout the kitchen. Oil rubbed bronze hardware that feature highlights add to the overall appeal to this kitchen and everything together creates a warm and inviting traditional styled kitchen.

 EBA - Eric Baker Architects
Rear Pool Patio with Covered Porch
Country exterior home idea in New York
Country exterior home idea in New York


 Talie Jane Interiors & Construction
Jeff Dow Photography
Inspiration for a mid-sized rustic galley brown floor and medium tone wood floor seated home bar remodel with an undermount sink, dark wood cabinets, onyx countertops, gray backsplash, metal backsplash, green countertops and raised-panel cabinets
Inspiration for a mid-sized rustic galley brown floor and medium tone wood floor seated home bar remodel with an undermount sink, dark wood cabinets, onyx countertops, gray backsplash, metal backsplash, green countertops and raised-panel cabinets

 Zin Home
With a deep, wide seat and defining back, our Distressed Reclaimed Oak Accent Lounge Chair is a showstopper. Stately as centerpiece or accent seating. Thick oak is wire-brushed to add movement and grace. Geometric and flatstock underpinnings feel ahead of the curve. Heavily distressed, reclaimed oak contrasts with smooth modern lines of this chair. Offering cozy comfort with the included cushion and pillow.
Dimensions: 31"W x 33"D x 26"H
Each Chair
is unique.
Crafted of Distressed Reclaimed Oak
Thin iron trim along the arm
Type:
Chairs, Accent Chairs
Category: Living Room, Bedroom, Waiting Rooms
Color Family: Brown
137 lb

 Bradford Associates, LLC
The planted waterfront slope, below the pool, is a palette of green and yellow.
Design ideas for a large asian full sun hillside stone garden path in Providence for summer.
Design ideas for a large asian full sun hillside stone garden path in Providence for summer.

 User
This residence had been recently remodeled, with the exception of two of the bathrooms. Michael Merrill Design Studio enlarged the downstairs bathroom, which now has a spa-like atmosphere. It serves pool guests as well as house guests. Over-scaled tile floors and architectural glass tiled walls impart a dramatic modernity to the space. Note the polished stainless steel ledge in the shower niche. A German lacquered vanity and a Jack Lenor Larsen roman shade complete the space.
Upstairs, the bathroom has a much more organic feel, using a shaved pebble floor, linen textured vinyl wall covering, and a watery green wall tile. Here the vanity is veneered in a rich walnut. The residence, nestled on 20 acres of heavily wooded land, has been meticulously detailed throughout, with new millwork, hardware, and finishes. (2012-2013);
Photos © Paul Dyer Photography
52