
Search results for "Heavily" in Home Design Ideas

 IB Crazy Coops
This unique symmetry based coop has found its home in Anaheim Hills, CA. It's central coop roof was outfitted with a thermal composite corrugated material with a slight peak to perfectly adjoin the run areas on each side.
The run areas were treated with an open wired flat roof where it will find home to vining vegetable plants to further compliment the planter boxes to be placed in front.
Sits on a concrete footing for predator protection and to assure a flat footprint
Built with true construction grade materials, wood milled and planed on site for uniformity, heavily stained and weatherproofed, 1/2" opening german aviary wire for full predator protection.
Measures 19' long x 3'6" wide x 7' tall @ central peak and allows for full walk in access.
It is home to beautiful chickens that we provided as well as all the necessary implements.
Features T1-11 textured wood siding, a fold down door that doubles as a coop-to-run ramp on one side with a full size coop clean out door on the other, thermal corrugated roofing over run area and more!
 Duket Architects Planners
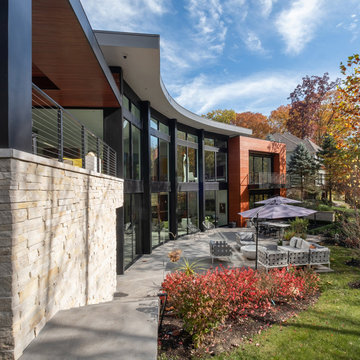
Not evident from the street, the parti for this new home is a sweeping arc of glass which forms an expansive panorama of a wooded river valley beyond in the rear. The lot is located in an established and planned neighborhood, which is adjacent to a heavily forested metropark.
The house is comprised of two levels; the primary living areas are located on the main level including the master bedroom suite. Additional living and entertaining areas are located below with access to the lower level outdoor living spaces. The large floor-to-ceiling curtain of glass and open floor plan allow all main living spaces access to views and light while affording privacy where required, primarily along the sides of the property.
Kitchen and eating areas include a large floating island which allows for meal preparation while entertaining, and the many large retracting glass doors allow for easy flow to the outdoor spaces.
The exterior materials were chosen for durability and minimal maintenance, including ultra- compact porcelain, stone, synthetic stucco, cement siding, stained fir roof underhangs and exterior ceilings. Lighting is downplayed with special fixtures where important areas are highlighted. The fireplace wall has a hidden door to the master suite veneered in concrete panels. The kitchen is sleek with hidden appliances behind full-height (responsibly harvested) rosewood veneer panels.
Interiors include a soft muted palette with minimalist fixtures and details. Careful attention was given to the variable ceiling heights throughout, for example in the foyer and dining room. The foyer area is raised and expressed as the large porcelain clad element of the entrance, and becomes a defining part of the composition of the façade from the street.
 Marvin
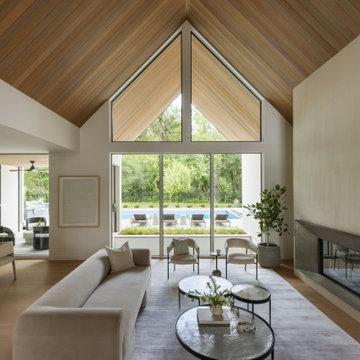
Custom home builder Blake Swanson of Swanson Homes needed the design of a contemporary rambler, dubbed “Solara” (part of a new development in the west suburbs of Minneapolis), to be flexible, especially because there was no owner in place at the time of the build. Swanson partnered with architect Charlie Stinson of Modern Oasis Architecture + Design to design and build a home with a transitional style that could fit the needs of a wide range of homeowners.
Core to Stinson’s final design are expansive windows that capture lots of light and frame the view of the heavily forested lot. A mix of products from the Marvin Ultimate collection and new Marvin Vivid collection windows were used throughout the home.
“We felt that the Vivid product line was a perfect fit for this home because of their slimmer profiles,” said Swanson. “We really want to be looking through the windows here and not necessarily at the windows.”
Find the right local pro for your project
 Marvin
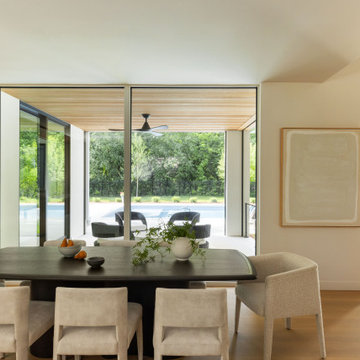
Custom home builder Blake Swanson of Swanson Homes needed the design of a contemporary rambler, dubbed “Solara” (part of a new development in the west suburbs of Minneapolis), to be flexible, especially because there was no owner in place at the time of the build. Swanson partnered with architect Charlie Stinson of Modern Oasis Architecture + Design to design and build a home with a transitional style that could fit the needs of a wide range of homeowners.
Core to Stinson’s final design are expansive windows that capture lots of light and frame the view of the heavily forested lot. A mix of products from the Marvin Ultimate collection and new Marvin Vivid collection windows were used throughout the home.
“We felt that the Vivid product line was a perfect fit for this home because of their slimmer profiles,” said Swanson. “We really want to be looking through the windows here and not necessarily at the windows.”


 IB Crazy Coops
This beautiful modern style coop we built and installed has found its home in beautiful rural Alpine, CA!
This unique unit includes a large 8' x 8' x 6' chicken run attached a half shed / half chicken coop combination!
Shed/Coop ("Shoop") measures 8' x 4' x 7'6" and is divided down the center to allow for chickens on one side and storage on the other.
It is built on skids to deter moisture and digging from underside. Coop has a larger nesting box that open from the outside, a full size barn style door for access to both sides, small coop to run ramp door, thermal composite corrugated roofing with opposing ridgecap and more! Chicken run area has clear UV corrugated roofing.
This country style fits in nicely to the darling property it now calls home.
Built with true construction grade materials, wood milled and planed on site for uniformity, heavily weatherproofed, 1/2" opening german aviary wire for full predator protection

 Trade Design Build
This new 3,600 SF 3 bedroom, 3 bathroom, two-story residence is located halfway between the heart of downtown Ithaca and Taughannock Falls State Park. The site has beautiful views of Cayuga Lake and is situated on the heavily traveled Route 89. Trade Design Build was hired for full design-build services, starting with site feasibility, concept design, permit and construction drawings, through construction. The slideshow above shows theses stages of the project, including photos of the completed exterior.
Our clients purchased the tight one-acre lot with an existing condemned home onsite that needed to be demolished, and the site reimagined. They were looking for a simple, contemporary home with clean lines and quality materials, that maximized views of the lake.
To meet these goals, the design team stretched the home out across the site and pushed all the habitable spaces to the lakeside of the home so that each space, including bathrooms, have an incredible view of Cayuga Lake. An access corridor on the roadside has the added benefit of buffering living spaces from the noise of the highway. To ensure clean lines and a contemporary feel, the team used simple forms on the interior and exterior. The simplicity of the rectangle and pitched roof allowed for higher quality windows, siding and metal roofing.

 Nicole Arnold Interiors
Of utmost importance to this client was a home boasting an elegant vibe – highlighting sophisticated furnishings without pretension – but with little-to-no-maintenance. Throughout the house, the designers incorporated performance fabrics that are sustainable for pets and children, offering an elegant ease that transitions from outdoor to indoor. They also focused heavily on the convenience factor, bringing the home deep into technology with media seating for a true media room; custom motorized shades in every room; TVs that reveal with a simple push of a button; and even desks that transition from a standing to seated position. Of course, you can’t have convenience without some glamour, and a former sitting room that was converted into a dressing room will make any woman’s eyes pop with envy. The to-die-for closet features power rods that float down for easy reach, a dressing mirror with wings that fold in and LED lights that change colors, a bench covered in couture fabric for distinctive perching, decadent carpeting and tons of shoe storage.
 KitchenLab Interiors
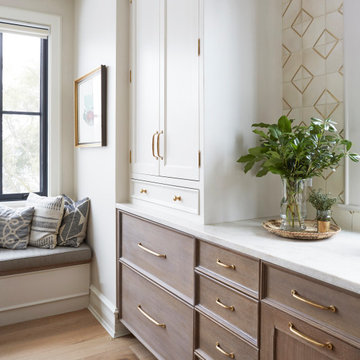
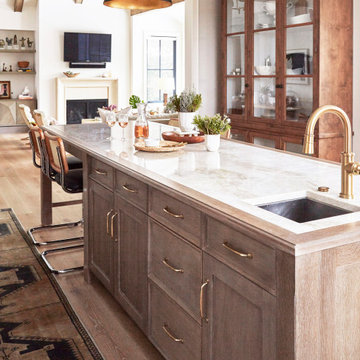
’ first, entirely new construction project in collaboration with GTH architects who designed the residence. KLI was responsible for all interior finishes, fixtures, furnishings, and design including the stairs, casework, interior doors, moldings and millwork. KLI also worked with the client on selecting the roof, exterior stucco and paint colors, stone, windows, and doors. The homeowners had purchased the existing home on a lakefront lot of the Valley Lo community in Glenview, thinking that it would be a gut renovation, but when they discovered a host of issues including mold, they decided to tear it down and start from scratch. The minute you look out the living room windows, you feel as though you're on a lakeside vacation in Wisconsin or Michigan. We wanted to help the homeowners achieve this feeling throughout the house - merging the causal vibe of a vacation home with the elegance desired for a primary residence. This project is unique and personal in many ways - Rebekah and the homeowner, Lorie, had grown up together in a small suburb of Columbus, Ohio. Lorie had been Rebekah's babysitter and was like an older sister growing up. They were both heavily influenced by the style of the late 70's and early 80's boho/hippy meets disco and 80's glam, and both credit their moms for an early interest in anything related to art, design, and style. One of the biggest challenges of doing a new construction project is that it takes so much longer to plan and execute and by the time tile and lighting is installed, you might be bored by the selections of feel like you've seen them everywhere already. “I really tried to pull myself, our team and the client away from the echo-chamber of Pinterest and Instagram. We fell in love with counter stools 3 years ago that I couldn't bring myself to pull the trigger on, thank god, because then they started showing up literally everywhere", Rebekah recalls. Lots of one of a kind vintage rugs and furnishings make the home feel less brand-spanking new. The best projects come from a team slightly outside their comfort zone. One of the funniest things Lorie says to Rebekah, "I gave you everything you wanted", which is pretty hilarious coming from a client to a designer.
 KitchenLab Interiors
’ first, entirely new construction project in collaboration with GTH architects who designed the residence. KLI was responsible for all interior finishes, fixtures, furnishings, and design including the stairs, casework, interior doors, moldings and millwork. KLI also worked with the client on selecting the roof, exterior stucco and paint colors, stone, windows, and doors. The homeowners had purchased the existing home on a lakefront lot of the Valley Lo community in Glenview, thinking that it would be a gut renovation, but when they discovered a host of issues including mold, they decided to tear it down and start from scratch. The minute you look out the living room windows, you feel as though you're on a lakeside vacation in Wisconsin or Michigan. We wanted to help the homeowners achieve this feeling throughout the house - merging the causal vibe of a vacation home with the elegance desired for a primary residence. This project is unique and personal in many ways - Rebekah and the homeowner, Lorie, had grown up together in a small suburb of Columbus, Ohio. Lorie had been Rebekah's babysitter and was like an older sister growing up. They were both heavily influenced by the style of the late 70's and early 80's boho/hippy meets disco and 80's glam, and both credit their moms for an early interest in anything related to art, design, and style. One of the biggest challenges of doing a new construction project is that it takes so much longer to plan and execute and by the time tile and lighting is installed, you might be bored by the selections of feel like you've seen them everywhere already. “I really tried to pull myself, our team and the client away from the echo-chamber of Pinterest and Instagram. We fell in love with counter stools 3 years ago that I couldn't bring myself to pull the trigger on, thank god, because then they started showing up literally everywhere", Rebekah recalls. Lots of one of a kind vintage rugs and furnishings make the home feel less brand-spanking new. The best projects come from a team slightly outside their comfort zone. One of the funniest things Lorie says to Rebekah, "I gave you everything you wanted", which is pretty hilarious coming from a client to a designer.
 Chicago Skyline Art - Custom Artworks
Original Abstract Painting on Canvas
by Kathleen Patrick
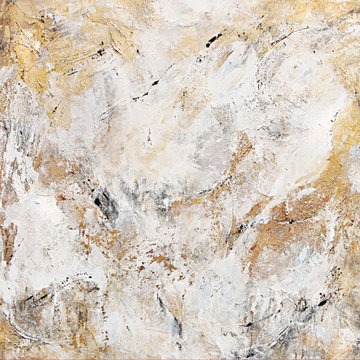
This painting is heavily textured, and combines soft grays and white with flickering metallic gold.
Medium: Acrylic on Canvas with Gold Leaf Foil
Size: 36" x 48" x 1.5"
This painting is sold - but you can contact us to commission a painting in this style.
Tel: 312-292-7904
Visit our website www.chicagoskylineart.com to see much more
From the artist: "This work is from a series that takes inspiration from weathered stone facades, natural stone formations and the organic shapes in nature. This painting is a quiet study in subtleties where I used only neutral colors. There are elusive shapes and formations in the multi-layered background - creating a uniquely textured artwork that is continuously visually engaging."
Paintings in this series have been created as large as 6 ft. x 8 ft.
 Forward Design Build Remodel
Formerly a very divided bathroom, our goal was to open the space up allowing the natural light from the window to pass through the entire bathroom while still providing privacy.
We worked to creatively incorporate additional storage and to close off the toilet into a private closet. The homeowners were very interested in a Japanese soaking tub and maintaining a very clean and modern space to relax after working heavily in color and pattern with their work. We created a taller showering space by moving the plumbing into the floor. We used a floor length linear drain to allow for the large format tiles throughout reducing grout lines.
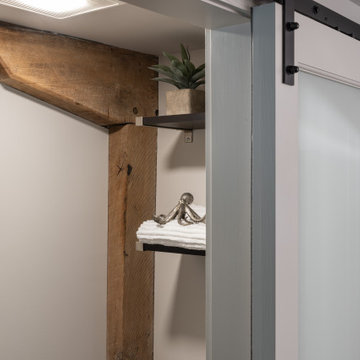
All beams were original to the space and were important to keep visible for cohesiveness throughout the home. They really bring an element of warmth and a touch of rustic to an otherwise very modern space.
With thoughtful modern finishes and a neutral color palette, we were able to create a space that is relaxing for the mind and body.
 Forward Design Build Remodel
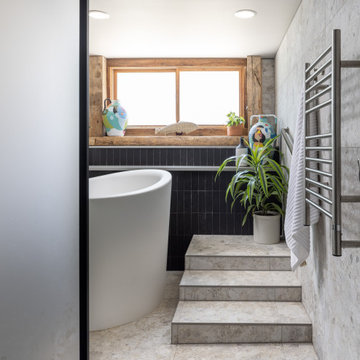
Formerly a very divided bathroom, our goal was to open the space up allowing the natural light from the window to pass through the entire bathroom while still providing privacy.
We worked to creatively incorporate additional storage and to close off the toilet into a private closet. The homeowners were very interested in a Japanese soaking tub and maintaining a very clean and modern space to relax after working heavily in color and pattern with their work. We created a taller showering space by moving the plumbing into the floor. We used a floor length linear drain to allow for the large format tiles throughout reducing grout lines.
All beams were original to the space and were important to keep visible for cohesiveness throughout the home. They really bring an element of warmth and a touch of rustic to an otherwise very modern space.
With thoughtful modern finishes and a neutral color palette, we were able to create a space that is relaxing for the mind and body.
 Marvin
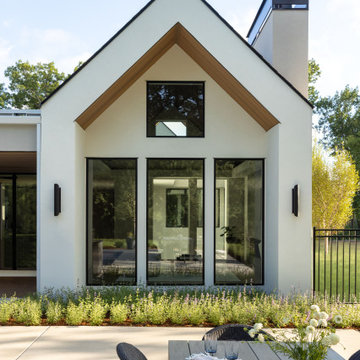
Custom home builder Blake Swanson of Swanson Homes needed the design of a contemporary rambler, dubbed “Solara” (part of a new development in the west suburbs of Minneapolis), to be flexible, especially because there was no owner in place at the time of the build. Swanson partnered with architect Charlie Stinson of Modern Oasis Architecture + Design to design and build a home with a transitional style that could fit the needs of a wide range of homeowners.
Core to Stinson’s final design are expansive windows that capture lots of light and frame the view of the heavily forested lot. A mix of products from the Marvin Ultimate collection and new Marvin Vivid collection windows were used throughout the home.
“We felt that the Vivid product line was a perfect fit for this home because of their slimmer profiles,” said Swanson. “We really want to be looking through the windows here and not necessarily at the windows.”
 Marvin
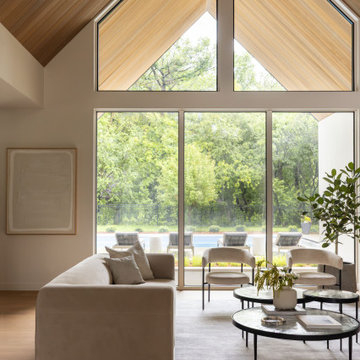
Custom home builder Blake Swanson of Swanson Homes needed the design of a contemporary rambler, dubbed “Solara” (part of a new development in the west suburbs of Minneapolis), to be flexible, especially because there was no owner in place at the time of the build. Swanson partnered with architect Charlie Stinson of Modern Oasis Architecture + Design to design and build a home with a transitional style that could fit the needs of a wide range of homeowners.
Core to Stinson’s final design are expansive windows that capture lots of light and frame the view of the heavily forested lot. A mix of products from the Marvin Ultimate collection and new Marvin Vivid collection windows were used throughout the home.
“We felt that the Vivid product line was a perfect fit for this home because of their slimmer profiles,” said Swanson. “We really want to be looking through the windows here and not necessarily at the windows.”
 Marvin
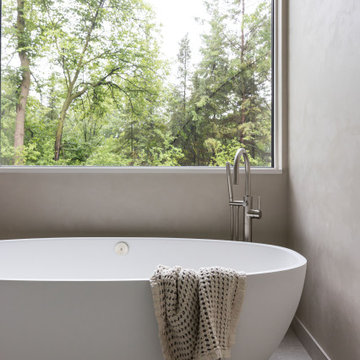
Custom home builder Blake Swanson of Swanson Homes needed the design of a contemporary rambler, dubbed “Solara” (part of a new development in the west suburbs of Minneapolis), to be flexible, especially because there was no owner in place at the time of the build. Swanson partnered with architect Charlie Stinson of Modern Oasis Architecture + Design to design and build a home with a transitional style that could fit the needs of a wide range of homeowners.
Core to Stinson’s final design are expansive windows that capture lots of light and frame the view of the heavily forested lot. A mix of products from the Marvin Ultimate collection and new Marvin Vivid collection windows were used throughout the home.
“We felt that the Vivid product line was a perfect fit for this home because of their slimmer profiles,” said Swanson. “We really want to be looking through the windows here and not necessarily at the windows.”
 Marvin
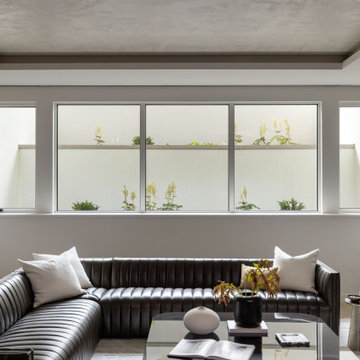
Custom home builder Blake Swanson of Swanson Homes needed the design of a contemporary rambler, dubbed “Solara” (part of a new development in the west suburbs of Minneapolis), to be flexible, especially because there was no owner in place at the time of the build. Swanson partnered with architect Charlie Stinson of Modern Oasis Architecture + Design to design and build a home with a transitional style that could fit the needs of a wide range of homeowners.
Core to Stinson’s final design are expansive windows that capture lots of light and frame the view of the heavily forested lot. A mix of products from the Marvin Ultimate collection and new Marvin Vivid collection windows were used throughout the home.
“We felt that the Vivid product line was a perfect fit for this home because of their slimmer profiles,” said Swanson. “We really want to be looking through the windows here and not necessarily at the windows.”

 Saltwater Kitchen & Bath Studio
Mike Kaskel
Mid-sized transitional l-shaped medium tone wood floor and brown floor open concept kitchen photo in Jacksonville with a single-bowl sink, flat-panel cabinets, white cabinets, quartzite countertops, blue backsplash, ceramic backsplash, paneled appliances and an island
Mid-sized transitional l-shaped medium tone wood floor and brown floor open concept kitchen photo in Jacksonville with a single-bowl sink, flat-panel cabinets, white cabinets, quartzite countertops, blue backsplash, ceramic backsplash, paneled appliances and an island
 Walczak Design And Build
THE PROBLEM
Our client adores their traditional layout and their traditional design style. But there were a few things that could be improved including flow and functionality in the kitchen - not to mention the cabinets, counters and appliances that had seen better days. The family room was used heavily for movie viewing, but it did not have a great set-up for the TV and was seriously lacking in the audio department. Their garage entry had become the primary way into the home for the homeowners, however it did not offer the welcoming feeling they wanted to have after a long day.
THE SOLUTION
To create better flow, we shifted the entry from the mud hall down a bit which gave us the space to add another run of cabinetry and relocate the fridge. We closed up the former dining room wall and converted it into a new office space as both homeowners work from home. Due to the shift in the entry from the mud hall, we also were able to then center the island to where it should be in the room creating some much needed balance.
Because we were not creating an open floor plan and removing walls and such, there was more budget for high ticket finishes. One of which was a 11’ custom walnut countertop for the island which became the anchoring design element for the kitchen along with custom cabinetry and high-end appliances.
 Trade Design Build
This new 3,600 SF 3 bedroom, 3 bathroom, two-story residence is located halfway between the heart of downtown Ithaca and Taughannock Falls State Park. The site has beautiful views of Cayuga Lake and is situated on the heavily traveled Route 89. Trade Design Build was hired for full design-build services, starting with site feasibility, concept design, permit and construction drawings, through construction. The slideshow above shows theses stages of the project, including photos of the completed exterior.
Our clients purchased the tight one-acre lot with an existing condemned home onsite that needed to be demolished, and the site reimagined. They were looking for a simple, contemporary home with clean lines and quality materials, that maximized views of the lake.
To meet these goals, the design team stretched the home out across the site and pushed all the habitable spaces to the lakeside of the home so that each space, including bathrooms, have an incredible view of Cayuga Lake. An access corridor on the roadside has the added benefit of buffering living spaces from the noise of the highway. To ensure clean lines and a contemporary feel, the team used simple forms on the interior and exterior. The simplicity of the rectangle and pitched roof allowed for higher quality windows, siding and metal roofing.
95