
Search results for "Helps" in Home Design Ideas
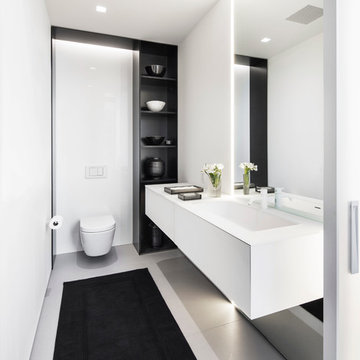
 Joeb Moore & Partners
© David Sundberg/Esto
Bathroom - contemporary bathroom idea in New York with a wall-mount toilet and white walls
Bathroom - contemporary bathroom idea in New York with a wall-mount toilet and white walls

 Blu and White
Example of a large transitional formal and open concept beige floor and shiplap wall living room design in Los Angeles with white walls, a standard fireplace, a tile fireplace and no tv

 THREE SIXTY ONE Architecture, AIA
This was a remodel of a traditional craftsmen/shingle style home. The clients wanted to make their home more energy efficient, warm and functional.
The solution was to bring more light into the spaces, insulate throughout and redo the existing space and create a fully functional, roomy kitchen to be used for both cooking and entertaining.
Find the right local pro for your project

 HighCraft Builders
Damon Searles
Example of a classic white tile bathroom design in Denver with a wall-mount sink
Example of a classic white tile bathroom design in Denver with a wall-mount sink



 Summer Thornton Design, Inc
The color palette throughout the house is carried through into the den. Plush golden throw pillows, an oversized ottoman and a silk rug make the perfect space to curl up after a long day.
Summer Thornton Design, Inc.
Photo by Nick Johnson

 Creative Eye Design + Build, LEED AP
Walk-in shower - traditional white tile mosaic tile floor walk-in shower idea in Sacramento with an undermount sink, recessed-panel cabinets and white cabinets

Sponsored
Delaware, OH

Buckeye Basements, Inc.
Central Ohio's Basement Finishing ExpertsBest Of Houzz '13-'21
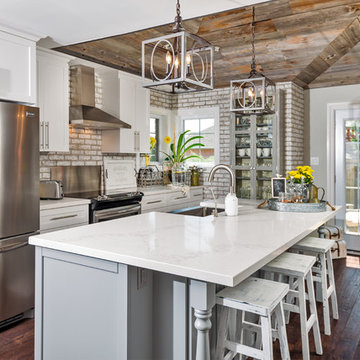
 Hardcore Renos
Adrian Ozimek
Eat-in kitchen - country galley medium tone wood floor eat-in kitchen idea in Toronto with a farmhouse sink, shaker cabinets, white cabinets, stainless steel appliances and an island
Eat-in kitchen - country galley medium tone wood floor eat-in kitchen idea in Toronto with a farmhouse sink, shaker cabinets, white cabinets, stainless steel appliances and an island

 User
UserPhotography by Buff Strickland
Example of a tuscan light wood floor kitchen design in Austin with an undermount sink, shaker cabinets, light wood cabinets, stainless steel appliances, two islands and white countertops
Example of a tuscan light wood floor kitchen design in Austin with an undermount sink, shaker cabinets, light wood cabinets, stainless steel appliances, two islands and white countertops

 Marvin
Architect: Portuondo Perotti Architects
Photography: Carlos Domenech
“This is well detailed and consistent inside and out. It is a classic Mediterranean Revival in the Floridian tradition of Mizner.”
This single-family residential home in Gables Estates, Coral Gables, Florida, successfully pays respect to the architecture of the Mediterranean and Renaissance Italian styles. From the use of courtyards to the high level of detailing, this project emphasizes the most picturesque and expressive qualities of these styles. The residence reflects the visions of two of Coral Gables’ first architects, who designed beautiful and timeless architecture in this garden city to become a lasting piece in the landscape. This project not only captures the breathtaking views of Biscayne Bay, but with timeless style and lush landscaping, it creates a centerpiece for the view from the bay to Coral Gables.
The home is designed as a long gallery, with spaces connected by courtyards and public realms. Another large inspiration for this project was the idea of the garden and landscape. With Coral Gables as a garden city, landscape became an integral part of the conception and design.
The durability of Marvin products, their ability to stand up to the South Florida climate, as well as the Marvin attention to detail and proportion, made them the perfect choice to employ in a project of such high standards. The range of products allowed the freedom of design to explore all possibilities and turn visions into reality. The result was a lasting piece of architecture that would reflect a level of detail in every part of its structure.
MARVIN PRODUCTS USED:
Marvin Round Top Window
Marvin Ultimate Arch Top French Door
Marvin Ultimate Swinging French Door
Marvin Ultimate Venting Picture Window
Marvin Casemaster

 Granit Architects + Interiors
Photo Credit: Andy Beasley
Large trendy beige tile and porcelain tile porcelain tile and gray floor bathroom photo in London with a one-piece toilet and beige walls
Large trendy beige tile and porcelain tile porcelain tile and gray floor bathroom photo in London with a one-piece toilet and beige walls

 TKS Design Group
Free ebook, Creating the Ideal Kitchen. DOWNLOAD NOW
We went with a minimalist, clean, industrial look that feels light, bright and airy. The island is a dark charcoal with cool undertones that coordinates with the cabinetry and transom work in both the neighboring mudroom and breakfast area. White subway tile, quartz countertops, white enamel pendants and gold fixtures complete the update. The ends of the island are shiplap material that is also used on the fireplace in the next room.
In the new mudroom, we used a fun porcelain tile on the floor to get a pop of pattern, and walnut accents add some warmth. Each child has their own cubby, and there is a spot for shoes below a long bench. Open shelving with spots for baskets provides additional storage for the room.
Designed by: Susan Klimala, CKBD
Photography by: LOMA Studios
For more information on kitchen and bath design ideas go to: www.kitchenstudio-ge.com



Sponsored
Delaware, OH
Buckeye Basements, Inc.
Central Ohio's Basement Finishing ExpertsBest Of Houzz '13-'21

Example of a farmhouse formal medium tone wood floor living room design in Atlanta with a tile fireplace, white walls and a standard fireplace

 A.Jennison Interiors
Staircase - mid-sized transitional painted l-shaped wood railing staircase idea in New York with painted risers

 Kathryn J. LeMaster Art & Design
Rett Peek
Mid-sized eclectic enclosed medium tone wood floor and brown floor living room photo in Little Rock with yellow walls, a tile fireplace and a standard fireplace
Mid-sized eclectic enclosed medium tone wood floor and brown floor living room photo in Little Rock with yellow walls, a tile fireplace and a standard fireplace

 The Garden Design Studio
See In, See Out / Jessica Mims / www.SeeInSeeOut.com
Photo of a mid-sized mediterranean landscaping in Austin.
Photo of a mid-sized mediterranean landscaping in Austin.

Sponsored
Columbus, OH

Trish Takacs Design
Award Winning & Highly Skilled Kitchen & Bath Designer in Columbus

 Taylor Jacobson Interior Design
photo: Jared Richard
Inspiration for a transitional medium tone wood floor bedroom remodel in Los Angeles with white walls
Inspiration for a transitional medium tone wood floor bedroom remodel in Los Angeles with white walls
 Jim Schmid Photography
Jim Schmid Photography

Bathroom - tropical beige tile and mosaic tile bathroom idea in Charlotte with an undermount sink, shaker cabinets and gray walls
Bathroom - tropical beige tile and mosaic tile bathroom idea in Charlotte with an undermount sink, shaker cabinets and gray walls
 Clairmont Design Build
Interior Design: Lucy Interior Design Builder: Clairmont Design + Build Photography: SPACECRAFTING
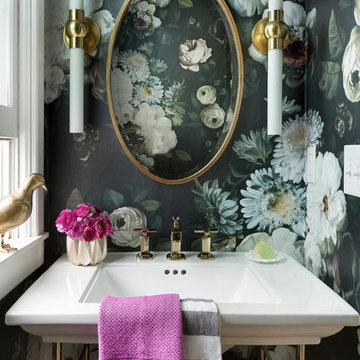
Transitional powder room photo in Minneapolis
Transitional powder room photo in Minneapolis
46