
Search results for "Hidden step stool" in Home Design Ideas
 Mutschler Kitchens
 http://www.mutschlerkitchens.com
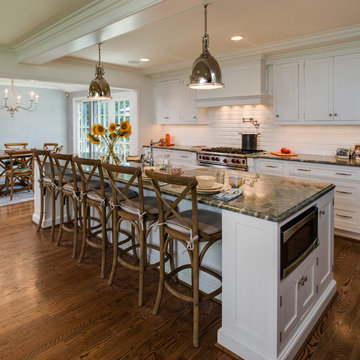
Example of a classic dark wood floor kitchen design in Detroit with an island, recessed-panel cabinets, white cabinets, white backsplash, subway tile backsplash and stainless steel appliances
Example of a classic dark wood floor kitchen design in Detroit with an island, recessed-panel cabinets, white cabinets, white backsplash, subway tile backsplash and stainless steel appliances
 Land2c Landscape Architecture
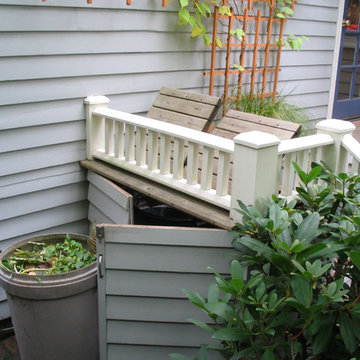
Land2c photo.
The bench has lids that lift up to give convenient access to the garbage and recycle cans from the back door and ground level. The doors open for easy removal so the cans can be rolled to the curb on collection day. The cans are only steps away from the kitchen but are completely hidden from sight in the garden.
 SALA Architects
Troy Thies Photography
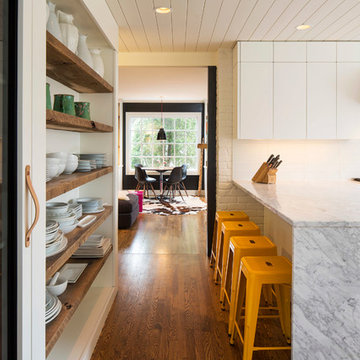
Kitchen - cottage u-shaped dark wood floor kitchen idea in Minneapolis with flat-panel cabinets, white cabinets and a peninsula
Kitchen - cottage u-shaped dark wood floor kitchen idea in Minneapolis with flat-panel cabinets, white cabinets and a peninsula
Find the right local pro for your project
 Southview Design
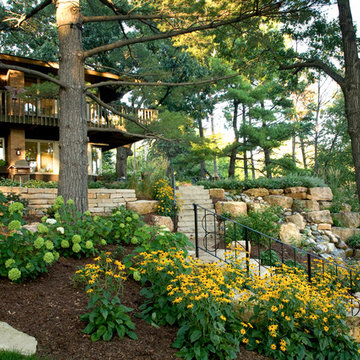
Stone steps make it easy to access the lawn area from the upper patios. Boulder outcroppings tucked in the plant beds and surrounded by Rudbeckia and Hydrangea.
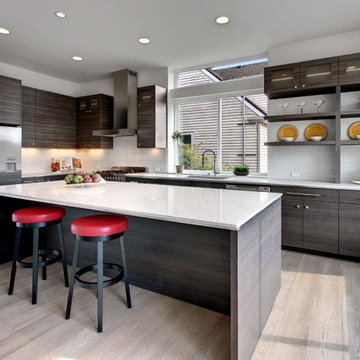
 Nathan C Chambers/Abodian
Example of a large trendy l-shaped light wood floor eat-in kitchen design in Seattle with an island, flat-panel cabinets, gray cabinets, quartz countertops, white backsplash, glass tile backsplash and stainless steel appliances

 Ella Scott Design, llc
Kitchen - contemporary l-shaped light wood floor and beige floor kitchen idea in DC Metro with an undermount sink, flat-panel cabinets, black cabinets, white backsplash, stainless steel appliances, an island and white countertops



Sponsored
Columbus, OH
Free consultation for landscape design!

Peabody Landscape Group
Franklin County's Reliable Landscape Design & Contracting

 Echelon Interiors
Example of a beach style light wood floor kitchen/dining room combo design in Other with beige walls

 Willard Woodworks, Inc
Example of a mid-sized trendy u-shaped light wood floor and beige floor open concept kitchen design in Orange County with an undermount sink, flat-panel cabinets, dark wood cabinets, beige backsplash, stone tile backsplash, paneled appliances and an island
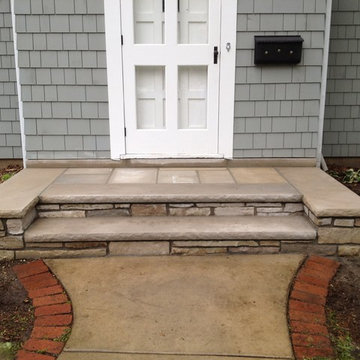
 English Stone
Natrual Chilton Stone Steps with Indiana Limestone treads and modified buttresses.
This is an example of a mid-sized traditional front yard stone landscaping in Minneapolis.
This is an example of a mid-sized traditional front yard stone landscaping in Minneapolis.

 Northshore Millwork, LLC
Northshore Millwork handcrafted this amazing custom island and kitchen. The island was designed from a magazine photo found by the customer and contrasts well against the white painted maple beaboard cabinets. The upper cabinets feature a 4-lite glass design and the ceiling is done in a beadboard paneled box style.

 Posh Interiors Austin

Open concept loft designed for style and functionality. Urban loft meets eclectic living.
Photo by Erin Williamson
Small danish light wood floor bedroom photo in Austin with white walls
Small danish light wood floor bedroom photo in Austin with white walls


Sponsored
Delaware, OH

Buckeye Basements, Inc.
Central Ohio's Basement Finishing ExpertsBest Of Houzz '13-'21

 ArchitecTor, PC
Nestled in its own private and gated 10 acre hidden canyon this spectacular home offers serenity and tranquility with million dollar views of the valley beyond. Walls of glass bring the beautiful desert surroundings into every room of this 7500 SF luxurious retreat. Thompson photographic

 Studio SHK
Gregory Manalo
Trendy u-shaped dark wood floor kitchen photo in San Francisco with an undermount sink, flat-panel cabinets, gray cabinets, stainless steel appliances, an island and granite countertops
Trendy u-shaped dark wood floor kitchen photo in San Francisco with an undermount sink, flat-panel cabinets, gray cabinets, stainless steel appliances, an island and granite countertops
 The Bellepoint Company

Expanded and remodeled kitchen
Large transitional l-shaped medium tone wood floor and brown floor open concept kitchen photo in Columbus with shaker cabinets, white cabinets, quartzite countertops, metallic backsplash, glass tile backsplash, stainless steel appliances, an island, a farmhouse sink and white countertops
Large transitional l-shaped medium tone wood floor and brown floor open concept kitchen photo in Columbus with shaker cabinets, white cabinets, quartzite countertops, metallic backsplash, glass tile backsplash, stainless steel appliances, an island, a farmhouse sink and white countertops

 Caitlin Moran Interiors
Bess Friday
Example of a transitional u-shaped kitchen design in San Francisco with an undermount sink, shaker cabinets, light wood cabinets, gray backsplash, a peninsula and slate backsplash
Example of a transitional u-shaped kitchen design in San Francisco with an undermount sink, shaker cabinets, light wood cabinets, gray backsplash, a peninsula and slate backsplash

Sponsored
Columbus, OH

Hope Restoration & General Contracting
Columbus Design-Build, Kitchen & Bath Remodeling, Historic Renovations
 Rich Baum Photography
Rich Baum Photography - Design by Interior Focus
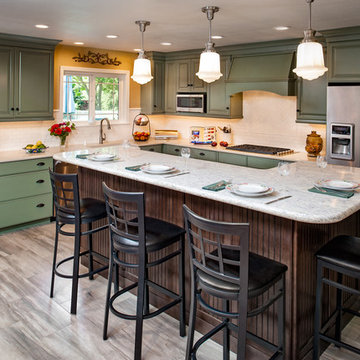
Example of a farmhouse l-shaped kitchen design in Sacramento with raised-panel cabinets, green cabinets, white backsplash, stainless steel appliances and an island
Example of a farmhouse l-shaped kitchen design in Sacramento with raised-panel cabinets, green cabinets, white backsplash, stainless steel appliances and an island
 Renae Keller Interior Design, Inc.
Troy Thies Photography
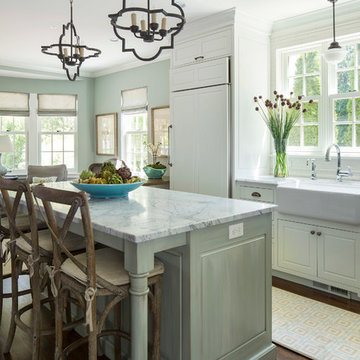
Inspiration for a timeless l-shaped dark wood floor open concept kitchen remodel in Minneapolis with a farmhouse sink, raised-panel cabinets, white cabinets, paneled appliances and an island
Inspiration for a timeless l-shaped dark wood floor open concept kitchen remodel in Minneapolis with a farmhouse sink, raised-panel cabinets, white cabinets, paneled appliances and an island
 User
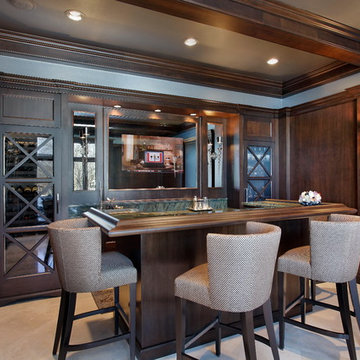
UserOriginal floor plan of room includes one angled corner and off center window. Wet bar custom cabinetry disguises angled corner, making the room appear square. "X" mullions at tall, full height doors add to contemporary feel. Paneled walls and beams at ceiling create symmetry in the space. Appliances hidden behind decorative panels include a tall wine refrigerator, ice maker, refrigerator drawers, and dishwasher drawers. Cabinetry is Wood-Mode's 84 frameless line in walnut with a custom dark stain and black glaze. The countertop is Verde Borgogna granite.
63