
Search results for "Hidden wine rack" in Home Design Ideas
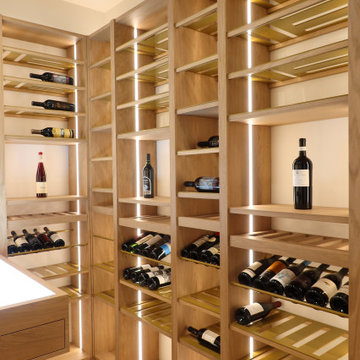
 Dragon Cellars
Warm wine cellar in hidden room next to dining area. Clear white walls with oak wood and lacquered beige metal provides a cozy ambiance with bottles placed. Enough room to have up to 5 guests for a wine tasting with drawer and glass holder included. Also you can select a cigar from the lighted humidor. A great wine enjoyment experience to be had.

 Genuwine Cellars
Floating wine bottle storage using aircraft tension cable wine racking created by Genuwine Cellars. This project holds ~300 bottles and boasts an impressive high ceiling, walkover wine bottle art, and a custom bar area. Design and implementation of this project was by Anthony's Glass in Nevada.

 Cynthia Porche Interiors
Fred Gerlich
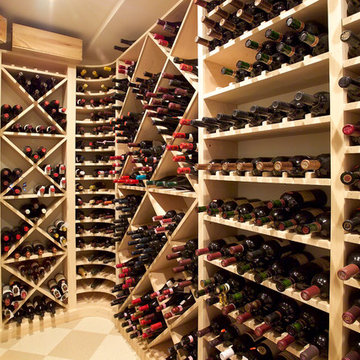
Wine cellar - mid-sized mediterranean ceramic tile and gray floor wine cellar idea in Atlanta with gray walls and diamond bins
Wine cellar - mid-sized mediterranean ceramic tile and gray floor wine cellar idea in Atlanta with gray walls and diamond bins
Find the right local pro for your project
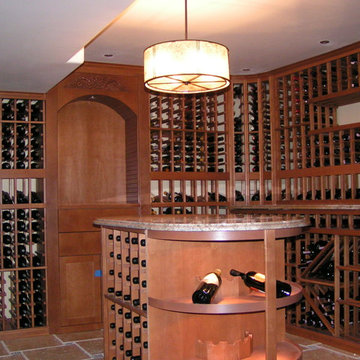
 Red Leaf Solutions, LLC
Custom Wine room with hidden door to A/V equipment room, Center island with displays
Brian Worker
Inspiration for a large timeless ceramic tile wine cellar remodel in Denver with storage racks
Inspiration for a large timeless ceramic tile wine cellar remodel in Denver with storage racks

 Kelly & Stone Architects
Tim Stone Photo
Mountain style multicolored floor wine cellar photo in Denver with beige walls and display racks
Mountain style multicolored floor wine cellar photo in Denver with beige walls and display racks

 David Marquardt Architectural Photography
David Marquardt
Example of a mid-sized trendy porcelain tile and gray floor wine cellar design in Las Vegas with storage racks
Example of a mid-sized trendy porcelain tile and gray floor wine cellar design in Las Vegas with storage racks
 IWA Wine Accessories

With a focus on raw wine storage capacity, design and aesthetics, IWA built this dedicated wine room with a 2,000 bottle capacity in Tiburon, California. Opposite the door we placed a beautiful tabletop archway with dramatic display racking above the arch. To enlarge the countertop space and maximize bottle capacity, we designed double-deep solid-wood diamond racks below the tabletop. In the dead corners of the cellar we created half-hidden bin storage. The racks extended from floor to ceiling, which also increased bottle capacity, and we designed a rolling ladder for access to bottles near the ceiling. We placed rectangular bins on the side walls for easy access to wood and carton cases. We used double display rows with LED accent lighting for maximum drama and impact.

Sponsored
Plain City, OH

Kuhns Contracting, Inc.
Central Ohio's Trusted Home Remodeler Specializing in Kitchens & Baths

 wengerkois architecture + design
Margaret Kois Photography
Example of a country dark wood floor family room design in New York with white walls
Example of a country dark wood floor family room design in New York with white walls

 Kessick Wine Storage Systems
Elevate wine storage system by Kessick combines neck out and label forward wine storage in a stunning format. Stainless steel rods support clear acrylic bottle cradles to create a floating effect. The rods span floor to ceiling allowing the LED lighting to shine through the wine as it reflects off the textured stone wall.
 Wine Cellar Innovations
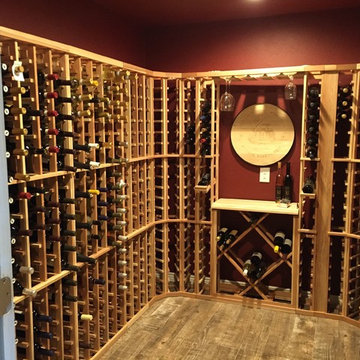
We couldn't be more pleased with how our wine room turned out. The racks arrived as promised even though I jumped the gun a little by writing you that some of the components didn't arrive. But they did the next day so my note was premature. The racks were easily assembled and fit as they were designed. I started out using the supplied nails, but quickly switched to a pneumatic brad nailer which made the process go faster and cleaner. As requested I've attached a photo of part of the room. We're using your racks mostly as storage though it looks like we may eventually do some collecting. We're now on a mission to fill some of the empty space you see in the photo. Your company was recommended to us by a neighbor who also built a wine room (Chris & Sandra Sheets). Our room measures 7' x 9' with a little alcove where I built a cabinet out of redwood to match the racks. We then added a 28-bottle fridge on top of the cabinet. I also added an LED rope light on top the racks, all hidden by some redwood trim pieces. Thanks for all the help and hand-holding during the process. I'd happily recommend Wine Cellar Innovations.

 Eurowood Cabinets, Inc
Custom Wine Cellar by Eurowood Cabinets. This product is available for purchase. Contact us at www.eurowood.net for pricing.
Home built by Arjay Builders.

 Jackson Paige Interiors, Inc.
William Hefner Architecture, Erika Bierman Photography
Inspiration for a transitional dark wood floor and brown floor seated home bar remodel in Los Angeles with white backsplash, stone slab backsplash and gray countertops
Inspiration for a transitional dark wood floor and brown floor seated home bar remodel in Los Angeles with white backsplash, stone slab backsplash and gray countertops

 Alan Mascord Design Associates Inc
View the house plans at:
http://houseplans.co/house-plans/2472
Photos by Bob Greenspan

Sponsored
Delaware, OH

Buckeye Basements, Inc.
Central Ohio's Basement Finishing ExpertsBest Of Houzz '13-'21
 OLSON LEWIS + Architects
This shingle-style home is one room “deep” throughout, so that every space has views of offshore island and rocky coastline. Casual family living spaces embrace a busy-but-barefoot lifestyle. The bright and welcoming kitchen-dining-living area is the center of the home. Formal rooms flank the front entrance hall, including the living room, interconnected dining room and library-study. Beyond the public area is fully appointed kitchen and butler’s pantry, then the casual family wing with its informal eating area, family room, porch and screened bluestone patio.
Contractor: Carl Anderson, Anderson Contracting Services
Photographer: Dan Gair/Blind Dog Photo, Inc.

 Giffin & Crane General Contractors, Inc.
Kitchen.
Open concept kitchen - craftsman u-shaped open concept kitchen idea in Santa Barbara with an undermount sink, shaker cabinets, medium tone wood cabinets, granite countertops and stainless steel appliances
Open concept kitchen - craftsman u-shaped open concept kitchen idea in Santa Barbara with an undermount sink, shaker cabinets, medium tone wood cabinets, granite countertops and stainless steel appliances
 Wine Cellar Designers Group
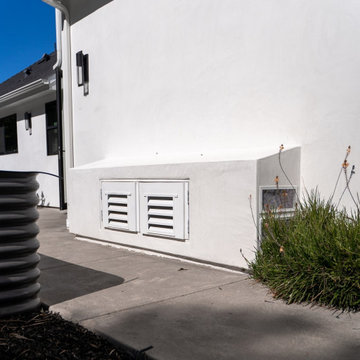
The modern RM4600 split-type cooling unit from US Cellar Systems was chosen for this project by the Coastal Custom Wine Cellars team. Because of its clever and successful installation, the wine cooling equipment is hidden from view outside of the home, away from the wine room, which is accessible from the exterior of the house. The wine cellar is free of noise produced by the cooling unit because of this installation technique, which protects the wine collection against vibrations.
Check out Wine Cellar Designer Group's Custom Wine Cellar Refrigeration Systems, Cooling Units and More:
https://www.winecellardesignersgroup.com/refrigeration/
113 N. San Vicente Blvd. Ste. 274
Beverly Hills CA 90211
(310) 734-8837
Request a FREE 3D design: https://www.winecellardesignersgroup.com/about-contact/
 The Design Firm

Inspiration for a contemporary multicolored floor seated home bar remodel in Houston with no sink and open cabinets

Sponsored
Plain City, OH
Kuhns Contracting, Inc.
Central Ohio's Trusted Home Remodeler Specializing in Kitchens & Baths
 Closettec

Inspiration for a small transitional single-wall medium tone wood floor and brown floor wet bar remodel in Cleveland with raised-panel cabinets, gray cabinets and granite countertops
 Maple Hill Builders, LLC

Small transitional single-wall medium tone wood floor wet bar photo with no sink, recessed-panel cabinets, white cabinets, granite countertops, white backsplash and subway tile backsplash
 FBC Remodel

Floating shelves add storage for liquor bottles and barware. ©Finished Basement Company
Large transitional look-out beige floor and marble floor basement photo in Denver with beige walls and no fireplace
Large transitional look-out beige floor and marble floor basement photo in Denver with beige walls and no fireplace
11