
Search results for "Hide toaster" in Home Design Ideas
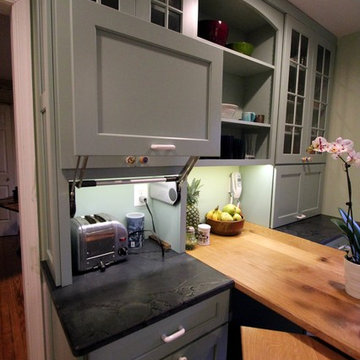
 K Squared Builders - Dale Kramer
Challenges of a Small Kitchen.
"How can we add a dishwasher and increase storage to our already small kitchen?"
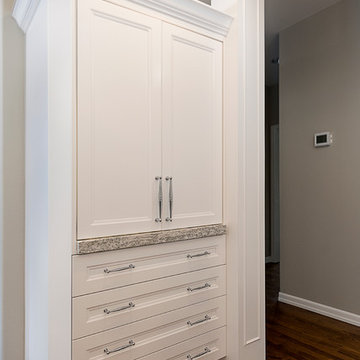
A good question for sure. We tucked the refrigerator into what had been a hall closet, encorporated a neat rolling cabinet/cutting board 'under' the new (handmade by owner) oak table, replaced a window into a new place, removed an space wasting unused brick chimney, strategically added many storage cabinets and removed bearing walls.
The countertops are a combination of soapstone and Quartzite. We even squeezed in the "small but pretty" farm sink!
"Lance Kramer (project manager) kept us informed every step, kept the job clean, did great work" ...and with a twinkle in his eye
... " I'd recommend you do not fire him". Richard L." No danger there! Great job K Team.
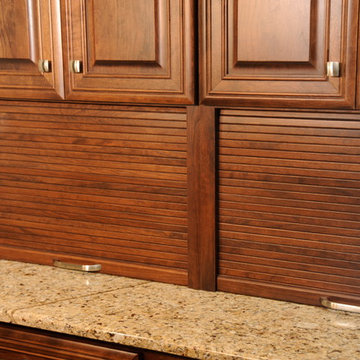
 User
UserMid-sized elegant u-shaped porcelain tile kitchen photo in Miami with an undermount sink, raised-panel cabinets, medium tone wood cabinets, quartzite countertops, beige backsplash, stone slab backsplash, stainless steel appliances and a peninsula

 Reither Construction, Inc
After photos - completed kitchen!
Eat-in kitchen - large rustic u-shaped travertine floor eat-in kitchen idea in Denver with a double-bowl sink, dark wood cabinets, granite countertops, stone slab backsplash, paneled appliances, an island, raised-panel cabinets and multicolored backsplash
Eat-in kitchen - large rustic u-shaped travertine floor eat-in kitchen idea in Denver with a double-bowl sink, dark wood cabinets, granite countertops, stone slab backsplash, paneled appliances, an island, raised-panel cabinets and multicolored backsplash
Find the right local pro for your project
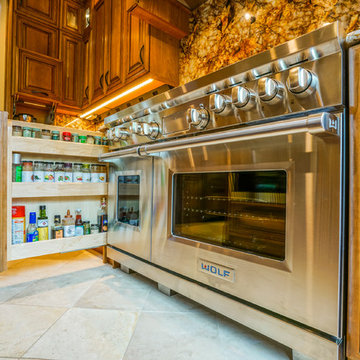 Reither Construction, Inc
After photos - completed kitchen!
Example of an eclectic kitchen design in Denver
Example of an eclectic kitchen design in Denver
 WoodHart Interiors & Design, LLC
Photographer: Dan Farmer
Contractors: Creative Kitchen & Bath, JL Remodeling
Large transitional l-shaped medium tone wood floor and brown floor eat-in kitchen photo in Boise with an undermount sink, shaker cabinets, white cabinets, quartz countertops, gray backsplash, porcelain backsplash, stainless steel appliances, an island and gray countertops
Large transitional l-shaped medium tone wood floor and brown floor eat-in kitchen photo in Boise with an undermount sink, shaker cabinets, white cabinets, quartz countertops, gray backsplash, porcelain backsplash, stainless steel appliances, an island and gray countertops
 NMB Custom Homes & Renovations
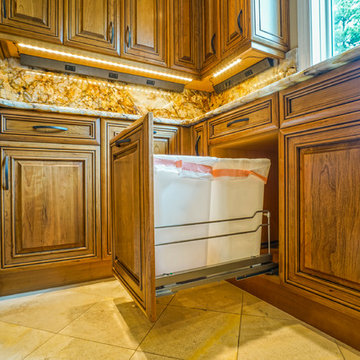
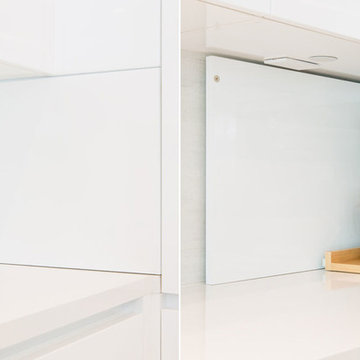

Fabulous kitchen remodel. All top of the line appliances by SubZero & Wolf. A home chef's dream! Secret spot to hide the mixer and toaster. The left picture is the area closed. There is even an outlet inside so you can leave your toaster and mixer plugged in.

Sponsored
Columbus, OH

Hope Restoration & General Contracting
Columbus Design-Build, Kitchen & Bath Remodeling, Historic Renovations
 Catherine Schager Designs
Mike Kaskel
Enclosed kitchen - mid-sized transitional u-shaped medium tone wood floor enclosed kitchen idea in Chicago with a single-bowl sink, raised-panel cabinets, white cabinets, granite countertops, white backsplash, glass tile backsplash, stainless steel appliances and an island
Enclosed kitchen - mid-sized transitional u-shaped medium tone wood floor enclosed kitchen idea in Chicago with a single-bowl sink, raised-panel cabinets, white cabinets, granite countertops, white backsplash, glass tile backsplash, stainless steel appliances and an island
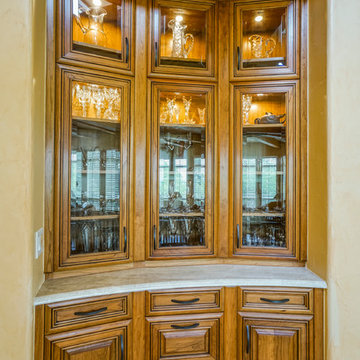
 Forward Design Build Remodel
jeeheon Cho
Small trendy l-shaped light wood floor eat-in kitchen photo in Detroit with a drop-in sink, recessed-panel cabinets, medium tone wood cabinets, quartzite countertops, multicolored backsplash, cement tile backsplash, stainless steel appliances and an island
Small trendy l-shaped light wood floor eat-in kitchen photo in Detroit with a drop-in sink, recessed-panel cabinets, medium tone wood cabinets, quartzite countertops, multicolored backsplash, cement tile backsplash, stainless steel appliances and an island
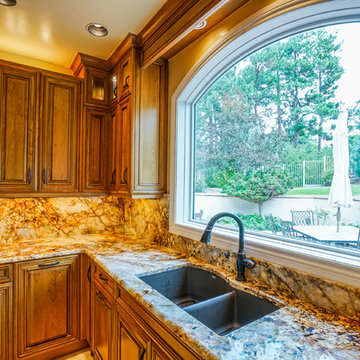 Reither Construction, Inc
After photos - completed kitchen!
Inspiration for an eclectic kitchen remodel in Denver with a double-bowl sink
Inspiration for an eclectic kitchen remodel in Denver with a double-bowl sink
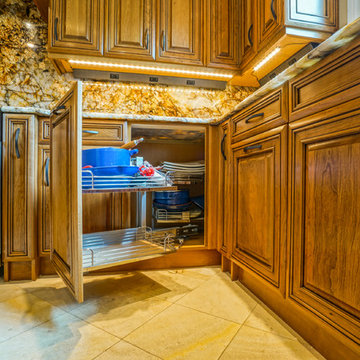 Reither Construction, Inc
After photos - completed kitchen!
Inspiration for an eclectic home design remodel in Denver
Inspiration for an eclectic home design remodel in Denver
 Reither Construction, Inc
After photos - completed kitchen!
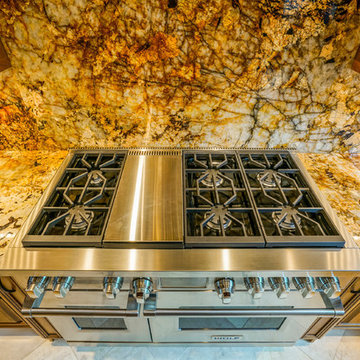
Wolf Range oven and stove top.
Eclectic kitchen photo in Denver
Eclectic kitchen photo in Denver

Sponsored
Columbus, OH

Snider & Metcalf Interior Design, LTD
Leading Interior Designers in Columbus, Ohio & Ponte Vedra, Florida
 BLDesigns, Inc
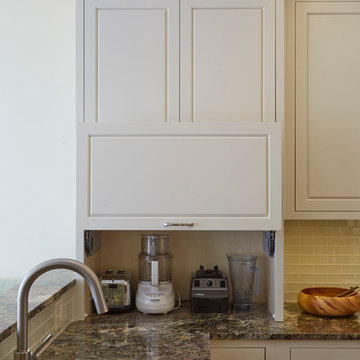
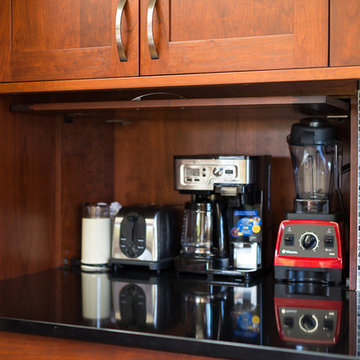
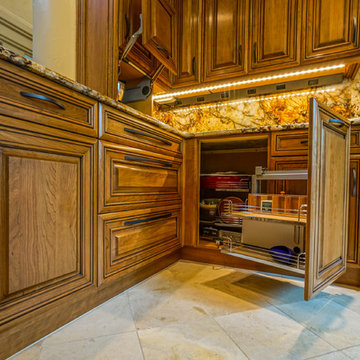

Counter top cabinet with lift door. Great for appliances
Mid-sized cottage l-shaped dark wood floor open concept kitchen photo in Birmingham with a farmhouse sink, beaded inset cabinets, white cabinets, limestone countertops, gray backsplash, stone slab backsplash, stainless steel appliances and an island
Mid-sized cottage l-shaped dark wood floor open concept kitchen photo in Birmingham with a farmhouse sink, beaded inset cabinets, white cabinets, limestone countertops, gray backsplash, stone slab backsplash, stainless steel appliances and an island
 Kitchen Architecture Ltd
Photographer: Tony Gatman
Trendy l-shaped ceramic tile kitchen pantry photo in Auckland with flat-panel cabinets, beige cabinets, granite countertops, beige backsplash, ceramic backsplash, white appliances and an island
Trendy l-shaped ceramic tile kitchen pantry photo in Auckland with flat-panel cabinets, beige cabinets, granite countertops, beige backsplash, ceramic backsplash, white appliances and an island
 Design Connection, Inc.
The homeowner of this new build came to us for help with the design of their new home. They wanted a more contemporary look than what they're used to.

The large island is a great gathering point with in the open concept of the dining/kitchen/living space. Using two different colors of quartz countertops added contrast that highlights the marble backsplash. The backsplash adds texture and richness to the space. Shaker style cabinets help modernize the space with the clean lines. Function was key to this kitchen working with utensil pullouts, spice racks, rollouts, hidden storage and a knife block.
Design Connection, Inc. Kansas City interior designer provided space planning, architectural drawings, barstools, tile, plumbing fixtures, countertops, cabinets and hardware, lighting, paint colors, coordination with the builder and project management to ensure that the high standards of Design Connection, Inc. were maintained.
Sponsored
Columbus, OH
Hope Restoration & General Contracting
Columbus Design-Build, Kitchen & Bath Remodeling, Historic Renovations
 Jackson Construction, Inc.
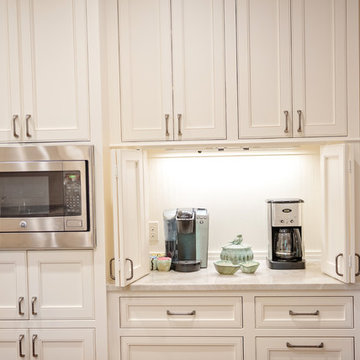
Inspiration for a large transitional u-shaped brown floor and medium tone wood floor eat-in kitchen remodel in New Orleans with an undermount sink, recessed-panel cabinets, white cabinets, white backsplash, subway tile backsplash, stainless steel appliances, an island, white countertops and quartzite countertops

 Vanillawood
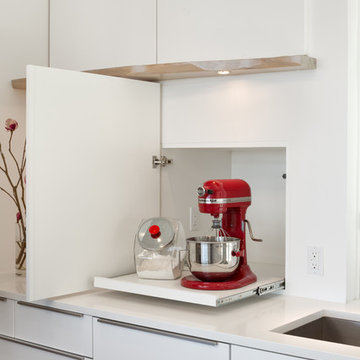
Modern kitchen with plenty of sleek hidden spaces for easy access to everyday appliances.
Photo by Josh Partee.
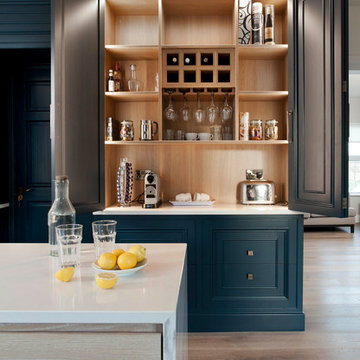
Eat-in kitchen - modern eat-in kitchen idea in Portland with flat-panel cabinets, white cabinets and an island
Eat-in kitchen - modern eat-in kitchen idea in Portland with flat-panel cabinets, white cabinets and an island
15