
Search results for "Hide toaster" in Home Design Ideas

 Alto Design
Inspiration for a mid-sized contemporary l-shaped dark wood floor open concept kitchen remodel in Cincinnati with an undermount sink, shaker cabinets, white cabinets, soapstone countertops, white backsplash, subway tile backsplash, stainless steel appliances and an island

 Jack Calderone
This custom kitchen is part of an adventuresome project my wife and I embarked upon to create a complete apartment in the basement of our townhouse. We designed a floor plan that creatively and efficiently used all of the 385-square-foot-space, without sacrificing beauty, comfort or function – and all without breaking the bank! To maximize our budget, we did the work ourselves and added everything from thrift store finds to DIY wall art to bring it all together.
This combination island-and-bar was the most challenging of the cabinets to design and build. It incorporates an eating area, a cabinet, and drawers for storage, with shelves to match the other cabinets. I also made the upper shelf extra deep to accommodate a full size microwave. Because of local codes, we were unable to install a full stove in a basement, so instead we purchased a high-quality hot plate and countertop oven. The hot plate can be stored in a cabinet to maximize counter space.
 TaylorPro Design and Remodeling, Inc.

Extensive remodel to this couple's upscale home in Carlsbad. Transitional Bellmont Cabinet shaker style cabinetry with Quartz Aurea Stone's Paragon with 2-1/4" eased edge on the island top and Silestone's Charcoal Soapstone in Suede on the perimeter tops.
We pulled out all the goodies on this kitchen with stacked cabinetry to the ceiling with glass uppers and lighting, an espresso bar cabinet with microwave shelf, fully customized hood with corbels, utensil base pullout, spice base pullout, two base trash/recycle pullouts, a base corner arena, drawer organizers, a custom niche bookcase, under cabinet angled power strips and more!
TaylorPro is a Bellmont Cabinet Dealer
Photos by: Jon Upson
Find the right local pro for your project
 Don Foote Contracting
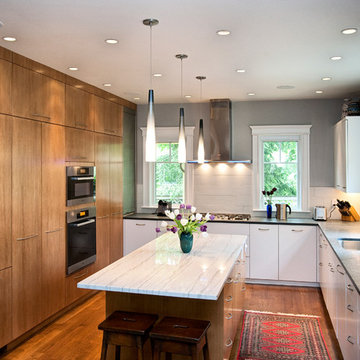

Modern kitchen in urban neighborhood. All custom cabinets are painted flat panel, or flat panel with anigre hardwood. Countertop surfaces are marble and honed pietra del cardosa quartzite. Maximum storage with floor to ceiling cabinets on wall with built-in fridge and ovens. Roll-away tambour in the corner hides other kitchen machines from view.
design: Marta Kruszelnicka
photo: Todd Gieg
 Marin Cabinet Studio, Inc
Sean Malone Photography

Eat-in kitchen - mid-sized contemporary l-shaped light wood floor and brown floor eat-in kitchen idea in San Francisco with an undermount sink, flat-panel cabinets, light wood cabinets, marble countertops, gray backsplash, glass tile backsplash, stainless steel appliances and no island
Eat-in kitchen - mid-sized contemporary l-shaped light wood floor and brown floor eat-in kitchen idea in San Francisco with an undermount sink, flat-panel cabinets, light wood cabinets, marble countertops, gray backsplash, glass tile backsplash, stainless steel appliances and no island

 Wilkes Architects - Princeton Design Guild
Catherine "Cie" Stroud Photography
Example of a large minimalist travertine floor kitchen pantry design in New York with an undermount sink, flat-panel cabinets, white cabinets, quartz countertops, white backsplash, stone slab backsplash, paneled appliances and no island
Example of a large minimalist travertine floor kitchen pantry design in New York with an undermount sink, flat-panel cabinets, white cabinets, quartz countertops, white backsplash, stone slab backsplash, paneled appliances and no island

Sponsored
Columbus, OH

Snider & Metcalf Interior Design, LTD
Leading Interior Designers in Columbus, Ohio & Ponte Vedra, Florida

 EKB Kitchen & Bath Remodelers
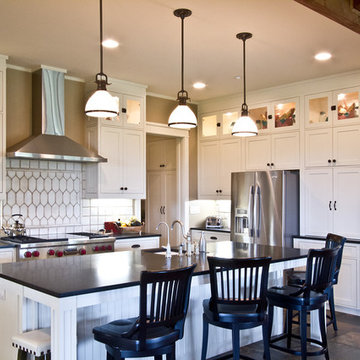
Mid-sized transitional galley dark wood floor eat-in kitchen photo in New York with a farmhouse sink, shaker cabinets, white cabinets, granite countertops, green backsplash, stone slab backsplash, stainless steel appliances and a peninsula
 Millwork Visions, LLC
Susan Whisman of Blue Door Portraits
Large arts and crafts u-shaped ceramic tile eat-in kitchen photo in Dallas with a drop-in sink, shaker cabinets, white cabinets, granite countertops, white backsplash, ceramic backsplash, stainless steel appliances and an island
Large arts and crafts u-shaped ceramic tile eat-in kitchen photo in Dallas with a drop-in sink, shaker cabinets, white cabinets, granite countertops, white backsplash, ceramic backsplash, stainless steel appliances and an island
 Roots Kitchens Bedrooms Bathrooms
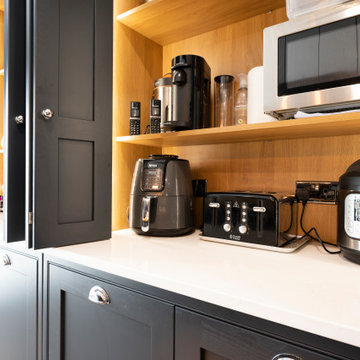
A second bifold unit hides away all those worktop appliances such as air fryer, toaster, coffee machine, microwave and breadmaker but also keeps them accessible and easy to use. The unit also has well placed LED lights which open with a sensor.

 Susan Brook Interiors
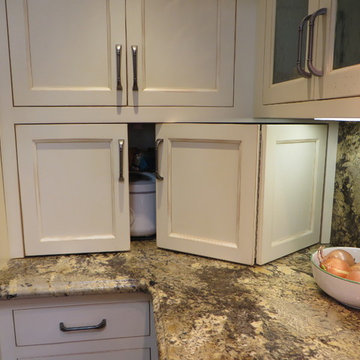
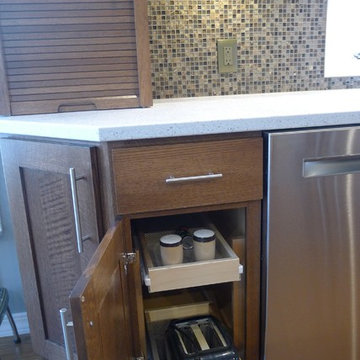
The clients called me in to help with finishing details on their kitchen remodel. They had already decided to do a lot of the work themselves and also decided on a cabinet company. I came into the project early enough to see a better layout to the original kitchen, then i was able to give my clients better options to choose from on the flow and aesthetics of the space. They already had an existing island but no sink, the refrigerator was an awkward walk away from the work space. We panned with everything moving and a much better flow was created, more storage than needed..that's always a good problem to have! Multiple storage drawers under the range, roll out trash, appliance garage for the coffee maker and much more. This was my first time working with non custom cabinets, it turned out wonderful with all the bells and whistles a dream kitchen should have.

Sponsored
Columbus, OH

Hope Restoration & General Contracting
Columbus Design-Build, Kitchen & Bath Remodeling, Historic Renovations
 JS-1 Construction Co

Wine storage
Appliance garage, Hidden outlet
Inspiration for a mid-sized contemporary u-shaped marble floor eat-in kitchen remodel in Miami with an undermount sink, shaker cabinets, medium tone wood cabinets, granite countertops, black backsplash, stone slab backsplash, stainless steel appliances and no island
Inspiration for a mid-sized contemporary u-shaped marble floor eat-in kitchen remodel in Miami with an undermount sink, shaker cabinets, medium tone wood cabinets, granite countertops, black backsplash, stone slab backsplash, stainless steel appliances and no island
 Michael Menn Ltd.
Mike Kaskel
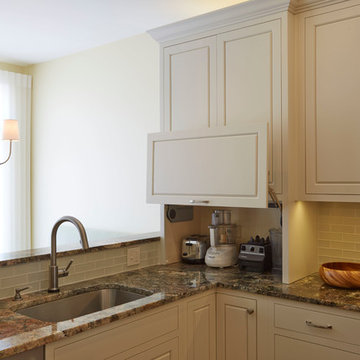
Eat-in kitchen - mid-sized traditional u-shaped medium tone wood floor eat-in kitchen idea in Chicago with an undermount sink, flat-panel cabinets, white cabinets, granite countertops, white backsplash, subway tile backsplash, stainless steel appliances and an island
Eat-in kitchen - mid-sized traditional u-shaped medium tone wood floor eat-in kitchen idea in Chicago with an undermount sink, flat-panel cabinets, white cabinets, granite countertops, white backsplash, subway tile backsplash, stainless steel appliances and an island
 Emerick Architects
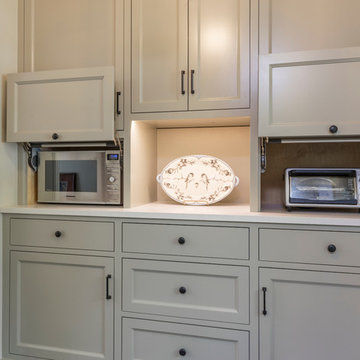
Enclosed kitchen - large traditional l-shaped dark wood floor and brown floor enclosed kitchen idea in Portland with an undermount sink, recessed-panel cabinets, gray cabinets, quartz countertops, white backsplash, stone tile backsplash, paneled appliances and an island

Sponsored
Columbus, OH
Hope Restoration & General Contracting
Columbus Design-Build, Kitchen & Bath Remodeling, Historic Renovations
 Pacific Northwest Cabinetry
Pacific Northwest Cabinetry
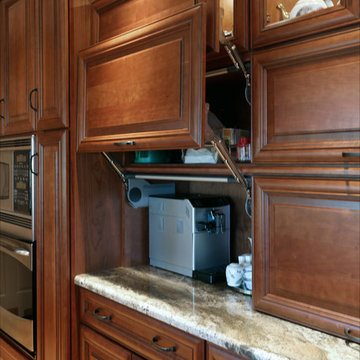
Inspiration for a mid-sized transitional u-shaped light wood floor eat-in kitchen remodel in Portland with an undermount sink, raised-panel cabinets, medium tone wood cabinets, granite countertops, beige backsplash, porcelain backsplash, stainless steel appliances and an island
Inspiration for a mid-sized transitional u-shaped light wood floor eat-in kitchen remodel in Portland with an undermount sink, raised-panel cabinets, medium tone wood cabinets, granite countertops, beige backsplash, porcelain backsplash, stainless steel appliances and an island
 Chace Building Supply
Kortney Gloska
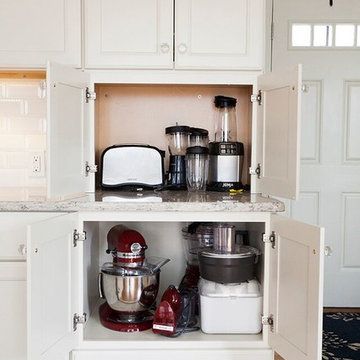
Mid-sized elegant u-shaped light wood floor eat-in kitchen photo in Providence with an undermount sink, white cabinets, quartz countertops, white backsplash, ceramic backsplash, paneled appliances, no island and flat-panel cabinets
Mid-sized elegant u-shaped light wood floor eat-in kitchen photo in Providence with an undermount sink, white cabinets, quartz countertops, white backsplash, ceramic backsplash, paneled appliances, no island and flat-panel cabinets
 Plain & Posh
Featuring Dura Supreme Cabinetry

Eat-in kitchen - mid-sized traditional galley ceramic tile eat-in kitchen idea in Chicago with an undermount sink, raised-panel cabinets, medium tone wood cabinets, quartzite countertops, multicolored backsplash, stone tile backsplash, stainless steel appliances and a peninsula
Eat-in kitchen - mid-sized traditional galley ceramic tile eat-in kitchen idea in Chicago with an undermount sink, raised-panel cabinets, medium tone wood cabinets, quartzite countertops, multicolored backsplash, stone tile backsplash, stainless steel appliances and a peninsula
13