
Search results for "Hide toaster" in Home Design Ideas

 Plain & Posh
Featuring Dura Supreme Cabinetry
Eat-in kitchen - mid-sized traditional galley ceramic tile eat-in kitchen idea in Chicago with an undermount sink, raised-panel cabinets, medium tone wood cabinets, quartzite countertops, multicolored backsplash, stone tile backsplash, stainless steel appliances and a peninsula
Eat-in kitchen - mid-sized traditional galley ceramic tile eat-in kitchen idea in Chicago with an undermount sink, raised-panel cabinets, medium tone wood cabinets, quartzite countertops, multicolored backsplash, stone tile backsplash, stainless steel appliances and a peninsula

 Susan Brook Interiors
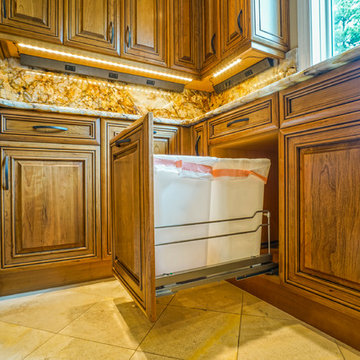
The clients called me in to help with finishing details on their kitchen remodel. They had already decided to do a lot of the work themselves and also decided on a cabinet company. I came into the project early enough to see a better layout to the original kitchen, then i was able to give my clients better options to choose from on the flow and aesthetics of the space. They already had an existing island but no sink, the refrigerator was an awkward walk away from the work space. We panned with everything moving and a much better flow was created, more storage than needed..that's always a good problem to have! Multiple storage drawers under the range, roll out trash, appliance garage for the coffee maker and much more. This was my first time working with non custom cabinets, it turned out wonderful with all the bells and whistles a dream kitchen should have.
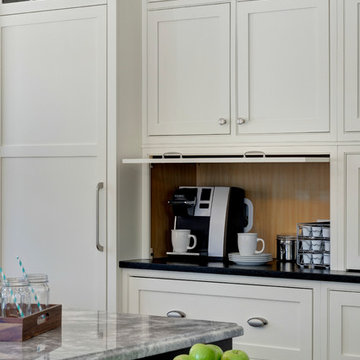
 Brandie McCoy, CKD
Eric Hausman
Transitional l-shaped open concept kitchen photo in Chicago with an undermount sink, beaded inset cabinets, white cabinets, granite countertops, white backsplash, ceramic backsplash and paneled appliances
Transitional l-shaped open concept kitchen photo in Chicago with an undermount sink, beaded inset cabinets, white cabinets, granite countertops, white backsplash, ceramic backsplash and paneled appliances
Find the right local pro for your project
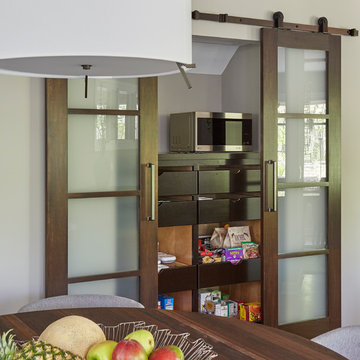

 Reither Construction, Inc
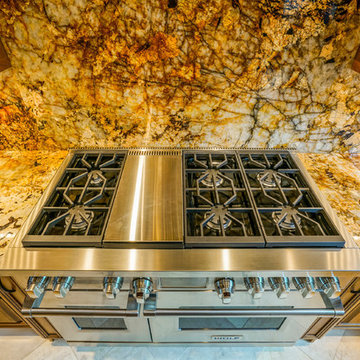
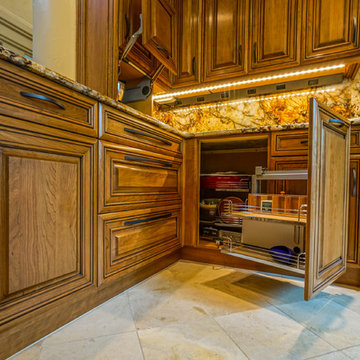

After photos - completed kitchen!
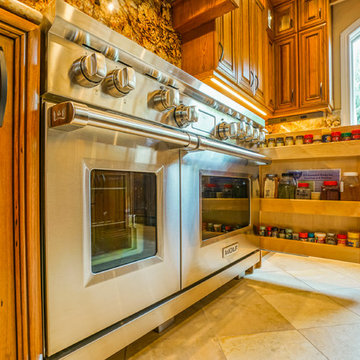
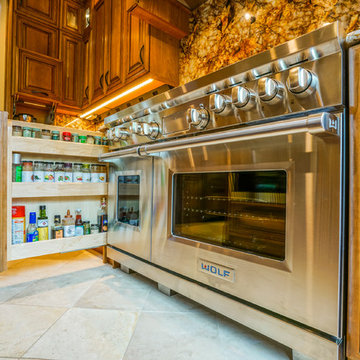
Wolf Range oven and stove top.
Eclectic kitchen photo in Denver
Eclectic kitchen photo in Denver


Sponsored
Columbus, OH

Hope Restoration & General Contracting
Columbus Design-Build, Kitchen & Bath Remodeling, Historic Renovations
 Reither Construction, Inc
After photos - completed kitchen!
Example of a large arts and crafts u-shaped ceramic tile eat-in kitchen design in Denver with a double-bowl sink, raised-panel cabinets, dark wood cabinets, granite countertops, multicolored backsplash, stone slab backsplash, paneled appliances and an island
Example of a large arts and crafts u-shaped ceramic tile eat-in kitchen design in Denver with a double-bowl sink, raised-panel cabinets, dark wood cabinets, granite countertops, multicolored backsplash, stone slab backsplash, paneled appliances and an island

 Roomscapes Cabinetry and Design Center
The green tones of this kitchen give a modern twist to this traditional home. Beaded board coffered ceiling delineates the kitchen space in this open floor plan.
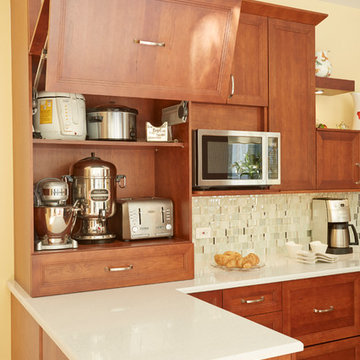
 Dream Kitchens, Inc.
Storage for small appliances
Eat-in kitchen - huge modern l-shaped eat-in kitchen idea in Chicago with a single-bowl sink, recessed-panel cabinets, medium tone wood cabinets, quartz countertops, white backsplash, glass tile backsplash, stainless steel appliances and an island
Eat-in kitchen - huge modern l-shaped eat-in kitchen idea in Chicago with a single-bowl sink, recessed-panel cabinets, medium tone wood cabinets, quartz countertops, white backsplash, glass tile backsplash, stainless steel appliances and an island
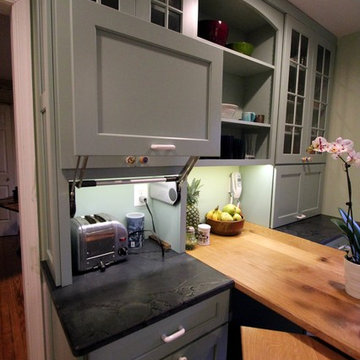
 K Squared Builders - Dale Kramer
Challenges of a Small Kitchen.
"How can we add a dishwasher and increase storage to our already small kitchen?"
A good question for sure. We tucked the refrigerator into what had been a hall closet, encorporated a neat rolling cabinet/cutting board 'under' the new (handmade by owner) oak table, replaced a window into a new place, removed an space wasting unused brick chimney, strategically added many storage cabinets and removed bearing walls.
The countertops are a combination of soapstone and Quartzite. We even squeezed in the "small but pretty" farm sink!
"Lance Kramer (project manager) kept us informed every step, kept the job clean, did great work" ...and with a twinkle in his eye
... " I'd recommend you do not fire him". Richard L." No danger there! Great job K Team.
 User
UserMid-sized elegant u-shaped porcelain tile kitchen photo in Miami with an undermount sink, raised-panel cabinets, medium tone wood cabinets, quartzite countertops, beige backsplash, stone slab backsplash, stainless steel appliances and a peninsula
 Reither Construction, Inc
After photos - completed kitchen!
Eat-in kitchen - large rustic u-shaped travertine floor eat-in kitchen idea in Denver with a double-bowl sink, dark wood cabinets, granite countertops, stone slab backsplash, paneled appliances, an island, raised-panel cabinets and multicolored backsplash
Eat-in kitchen - large rustic u-shaped travertine floor eat-in kitchen idea in Denver with a double-bowl sink, dark wood cabinets, granite countertops, stone slab backsplash, paneled appliances, an island, raised-panel cabinets and multicolored backsplash

Sponsored
Columbus, OH

Snider & Metcalf Interior Design, LTD
Leading Interior Designers in Columbus, Ohio & Ponte Vedra, Florida
 Reither Construction, Inc
After photos - completed kitchen!
Example of an eclectic kitchen design in Denver
Example of an eclectic kitchen design in Denver
 Catherine Schager Designs
Mike Kaskel
Enclosed kitchen - mid-sized transitional u-shaped medium tone wood floor enclosed kitchen idea in Chicago with a single-bowl sink, raised-panel cabinets, white cabinets, granite countertops, white backsplash, glass tile backsplash, stainless steel appliances and an island
Enclosed kitchen - mid-sized transitional u-shaped medium tone wood floor enclosed kitchen idea in Chicago with a single-bowl sink, raised-panel cabinets, white cabinets, granite countertops, white backsplash, glass tile backsplash, stainless steel appliances and an island
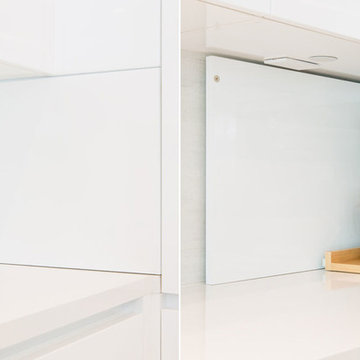
 NMB Custom Homes & Renovations
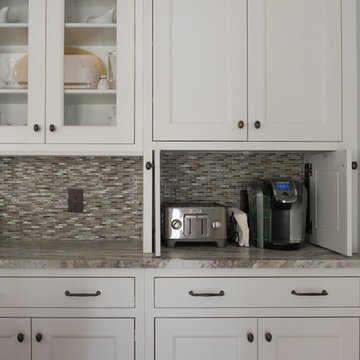
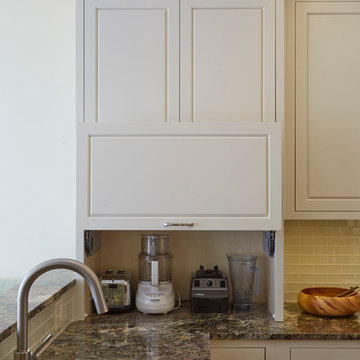
Fabulous kitchen remodel. All top of the line appliances by SubZero & Wolf. A home chef's dream! Secret spot to hide the mixer and toaster. The left picture is the area closed. There is even an outlet inside so you can leave your toaster and mixer plugged in.
Sponsored
Columbus, OH
Hope Restoration & General Contracting
Columbus Design-Build, Kitchen & Bath Remodeling, Historic Renovations
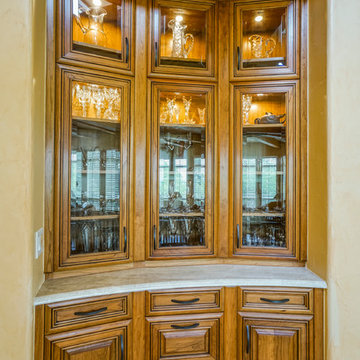
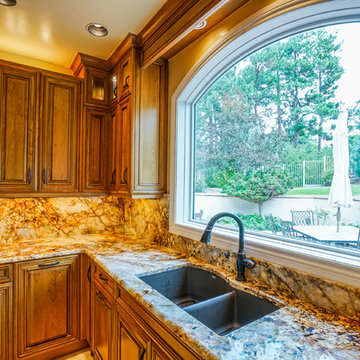 Reither Construction, Inc
After photos - completed kitchen!
Inspiration for an eclectic kitchen remodel in Denver with a double-bowl sink
Inspiration for an eclectic kitchen remodel in Denver with a double-bowl sink
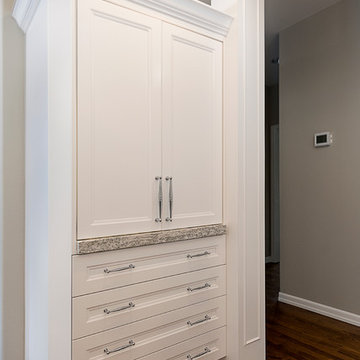
 WoodHart Interiors & Design, LLC
Photographer: Dan Farmer
Contractors: Creative Kitchen & Bath, JL Remodeling
Large transitional l-shaped medium tone wood floor and brown floor eat-in kitchen photo in Boise with an undermount sink, shaker cabinets, white cabinets, quartz countertops, gray backsplash, porcelain backsplash, stainless steel appliances, an island and gray countertops
Large transitional l-shaped medium tone wood floor and brown floor eat-in kitchen photo in Boise with an undermount sink, shaker cabinets, white cabinets, quartz countertops, gray backsplash, porcelain backsplash, stainless steel appliances, an island and gray countertops
14