
Search results for "Hideously" in Home Design Ideas

 Learn'ique: Design-to-Learn
Kate Hart Photography
Mid-sized minimalist gender-neutral dark wood floor playroom photo in New York with gray walls
Mid-sized minimalist gender-neutral dark wood floor playroom photo in New York with gray walls
 FMSProjects, Inc.
Indivar Sivanathan
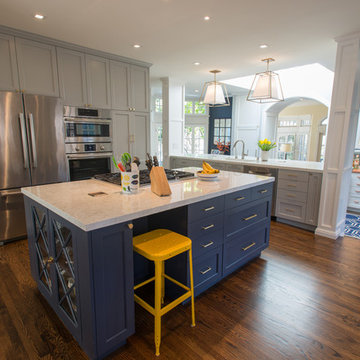
Inspiration for a huge timeless dark wood floor kitchen remodel in San Francisco with recessed-panel cabinets, gray cabinets, quartz countertops, stainless steel appliances and an island
Inspiration for a huge timeless dark wood floor kitchen remodel in San Francisco with recessed-panel cabinets, gray cabinets, quartz countertops, stainless steel appliances and an island
 C&K Custom Remodeling Inc.
Shannon Butler

Walk-in shower - large contemporary master gray tile and stone tile limestone floor and white floor walk-in shower idea in Portland with flat-panel cabinets, medium tone wood cabinets, a one-piece toilet, white walls, an integrated sink, concrete countertops and a hinged shower door
Walk-in shower - large contemporary master gray tile and stone tile limestone floor and white floor walk-in shower idea in Portland with flat-panel cabinets, medium tone wood cabinets, a one-piece toilet, white walls, an integrated sink, concrete countertops and a hinged shower door
Find the right local pro for your project


 J. Hensley Services LLC
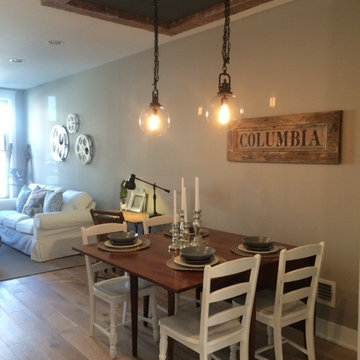
Example of a transitional white tile bathroom design in Cincinnati with a vessel sink, white cabinets, green walls and green countertops
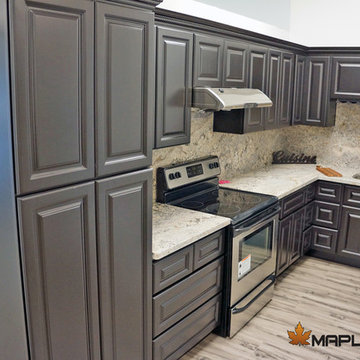
 Cabinets 4 Less
Inspiration for a large southwestern l-shaped vinyl floor open concept kitchen remodel in Phoenix with an undermount sink, shaker cabinets, dark wood cabinets, granite countertops, multicolored backsplash, stone slab backsplash, stainless steel appliances and an island

 New Concept 180
Master bathroom remodeling. Space designed by Rebekah Zaveloff and project completed by New Concept 180
Claw-foot bathtub - large transitional master multicolored tile ceramic tile claw-foot bathtub idea in Chicago with black cabinets, beige walls, an undermount sink, marble countertops and furniture-like cabinets
Claw-foot bathtub - large transitional master multicolored tile ceramic tile claw-foot bathtub idea in Chicago with black cabinets, beige walls, an undermount sink, marble countertops and furniture-like cabinets
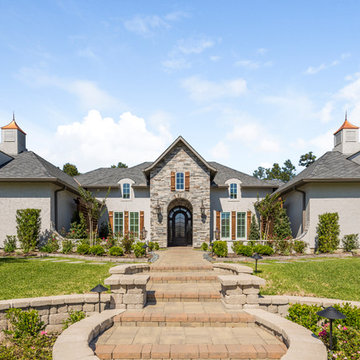

 Angela Rasmussen
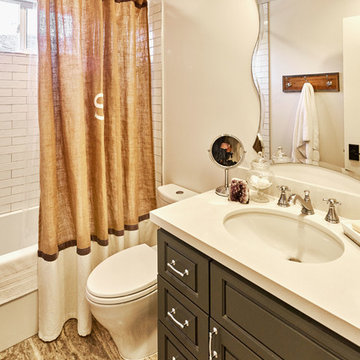
Inspiration for a mid-sized rustic 3/4 white tile and subway tile porcelain tile and brown floor alcove bathtub remodel in San Francisco with raised-panel cabinets, brown cabinets, a one-piece toilet, white walls, an undermount sink and quartzite countertops
 Deskins Group LLC
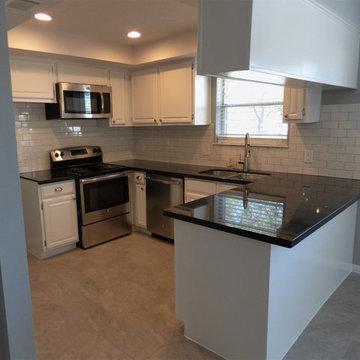
This is a basic kitchen remodel that featured lowering the high bar, refreshing the existing cabinets with new paint and hardware, installing granite countertops, a subway tile backsplash, and installing ss appliances.
 RemodelWerks LLC
Photo Credits: Greg Perko Photography

Inspiration for a large timeless master multicolored tile and ceramic tile ceramic tile and gray floor corner bathtub remodel in Boston with recessed-panel cabinets, white cabinets, a one-piece toilet, green walls, an undermount sink and granite countertops
Inspiration for a large timeless master multicolored tile and ceramic tile ceramic tile and gray floor corner bathtub remodel in Boston with recessed-panel cabinets, white cabinets, a one-piece toilet, green walls, an undermount sink and granite countertops
 Sneller Custom Homes and Remodeling, LLC
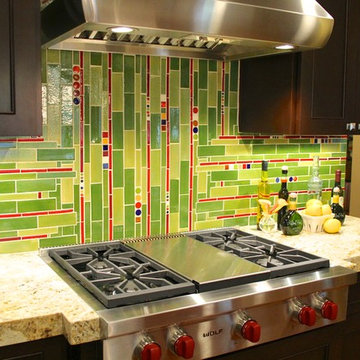
Tile Backsplash material supplied by Mercury Mosaics & Tile
Inspiration for a transitional kitchen remodel in Houston
Inspiration for a transitional kitchen remodel in Houston
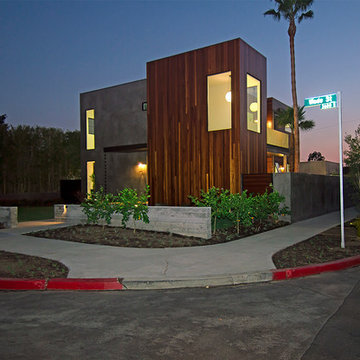
 Modern Mecca™ | Los Angeles Home Staging
photos by Everett Fenton Gidley
Contemporary exterior home idea in Los Angeles
Contemporary exterior home idea in Los Angeles
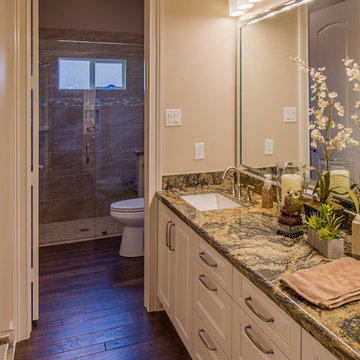
 Studio Broussard, Inc.
Secondary Bathroom of Lake House. Photo by Brad Broussard.
Example of a mid-sized tuscan one-story stucco bathroom design in Houston
Example of a mid-sized tuscan one-story stucco bathroom design in Houston
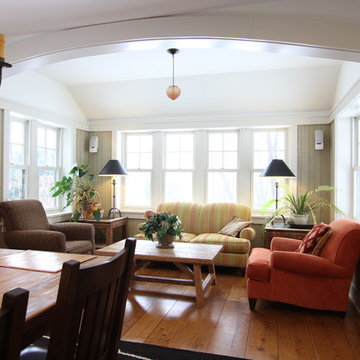
 John Case Adams, Architect
This was part of a major interior and exterior renovation of a 1920's Tudor house in Dobbs Ferry, NY. A previous renovation in the 70's had stripped away most of the original exterior wood details and had added plain modern widows with no casings or detail at all, culminating in a hideous 8'x8' plastic bubble skylight on the roof. So we embarked on a process of adding detail back into the house and we decided early on to pitch the style more in a Craftsman direction. We replaced all the windows and doors with pre-finished wood Norwood windows and doors, with simulated divided lites and enlarged head casings and sills. We re-wired and re-stucco'd the exterior, covering the previous sprayed on stucco with a new hand troweled smooth finish. We added a small gabled addition to the Kitchen wing which matched exactly a gable at the other side of the house and we redid all the flashing, gutters and leaders in copper.
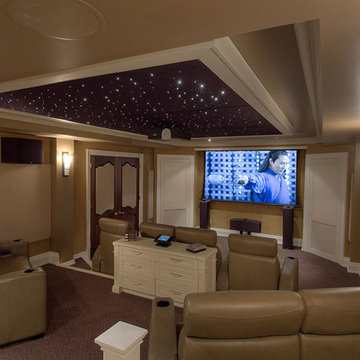


 Fairview Custom Homes
Joseph Teplitz of Press1Photos, LLC
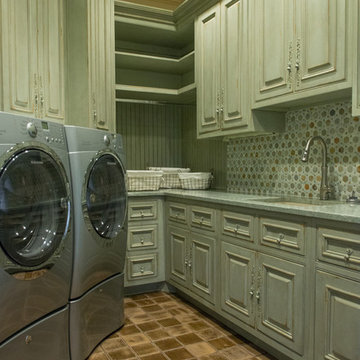
Inspiration for a large rustic u-shaped utility room remodel in Louisville with a single-bowl sink, raised-panel cabinets, distressed cabinets, a side-by-side washer/dryer and green walls
Inspiration for a large rustic u-shaped utility room remodel in Louisville with a single-bowl sink, raised-panel cabinets, distressed cabinets, a side-by-side washer/dryer and green walls
 Lenton Company, Inc.

A luxurious and accessible bathroom that will enable our clients to Live-in-Place for many years. The design and layout allows for ease of use and room to maneuver for someone physically challenged and a caretaker.
 Amber B Design
Interior Design by Amber B Design, Photos by Sarah Heppell Photography
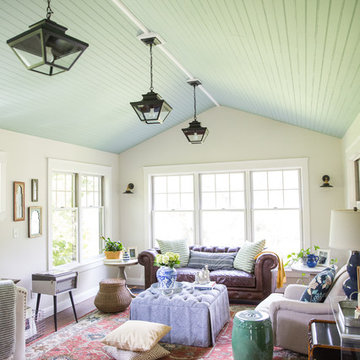
Sunroom - cottage sunroom idea in New York
Sunroom - cottage sunroom idea in New York
29