
Search results for "Hideously" in Home Design Ideas
 DiPasquale Painting
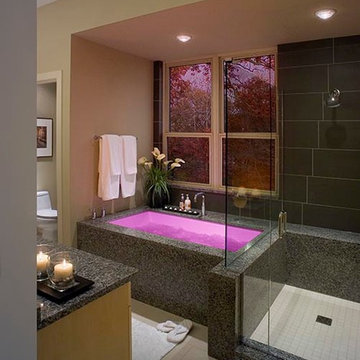
Modern Master Bathroom with lighted tub, custom paint color, granite slab tub surround and shower enclosure
Example of a mid-sized trendy master gray tile and ceramic tile limestone floor drop-in bathtub design in St Louis with an undermount sink, flat-panel cabinets, light wood cabinets, granite countertops, a one-piece toilet and beige walls
Example of a mid-sized trendy master gray tile and ceramic tile limestone floor drop-in bathtub design in St Louis with an undermount sink, flat-panel cabinets, light wood cabinets, granite countertops, a one-piece toilet and beige walls
 Yankee Barn Homes
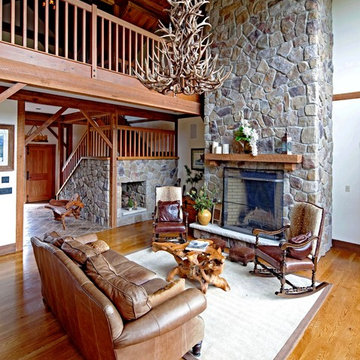
Yankee Barn Homes - The living room/great room is two-plus levels high with a cathedral ceiling and an impressive indigenous stone fireplace.
Example of a large mountain style open concept light wood floor living room design in Manchester with white walls, a standard fireplace, a stone fireplace and no tv
Example of a large mountain style open concept light wood floor living room design in Manchester with white walls, a standard fireplace, a stone fireplace and no tv
 Accent Countertops
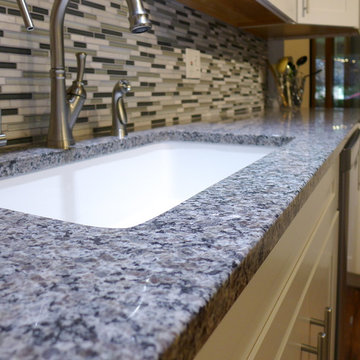
New Caledonia granite countertop provided by Accent Interiors in Salt Lake City.
Trendy kitchen photo in Salt Lake City
Trendy kitchen photo in Salt Lake City
Find the right local pro for your project
 Capital Area Remodeling, LLC

Craftsman style kitchen with natural cherry shaker doors, glass mosaic back splash tile, pendant lighting over the island, and matching cherry floors
Large transitional u-shaped medium tone wood floor kitchen photo in DC Metro with a drop-in sink, brown cabinets, granite countertops, stainless steel appliances and shaker cabinets
Large transitional u-shaped medium tone wood floor kitchen photo in DC Metro with a drop-in sink, brown cabinets, granite countertops, stainless steel appliances and shaker cabinets
 Wholesale Kitchen Center, Inc
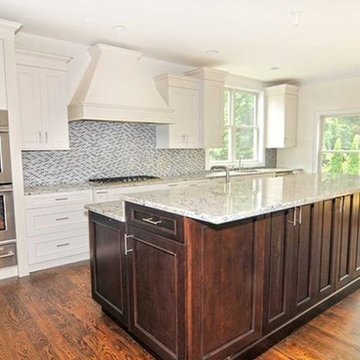
Large transitional l-shaped medium tone wood floor and brown floor eat-in kitchen photo in New York with shaker cabinets, white cabinets, granite countertops, multicolored backsplash, mosaic tile backsplash, stainless steel appliances, an island and an undermount sink

 Jack Calderone
This bedroom and full bathroom are part of an adventuresome project my wife and I embarked upon to create a complete apartment in the basement of our townhouse. We designed a floor plan that creatively and efficiently used all of the 385-square-foot-space, without sacrificing beauty, comfort or function – and all without breaking the bank! To maximize our budget, we did the work ourselves and added everything from thrift store finds to DIY wall art to bring it all together.
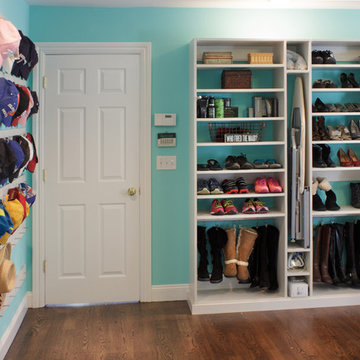
A partial double closet bar adds a little extra space while still leaving room for longer hanging clothes.
 Rylex Custom Cabinetry and Closets
A built-in ironing board is a must!
Kara Lashuay
Dressing room - large traditional women's medium tone wood floor dressing room idea in New York with flat-panel cabinets and white cabinets
Dressing room - large traditional women's medium tone wood floor dressing room idea in New York with flat-panel cabinets and white cabinets
 SoYoung Mack Design, Assoc. AIA

Craftsman Bungalow Kitchen showcasing furniture quality cabinetry with stained glass doors, Craftsman tile counter and backsplash, and copper farmhouse sink and faucet.
Barry Toranto Photography
 Dimensions in Wood Inc
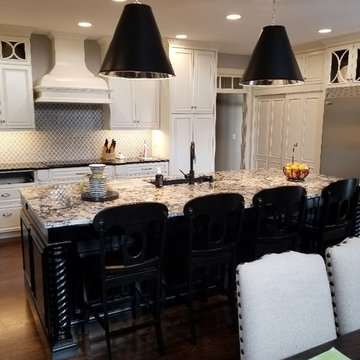
The original kitchen space included a post, which we removed with the help of a beam. The tall pantry cabinet, to the right of the hood, features roll out adjustable trays.

 PlaidFox Studio
Photo Credits: Janis Nicolay
Dining room - small eclectic light wood floor and brown floor dining room idea in Vancouver with gray walls
Dining room - small eclectic light wood floor and brown floor dining room idea in Vancouver with gray walls
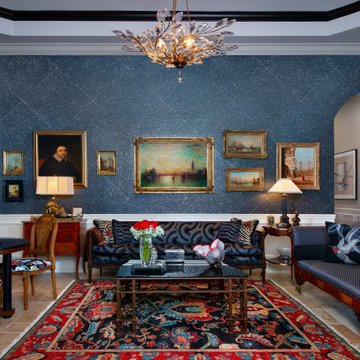
 Evelyn James Interiors
We picked this amazing crusted stone wallpaper and used the design to make diamonds. At each point we have a crystal stud. We had so much fun making this a moody and stylish room!
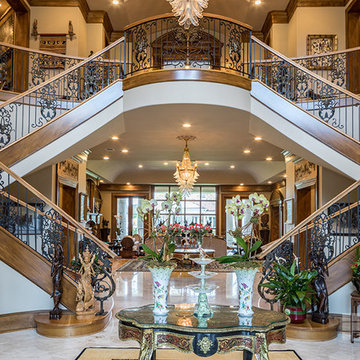
 Frankel Design Build
This estate on Rivercrest incorporates more than 27,000. The house is 26,369, the Pool House is 2,181, the stables are 3,597 (total covered area) square feet of covered structure, including poolside entertaining space, and stables.
This home is very much a traditional meets modern layout. It’s formalized. Referencing heavily upon Andrea Palladio, the home uses symmetry as a major design element.
Connie Anderson Photography
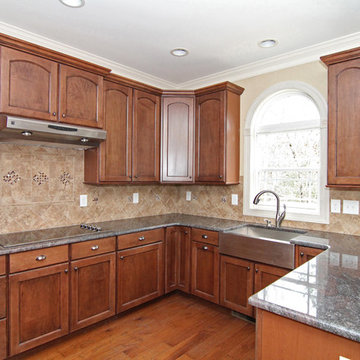
 Stanton Homes
The kitchen emphasizes an open, inviting lifestyle. The apron sink adds a bit of contemporary design to this more traditional home. The prairie style windows off-set the industrial stainless steel with a bit of country flair.

 Shelli Dierck - Closet Factory DFW
Inspiration for a large cottage gender-neutral carpeted and beige floor reach-in closet remodel with shaker cabinets and white cabinets
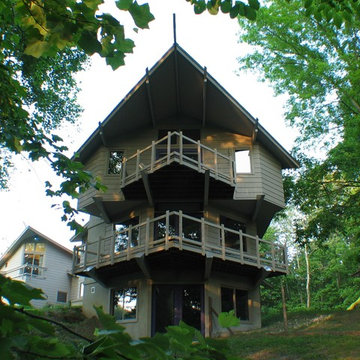
 Torchio Architects, Inc.
The roof shape was inspired by the "V" formations of geese so prevalent on Maryland's Eastern Shore.
Photo: G. D. Torchio
Example of a minimalist gray three-story wood gable roof design in Baltimore with a shingle roof
Example of a minimalist gray three-story wood gable roof design in Baltimore with a shingle roof

 Ecstatic Stone, LLC
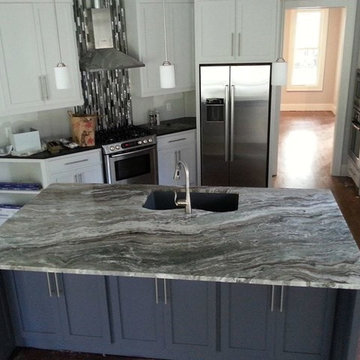
Elegant countertop with Fantasy Brown quartzite. The countertop was installed by local fabricator My Granite Kitchen, and the Fantasy Brown quartzite was supplied by Ecstatic Stone, LLC of Columbia, SC.
Fantasy Brown is quarried in northern India
 Best Hot Tubs "Hot Tub and Spa Experts"

A portable spa unit is self contained. This means everything needed to operate it is included within the spa itself, which is partially what makes them so cost-friendly. It also means that wherever it is positioned, water from the rain must be free to drain away from the hot tub. If it can’t escape, the plumbing could get damaged.
So when positioning it in-ground, the hot tub plumbing equipment needs to be removed and protected above ground, where it is also accessible for any future repairs or adjustments.
www.longislandhottub.com
 Stone Creations, Inc

3cm White Carrera countertops with cove edge on tops & back splash. Oval Undermount sinks. New Construction home in Lakeview Area of New Orleans by Brandon Construction.
 Albers Design LLC

Exposed brick chimney in master bathroom.
Seth Both Photography
Farrell and Sons Construction
Large transitional master blue tile and glass tile marble floor alcove shower photo in Minneapolis with flat-panel cabinets, gray cabinets, an undermount tub, a one-piece toilet, blue walls, an undermount sink and quartzite countertops
Large transitional master blue tile and glass tile marble floor alcove shower photo in Minneapolis with flat-panel cabinets, gray cabinets, an undermount tub, a one-piece toilet, blue walls, an undermount sink and quartzite countertops
32