
Search results for "Hideously" in Home Design Ideas

 O’Hara Interiors
Martha O’Hara Interiors, Interior Design and Photo Styling | City Homes, Builder | Troy Thies, Photography | Please Note: All “related,” “similar,” and “sponsored” products tagged or listed by Houzz are not actual products pictured. They have not been approved by Martha O’Hara Interiors nor any of the professionals credited. For info about our work: design@oharainteriors.com
 Liquidscapes
Howard Roberts

Pool - mid-sized traditional side yard brick and custom-shaped pool idea in New York
Pool - mid-sized traditional side yard brick and custom-shaped pool idea in New York
 John Case Adams, Architect
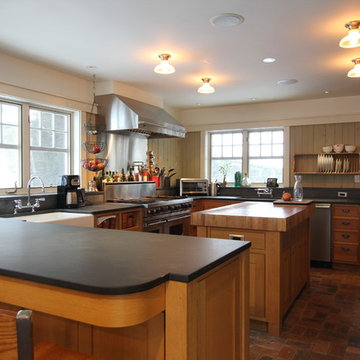
This was part of a major interior and exterior renovation of a 1920's Tudor house in Dobbs Ferry, NY. A previous renovation in the 70's had stripped away most of the original exterior wood details and had added plain modern widows with no casings or detail at all, culminating in a hideous 8'x8' plastic bubble skylight on the roof. So we embarked on a process of adding detail back into the house and we decided early on to pitch the style more in a Craftsman direction. We replaced all the windows and doors with pre-finished wood Norwood windows and doors, with simulated divided lites and enlarged head casings and sills. We re-wired and re-stucco'd the exterior, covering the previous sprayed on stucco with a new hand troweled smooth finish. We added a small gabled addition to the Kitchen wing which matched exactly a gable at the other side of the house and we redid all the flashing, gutters and leaders in copper.
Find the right local pro for your project
 Made by Patchi
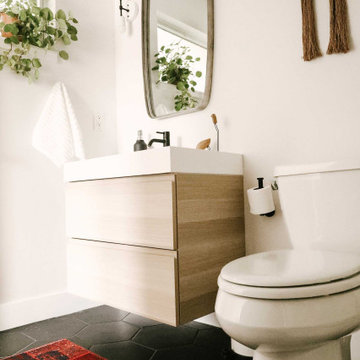
This year might just be the year of the bathrooms. Since January, I have been working on six different bathroom projects. They range from full to partial renovation projects. I recently finished the design plans for the three bathrooms at the #themanchesterflip. I have also worked on a very cool master bathroom design project that has been approved and the work is scheduled to start by March. And then, there were the two fulls baths from #clientkoko that are now completed. Today I am happy to share the first one of them.
 North Fork Builders of Montana, Inc.
Photography - LongViews Studios

Concealed, in-ground hot tub. Hydraulic top becomes the floor of the hot tub.
Example of a large mountain style backyard stone and rectangular hot tub design
Example of a large mountain style backyard stone and rectangular hot tub design
 accents + interiors
Jake Boyd Photography
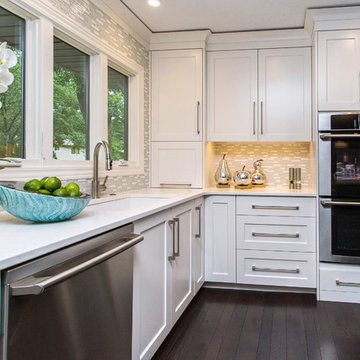
Inspiration for a mid-sized transitional l-shaped medium tone wood floor open concept kitchen remodel with a single-bowl sink, shaker cabinets, white cabinets, quartz countertops, gray backsplash, mosaic tile backsplash, stainless steel appliances and an island
Inspiration for a mid-sized transitional l-shaped medium tone wood floor open concept kitchen remodel with a single-bowl sink, shaker cabinets, white cabinets, quartz countertops, gray backsplash, mosaic tile backsplash, stainless steel appliances and an island
 J Brothers Design | Build | Remodel
Chelsey Olafson
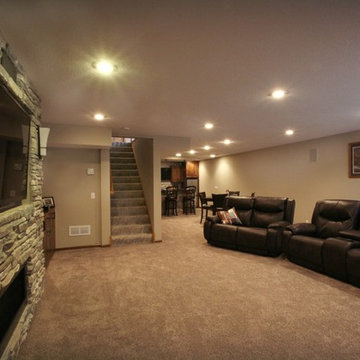
Basement - large contemporary underground carpeted basement idea in Minneapolis with beige walls, a ribbon fireplace and a stone fireplace
Basement - large contemporary underground carpeted basement idea in Minneapolis with beige walls, a ribbon fireplace and a stone fireplace
 3cheekybirds
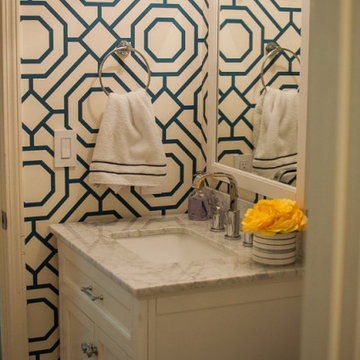
The client’s house had a very outdated powder room which was the most used bathroom in the house so she wanted a showstopper. Compounding this was an odd layout where the laundry room was off the powder room. She wanted a classic look but with an updated punch.
We chose a bold blue geometric print wallpaper and coupled that with a new vanity in classic white with a marble top and a shiny chrome faucet in a modern shape. A simple mirror and shaded sconce completed the look.
But how to deal with that laundry room?
Make it look fabulous, of course! A blue penny tile floor to replace the hideous linoleum and practical but cool accessories, such as wicker laundry baskets and an amazing, space saving drying rack.
But the piece de le resistance?
A last minute decision by us and the wallpaper installer to paper the back wall of the laundry room! It ties the whole look together and creates a dramatic vision when all the doors are inevitably left open! Who will notice the piles of laundry when you have this gorgeous wallpaper catching your eye?
 Southwest Kitchen & Bath
Designer: Laura Wallace
Photographer: Donna Sanchez
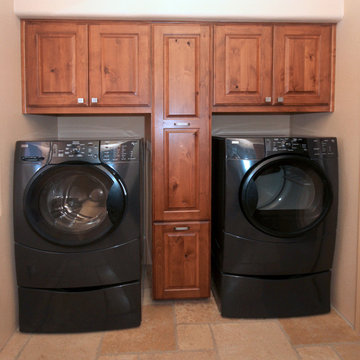
Inspiration for a small eclectic galley ceramic tile dedicated laundry room remodel in Phoenix with raised-panel cabinets, medium tone wood cabinets, beige walls and a side-by-side washer/dryer
Inspiration for a small eclectic galley ceramic tile dedicated laundry room remodel in Phoenix with raised-panel cabinets, medium tone wood cabinets, beige walls and a side-by-side washer/dryer
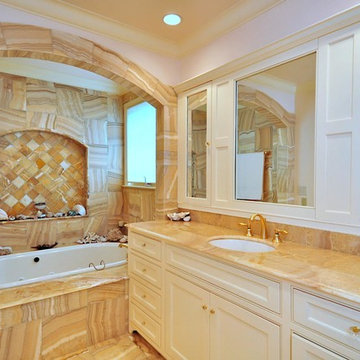
 Dickens Mitchener
Master Bathroom
Inspiration for a timeless bathroom remodel in Charlotte with a niche
Inspiration for a timeless bathroom remodel in Charlotte with a niche

 Arrow Timber Framing
Mike Schultz Photography
Arrow Timber Framing
9726 NE 302nd St, Battle Ground, WA 98604
(360) 687-1868
Web Site: https://www.arrowtimber.com

 The Inside Story LLC
This bedroom is meant to be a serene retreat from busy family life. Silvery blackout roller blinds come down behind the pale aqua sheers at night.
Bedroom - mid-sized modern master dark wood floor bedroom idea in New York with blue walls
Bedroom - mid-sized modern master dark wood floor bedroom idea in New York with blue walls

 CRE Construction
Landmark Photography
Inspiration for a mid-sized mediterranean master gray tile and stone tile marble floor drop-in bathtub remodel in Minneapolis with flat-panel cabinets, dark wood cabinets, marble countertops, an undermount sink and gray walls
Inspiration for a mid-sized mediterranean master gray tile and stone tile marble floor drop-in bathtub remodel in Minneapolis with flat-panel cabinets, dark wood cabinets, marble countertops, an undermount sink and gray walls
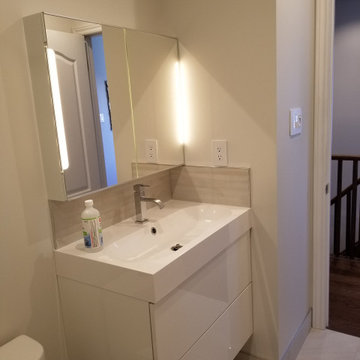
 JH Improvements Inc.
Three-piece bathroom remodel project in Aurora, great bright and light tile selection, simple and functional design.
Inspiration for a small modern beige tile and porcelain tile porcelain tile and beige floor alcove bathtub remodel in Toronto with flat-panel cabinets, white cabinets, a one-piece toilet, quartzite countertops and white countertops
Inspiration for a small modern beige tile and porcelain tile porcelain tile and beige floor alcove bathtub remodel in Toronto with flat-panel cabinets, white cabinets, a one-piece toilet, quartzite countertops and white countertops
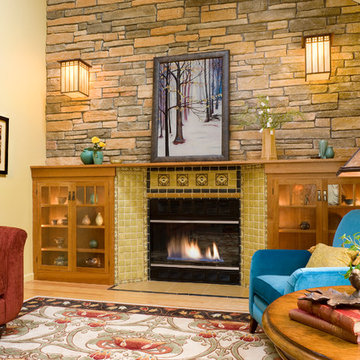

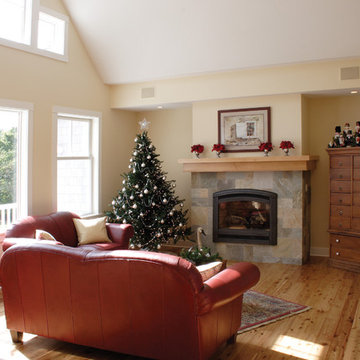
 Ahmann Design, Inc.
The cozy great room features a fireplace and vaulted ceiling
Inspiration for a small craftsman open concept light wood floor family room remodel in Cedar Rapids with beige walls, a standard fireplace and a tile fireplace
Inspiration for a small craftsman open concept light wood floor family room remodel in Cedar Rapids with beige walls, a standard fireplace and a tile fireplace

 Mattice Design
Much needed update for a townhouse Powder Room
Example of a small transitional black and white tile and ceramic tile porcelain tile and gray floor powder room design in DC Metro with flat-panel cabinets, black cabinets, a one-piece toilet, gray walls, a vessel sink, quartz countertops, gray countertops and a floating vanity
Example of a small transitional black and white tile and ceramic tile porcelain tile and gray floor powder room design in DC Metro with flat-panel cabinets, black cabinets, a one-piece toilet, gray walls, a vessel sink, quartz countertops, gray countertops and a floating vanity
 Passacantando Architects AIA
Photographer: Kevin Colquhoun
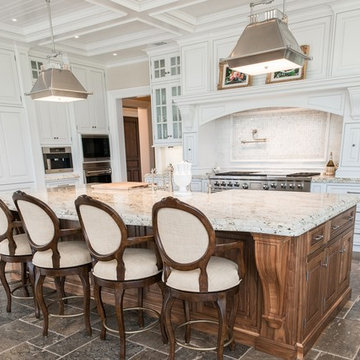
Inspiration for a timeless u-shaped porcelain tile open concept kitchen remodel in New York with a farmhouse sink, beaded inset cabinets, white cabinets, granite countertops, white backsplash, mosaic tile backsplash, stainless steel appliances and an island
Inspiration for a timeless u-shaped porcelain tile open concept kitchen remodel in New York with a farmhouse sink, beaded inset cabinets, white cabinets, granite countertops, white backsplash, mosaic tile backsplash, stainless steel appliances and an island
 FMD Architects
John Gollings
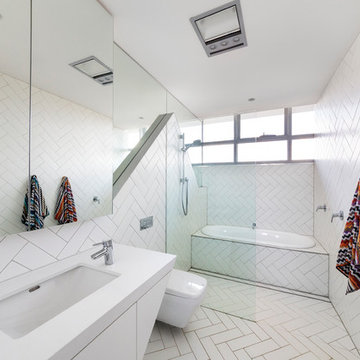
Trendy white tile and ceramic tile ceramic tile drop-in bathtub photo in Melbourne with a one-piece toilet, white walls, an undermount sink and flat-panel cabinets
Trendy white tile and ceramic tile ceramic tile drop-in bathtub photo in Melbourne with a one-piece toilet, white walls, an undermount sink and flat-panel cabinets
 TurnerBuilt
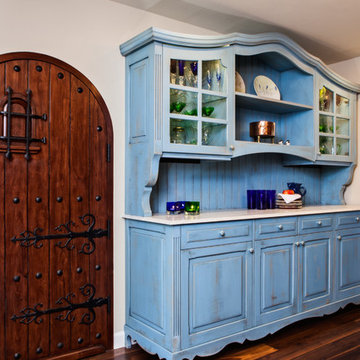
Old world custom- built cabinet with special hand rubbed antique finish and marble counters. Panty door keeps storage organized. The design was a colaboration between the Owner's & Coastal Kitchen Design in Half Moon Bay, and remodel by TurnerBuilt. Photography by Cherie Cordellos
30