
Search results for "Hideously" in Home Design Ideas
 MSA ARCHITECTURE + INTERIORS

Living room - large eclectic formal and open concept travertine floor and beige floor living room idea in Austin with beige walls and no tv
 Sketches, An Interior View LLC
Hannah Gilker Photography
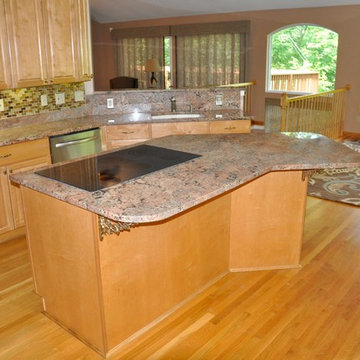
Inspiration for a mid-sized transitional single-wall light wood floor eat-in kitchen remodel in Cincinnati with an undermount sink, raised-panel cabinets, light wood cabinets, granite countertops, multicolored backsplash, glass sheet backsplash, stainless steel appliances and an island
Inspiration for a mid-sized transitional single-wall light wood floor eat-in kitchen remodel in Cincinnati with an undermount sink, raised-panel cabinets, light wood cabinets, granite countertops, multicolored backsplash, glass sheet backsplash, stainless steel appliances and an island
 Northwest Interiors & Design
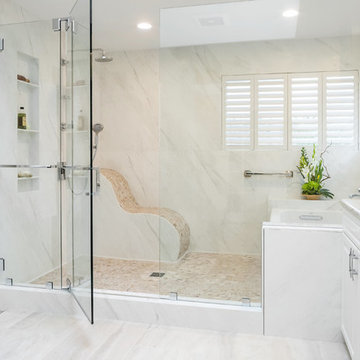
This special bathroom needed a unique bench. The lounge is carved out of the same slab as the walls, and features the rich onyx stones found on the shower floor.
WE Photography
Find the right local pro for your project
 Mark Bayer Photography

Inspiration for a transitional l-shaped medium tone wood floor and brown floor kitchen remodel in Burlington with an undermount sink, shaker cabinets, medium tone wood cabinets, white backsplash, subway tile backsplash, stainless steel appliances, an island and gray countertops
 John Case Adams, Architect
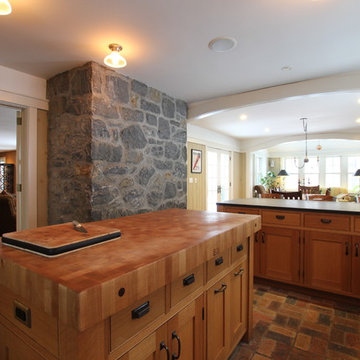
This was part of a major interior and exterior renovation of a 1920's Tudor house in Dobbs Ferry, NY. A previous renovation in the 70's had stripped away most of the original exterior wood details and had added plain modern widows with no casings or detail at all, culminating in a hideous 8'x8' plastic bubble skylight on the roof. So we embarked on a process of adding detail back into the house and we decided early on to pitch the style more in a Craftsman direction. We replaced all the windows and doors with pre-finished wood Norwood windows and doors, with simulated divided lites and enlarged head casings and sills. We re-wired and re-stucco'd the exterior, covering the previous sprayed on stucco with a new hand troweled smooth finish. We added a small gabled addition to the Kitchen wing which matched exactly a gable at the other side of the house and we redid all the flashing, gutters and leaders in copper.
 Reitz Builders

Granite & river recovered pine make the countertops really pop, while the custom alder cabinets store away all the kitchen instruments. The lower cabinet to the right of the sink hides the dish washer, and the trash compactor is hidden in the island. Photos by: Ryan Williams Photography
 Artistic Tile
 Mario Peixoto Photography
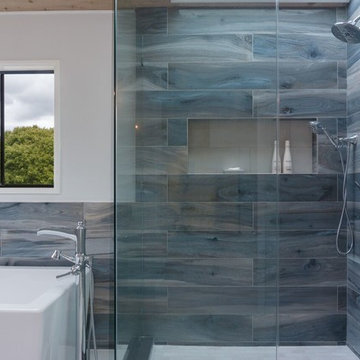
In the masterbath, our Kauri Porcelain plank in Tasman Blue evokes the flowing sensation of water, but with the rustic warmth of a wood-look.
 Robb & Stucky
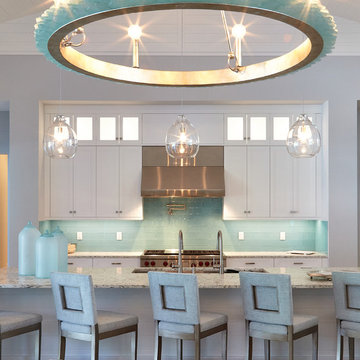
This newly completed, one-of-a-kind, island inspired home features generously proportioned rooms including a 46' x 26' great room, 4 bedroom suites, spacious den, study, a double and single garage, all included in a 5,808 sq ft living space.
Robb & Stucky’s Susan Bleda, acted as the Interior Designer on this project and furnished the interior of the home with a coastal style in mind, and a clean fresh look that incorporates the color story of living on the gulf.
 Living Designs by MB LLC

Inspiration for a mid-sized transitional painted wood floor and black floor enclosed dining room remodel in Orlando with beige walls and no fireplace

 atelier design build

Bathtub with hinged shower door panel and tiled niches.
Drop-in bathtub - small contemporary master green tile and white tile linoleum floor drop-in bathtub idea in Vancouver with an integrated sink, flat-panel cabinets, white cabinets, a two-piece toilet and white walls
Drop-in bathtub - small contemporary master green tile and white tile linoleum floor drop-in bathtub idea in Vancouver with an integrated sink, flat-panel cabinets, white cabinets, a two-piece toilet and white walls
 Taneja Architecture & Design
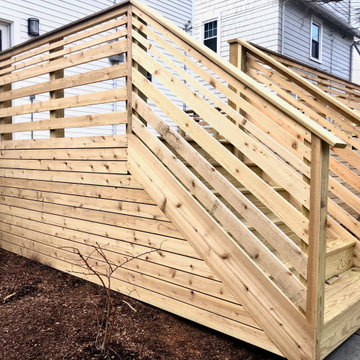
A tired old cedar deck was updated with new pressure treated deck boards, cedar rail and skirt. This deck updated on a budget is fresh, contemporary, and can be stained in many colors to finish.
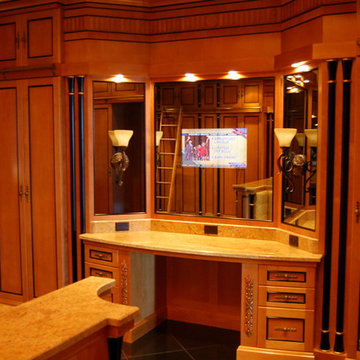
 Spears Construction Services
This dressing table was unique in it's design with a television hidden behind the mirror, which could only be seen when the TV was on.
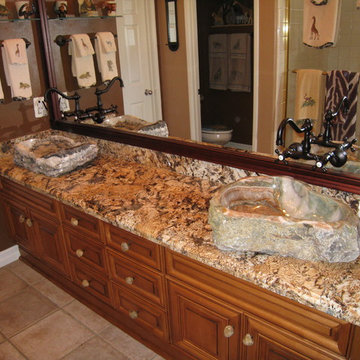
 Cabinet Wholesalers, Inc.
Bathroom cabinet refacing with our custom Coffee Glaze color. Countertop is Golden Persa granite. We framed out the mirror with our custom Cherry color, and installed two glass shelves. Custom faucets installed upright on the mirror with custom sink basins.
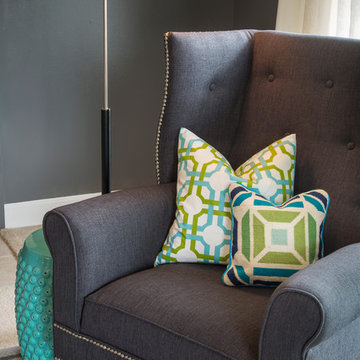
 Ann Lowengart Interiors
Bob Greenspan
Inspiration for a large transitional master carpeted bedroom remodel in San Francisco with gray walls
Inspiration for a large transitional master carpeted bedroom remodel in San Francisco with gray walls

 Kathleen Jennison
An Arts & Crafts Bungalow is one of my favorite styles of homes. We have quite a few of them in our Stockton Mid-Town area. And when C&L called us to help them remodel their 1923 American Bungalow, I was beyond thrilled.
As per usual, when we get a new inquiry, we quickly Google the project location while we are talking to you on the phone. My excitement escalated when I saw the Google Earth Image of the sweet Sage Green bungalow in Mid-Town Stockton. "Yes, we would be interested in working with you," I said trying to keep my cool.
But what made it even better was meeting C&L and touring their home, because they are the nicest young couple, eager to make their home period perfect. Unfortunately, it had been slightly molested by some bad house-flippers, and we needed to bring the bathroom back to it "roots."
We knew we had to banish the hideous brown tile and cheap vanity quickly. But C&L complained about the condensation problems and the constant fight with mold. This immediately told me that improper remodeling had occurred and we needed to remedy that right away.
The Before: Frustrations with a Botched Remodel
The bathroom needed to be brought back to period appropriate design with all the functionality of a modern bathroom. We thought of things like marble countertop, white mosaic floor tiles, white subway tile, board and batten molding, and of course a fabulous wallpaper.
This small (and only) bathroom on a tight budget required a little bit of design sleuthing to figure out how we could get the proper look and feel. Our goal was to determine where to splurge and where to economize and how to complete the remodel as quickly as possible because C&L would have to move out while construction was going on.
The Process: Hard Work to Remedy Design and Function
During our initial design study, (which included 2 hours in the owners’ home), we noticed framed images of William Morris Arts and Crafts textile patterns and knew this would be our design inspiration. We presented C&L with three options and they quickly selected the Pimpernel Design Concept.
We had originally selected the Black and Olive colors with a black vanity, mirror, and black and white floor tile. C&L liked it but weren’t quite sure about the black, We went back to the drawing board and decided the William & Co Pimpernel Wallpaper in Bayleaf and Manilla color with a softer gray painted vanity and mirror and white floor tile was more to their liking.
After the Design Concept was approved, we went to work securing the building permit, procuring all the elements, and scheduling our trusted tradesmen to perform the work.
We did uncover some shoddy work by the flippers such as live electrical wires hidden behind the wall, plumbing venting cut-off and buried in the walls (hence the constant dampness), the tub barely balancing on two fence boards across the floor joist, and no insulation on the exterior wall.
All of the previous blunders were fixed and the bathroom put back to its previous glory. We could feel the house thanking us for making it pretty again.
The After Reveal: Cohesive Design Decisions
We selected a simple white subway tile for the tub/shower. This is always classic and in keeping with the style of the house.
We selected a pre-fab vanity and mirror, but they look rich with the quartz countertop. There is much more storage in this small vanity than you would think.
The Transformation: A Period Perfect Refresh
We began the remodel just as the pandemic reared and stay-in-place orders went into effect. As C&L were already moved out and living with relatives, we got the go-ahead from city officials to get the work done (after all, how can you shelter in place without a bathroom?).
All our tradesmen were scheduled to work so that only one crew was on the job site at a time. We stayed on the original schedule with only a one week delay.
The end result is the sweetest little bathroom I've ever seen (and I can't wait to start work on C&L's kitchen next).
Thank you for joining me in this project transformation. I hope this inspired you to think about being creative with your design projects, determining what works best in keeping with the architecture of your space, and carefully assessing how you can have the best life in your home.

 Julia Chasman Design
Photo by Bret Gum
Vintage oak table converted to double vanity
Light by Kate Spade for Circa Lighting
Marble Hex floor
Large cottage master white tile and subway tile marble floor, white floor, double-sink and wainscoting double shower photo in Los Angeles with an undermount sink, marble countertops, a hinged shower door, furniture-like cabinets, dark wood cabinets, a two-piece toilet, white walls, white countertops, a niche and a freestanding vanity
Large cottage master white tile and subway tile marble floor, white floor, double-sink and wainscoting double shower photo in Los Angeles with an undermount sink, marble countertops, a hinged shower door, furniture-like cabinets, dark wood cabinets, a two-piece toilet, white walls, white countertops, a niche and a freestanding vanity
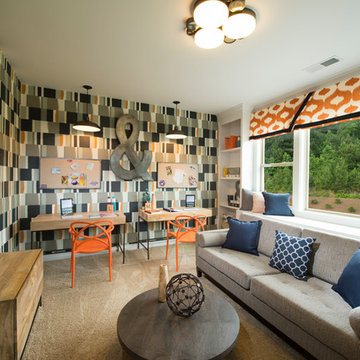
 John Wieland Homes and Neighborhoods
This Basement Bonus Room is decorated in a way that every kid would love, from space for studying to their very own spot for movies and video games.
Basement - contemporary basement idea in Atlanta
Basement - contemporary basement idea in Atlanta
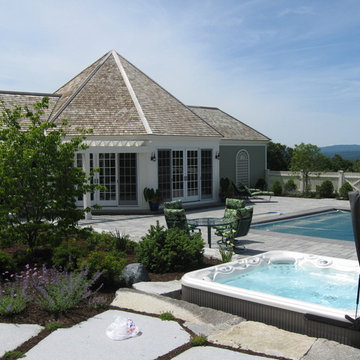
 Oasis Hot Tub & Sauna of New England
Located west of Concord , NH this scenic backyard features a HotSpring Grandee Hot Tub. Purchased from Oasis Hot Tub & Sauna of Nashua, NH.
Inspiration for a timeless pool remodel in Manchester
Inspiration for a timeless pool remodel in Manchester
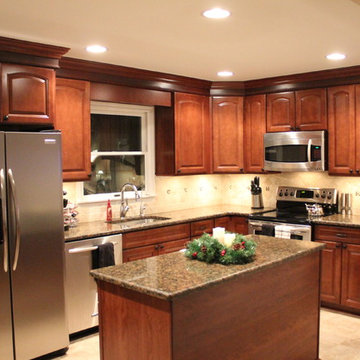
 Lincorp / Borchert
Inspiration for a mid-sized transitional l-shaped ceramic tile and beige floor eat-in kitchen remodel in Detroit with an undermount sink, raised-panel cabinets, dark wood cabinets, granite countertops, multicolored backsplash, stone tile backsplash, stainless steel appliances, beige walls and an island
31