
Search results for "Hideously" in Home Design Ideas
 STOR-X Organizing Systems, Kelowna

Custom garage storage solution, by STOR-X Organizing Systems, Kelowna. White is an excellent option for a bright, clean and organized garage.
Inspiration for a mid-sized attached two-car garage remodel in Vancouver
Inspiration for a mid-sized attached two-car garage remodel in Vancouver
 Christopher's Kitchen & Bath

Custom raised panel vanity in Knotty Pine by Vern & Burl complete with Granite top and Bronze basin, pulls and Sigma faucet.
TJ, Virtuance
Large mountain style master beige tile and ceramic tile ceramic tile double shower photo in Denver with a drop-in sink, raised-panel cabinets, medium tone wood cabinets, granite countertops, a two-piece toilet and brown walls
Large mountain style master beige tile and ceramic tile ceramic tile double shower photo in Denver with a drop-in sink, raised-panel cabinets, medium tone wood cabinets, granite countertops, a two-piece toilet and brown walls
 Garman Builders Inc.
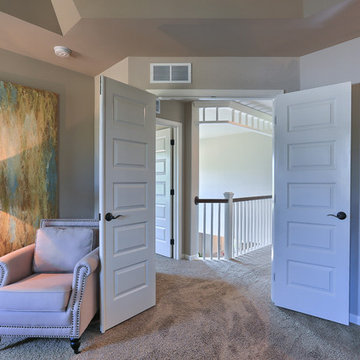
The master suite has a double-door entry opening to the open hallway overlooking the two-story breakfast area below.
Example of a mid-sized classic master carpeted bedroom design in Philadelphia with beige walls
Example of a mid-sized classic master carpeted bedroom design in Philadelphia with beige walls
Find the right local pro for your project
 Mohawk Flooring
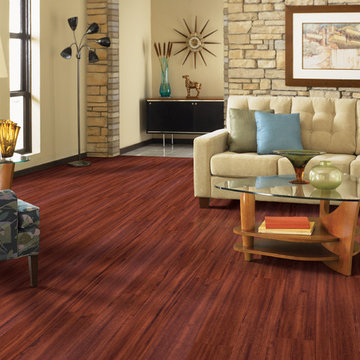
Mohawk is pleased to announce the introduction of the Prequel Luxury Vinyl Tile collection to our branded resilient product assortment. Prequel is 2mm thick glue down LVT with a 0.1mm wear layer. We are very excited to be able to offer 9 colors in this collection, combining wood grain and ceramic visuals. The wood grain planks will be 6 inches wide by 36 inches in length and the ceramic tiles will be 18 inches by 18 inches.
 Sams Brothers, Inc.
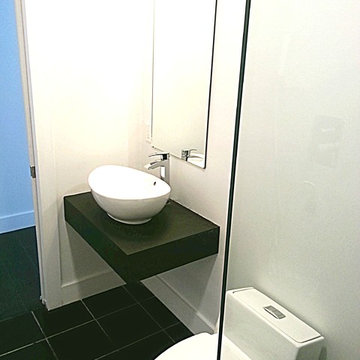
Small 3/4 modern bath in the basement features low profile commode, custom tile and custom, floating vanity with vessel sink.
Example of a small trendy 3/4 black tile ceramic tile bathroom design with a vessel sink, wood countertops, a one-piece toilet and white walls
Example of a small trendy 3/4 black tile ceramic tile bathroom design with a vessel sink, wood countertops, a one-piece toilet and white walls
 Performance Kitchens & Home
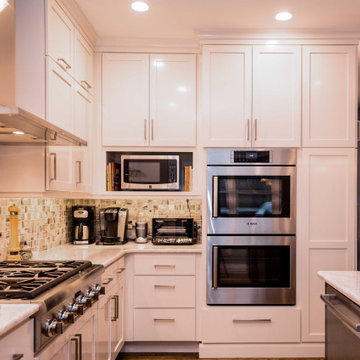
Cabinets to the ceiling
Kitchen Cabinets are the focal point for many kitchens and there are many options and decisions you need to make when choosing cabinets for your new kitchen. These include color, style and organizational features for the cabinets you have selected. Alone, these questions are enough to confound even the best researched consumer. Amidst all of this, one question is more straight forward than it may seem: Should your cabinetry go to the ceiling or not?
 J. Jilich Design & Associates
Photography by Chenita Kinloch

Inspiration for a mid-sized contemporary 3/4 beige tile and travertine tile porcelain tile bathroom remodel in Charleston with flat-panel cabinets, light wood cabinets, red walls, an undermount sink and marble countertops
Inspiration for a mid-sized contemporary 3/4 beige tile and travertine tile porcelain tile bathroom remodel in Charleston with flat-panel cabinets, light wood cabinets, red walls, an undermount sink and marble countertops

 projectkj
Self
Inspiration for a small modern wooden straight staircase remodel in Louisville with wooden risers
Inspiration for a small modern wooden straight staircase remodel in Louisville with wooden risers
 Carl Mattison Design
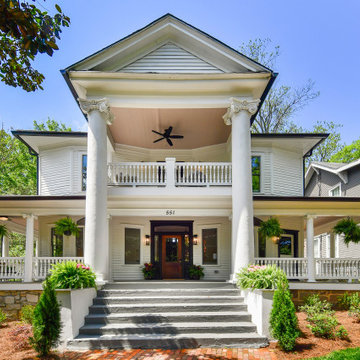
This 1909 home had been turned into a quadplex that served the neighborhood well for many years, but after a fire destroyed much of the home, it got turned back into a single family home worthy of the original intent of the home and more.
 User
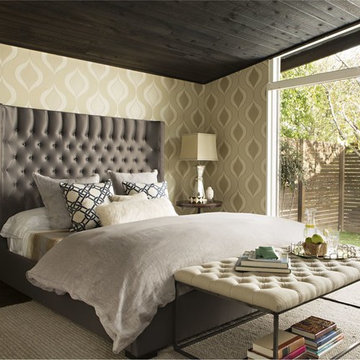
UserBecause the state of your bedroom can greatly impact your state of mind, the space should have a relaxing aura and a harmonious design. The repetition of diamond tufting on the headboard and ottoman ¬and the symmetrical placement of the table lamps and pillows create a sense of unity, while the mismatched end tables and assortment of shapes and materials provide variety.
 Anna Jacoby Interiors
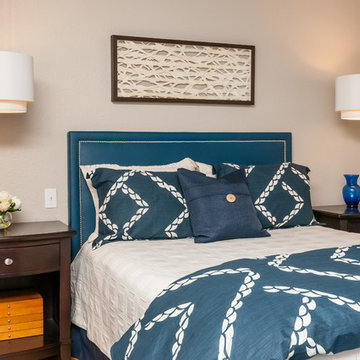
This master bedroom features a neutral wall color called Tumbled Stone, accented with navy blue. Pendant lights frame the bed, and the large blue area rug adds warmth to the wood floor.
 John Case Adams, Architect
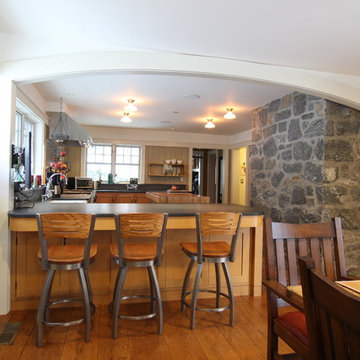
This was part of a major interior and exterior renovation of a 1920's Tudor house in Dobbs Ferry, NY. A previous renovation in the 70's had stripped away most of the original exterior wood details and had added plain modern widows with no casings or detail at all, culminating in a hideous 8'x8' plastic bubble skylight on the roof. So we embarked on a process of adding detail back into the house and we decided early on to pitch the style more in a Craftsman direction. We replaced all the windows and doors with pre-finished wood Norwood windows and doors, with simulated divided lites and enlarged head casings and sills. We re-wired and re-stucco'd the exterior, covering the previous sprayed on stucco with a new hand troweled smooth finish. We added a small gabled addition to the Kitchen wing which matched exactly a gable at the other side of the house and we redid all the flashing, gutters and leaders in copper.
In the interior we renovated the ground floor including the Kitchen that you see. in the photos. The stone chimney was a happy find...previously covered in stucco which we had removed. We found a local mill in CT to custom cut the random width wide plank white oak floor boards which we installed with antique square face nails. The floor tiles in the Kitchen are actually salvaged 19th century Chicago building bricks, which were sliced to tile thickness and installed in a basketweave pattern.
The fact we are most proud of with this project, is that all of this work was done within a 3 months construction schedule. We managed the construction together with our client, a filmmaker who was a wizard at running crews, and it all came together beautifully.....on a schedule we haven't seen before or since.


 Barron Designs

Drystack faux stone panels create an attractive accent wall for this living room fireplace.
Inspiration for a mid-sized contemporary enclosed ceramic tile living room remodel in Charlotte with orange walls, a standard fireplace, a stone fireplace and a wall-mounted tv
Inspiration for a mid-sized contemporary enclosed ceramic tile living room remodel in Charlotte with orange walls, a standard fireplace, a stone fireplace and a wall-mounted tv
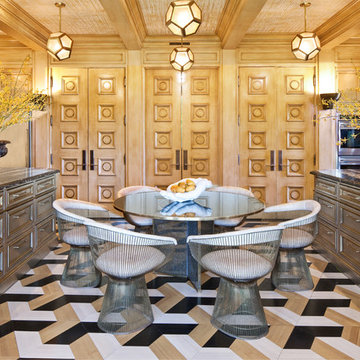
 Kelly Wearstler
The 10,000 sq. ft. Bellagio Residence was a 1939 Georgian Revival overlooking the manicured links of the Bel Air Country Club that was in need of a modern touch. Stripped down to the studs, Wearstler worked to create an additional 3,000 sq. ft. of living space, pushed up the ceiling heights, broadened windows and doors to allow more light and completely carved out a new master suite upstairs. Mixing the personalities of the clients, one slightly more conservative and focused on comfort, the other a little feistier that wanted something unique, Wearstler took a daredevil approach and created a high-chroma style that has become her new signature approach. Italian antiques, custom rugs inspired by silk scarves, hand-painted wallcoverings, bright hits of color like a tiger print Fuchsia velvet sofa against a plum colored pyramid studded wall and endless amounts of onyx and marble slab walls and floors make for an unapologetically lavish and seductive home.
Photo Credit: Grey Crawford

 Golden Eagle Log & Timber Homes
For more info on this home such as prices, floor plan, go to www.goldeneagleloghomes.com
Bathroom - large rustic porcelain tile and brown floor bathroom idea with medium tone wood cabinets, granite countertops and multicolored countertops
Bathroom - large rustic porcelain tile and brown floor bathroom idea with medium tone wood cabinets, granite countertops and multicolored countertops
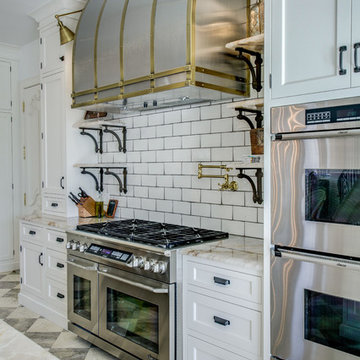
 Kitchen Design Concepts
Brass is Back! A north Dallas kitchen with an eclectic vibe. The original kitchen was very small. We combined the kitchen, laundry room, dry bar, under stair pantry and opened up walls to the three surrounding rooms to make this kitchen the true center of the house. The owners entertain a bunch and have events where people are inside and outside on their amazing property. They wanted to have flow to/from their side yard which features a fireplace, play areas, cabana bath, etc...
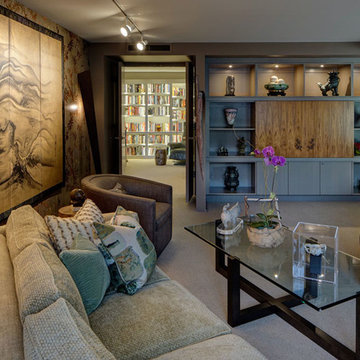
 Fredman Design Group
Fine fabrics, eye-catching wall coverings and whimsical light fixtures provide texture and interest.
Living room - eclectic living room idea in Chicago
Living room - eclectic living room idea in Chicago

 Penny Lane Home Builders, LLC
Photos by Lynn Donaldson
* Pine Beetle Kill flooring in weathered teak finish
* Open metal staircase
* Stair treads made out of reclaimed lumber
* Large open sphere chandelier
* Woodburning stove (Jotul)
* Open floorplan

 Valerie J Johnson Custom Tailored Home Furnishings
All of the drapery panels throughout the main level of the house were hand embroidered down the leading of edge of the ivory linen face panels with this moorish inspired pattern. A natural, open weave, sheer fabric is attached to the backs of the panels, exposed at the leading edges. This application adds lovely texture from the outside of the home, softening the ivory and blending with the stone and stucco exterior.
34