
Search results for "High quality mirrors" in Home Design Ideas

 Align Design LLC
Handmade, Rookwood tile with glazed edges provide a clean transition the shower wall.
A new transom window over the vanity provides extra light and openness to the space.

 Clark & Co Homes
Doug Petersen Photography
Example of a large classic master white tile and porcelain tile porcelain tile bathroom design in Boise with an undermount sink, shaker cabinets, white cabinets, white walls and quartz countertops
Example of a large classic master white tile and porcelain tile porcelain tile bathroom design in Boise with an undermount sink, shaker cabinets, white cabinets, white walls and quartz countertops

 ZeroEnergy Design
ZeroEnergy Design (ZED) created this modern home for a progressive family in the desirable community of Lexington.
Thoughtful Land Connection. The residence is carefully sited on the infill lot so as to create privacy from the road and neighbors, while cultivating a side yard that captures the southern sun. The terraced grade rises to meet the house, allowing for it to maintain a structured connection with the ground while also sitting above the high water table. The elevated outdoor living space maintains a strong connection with the indoor living space, while the stepped edge ties it back to the true ground plane. Siting and outdoor connections were completed by ZED in collaboration with landscape designer Soren Deniord Design Studio.
Exterior Finishes and Solar. The exterior finish materials include a palette of shiplapped wood siding, through-colored fiber cement panels and stucco. A rooftop parapet hides the solar panels above, while a gutter and site drainage system directs rainwater into an irrigation cistern and dry wells that recharge the groundwater.
Cooking, Dining, Living. Inside, the kitchen, fabricated by Henrybuilt, is located between the indoor and outdoor dining areas. The expansive south-facing sliding door opens to seamlessly connect the spaces, using a retractable awning to provide shade during the summer while still admitting the warming winter sun. The indoor living space continues from the dining areas across to the sunken living area, with a view that returns again to the outside through the corner wall of glass.
Accessible Guest Suite. The design of the first level guest suite provides for both aging in place and guests who regularly visit for extended stays. The patio off the north side of the house affords guests their own private outdoor space, and privacy from the neighbor. Similarly, the second level master suite opens to an outdoor private roof deck.
Light and Access. The wide open interior stair with a glass panel rail leads from the top level down to the well insulated basement. The design of the basement, used as an away/play space, addresses the need for both natural light and easy access. In addition to the open stairwell, light is admitted to the north side of the area with a high performance, Passive House (PHI) certified skylight, covering a six by sixteen foot area. On the south side, a unique roof hatch set flush with the deck opens to reveal a glass door at the base of the stairwell which provides additional light and access from the deck above down to the play space.
Energy. Energy consumption is reduced by the high performance building envelope, high efficiency mechanical systems, and then offset with renewable energy. All windows and doors are made of high performance triple paned glass with thermally broken aluminum frames. The exterior wall assembly employs dense pack cellulose in the stud cavity, a continuous air barrier, and four inches exterior rigid foam insulation. The 10kW rooftop solar electric system provides clean energy production. The final air leakage testing yielded 0.6 ACH 50 - an extremely air tight house, a testament to the well-designed details, progress testing and quality construction. When compared to a new house built to code requirements, this home consumes only 19% of the energy.
Architecture & Energy Consulting: ZeroEnergy Design
Landscape Design: Soren Deniord Design
Paintings: Bernd Haussmann Studio
Photos: Eric Roth Photography
Find the right local pro for your project

 O’Hara Interiors
A great way to brighten up a bedroom is with painted nightstands. In this case, we wanted to maintain a calming environment with neutral wall colors and bedding. To add a bit of cheer to the space, we upholstered two lounge chairs and painted both nightstands similar shaded of aqua. Martha O'Hara Interiors, Interior Design | L. Cramer Builders + Remodelers, Builder | Troy Thies, Photography | Shannon Gale, Photo Styling
Please Note: All “related,” “similar,” and “sponsored” products tagged or listed by Houzz are not actual products pictured. They have not been approved by Martha O’Hara Interiors nor any of the professionals credited. For information about our work, please contact design@oharainteriors.com.

 SH interiors
We wanted to have a little fun with this kids bathroom. The pattern geometric tile was fun and playful and adds a little flair. In keeping with the geometric theme we added the round mirror and sconces and the square shower head to compliment the floor. A simple vanity highlights the floor and shower pattern tile.

 Pineapple House Interior Design
The master bedroom is a symphony of textures and patterns with its horizontal banded walls, hexagonal ceiling design, and furnishings that include a sunburst inlaid bone chest, star bamboo silk rug and quatrefoil sheers.
A Bonisolli Photography

 Sarahliz Lawson Design
Photography: David Duncan Livingston
Large transitional bedroom photo in San Francisco
Large transitional bedroom photo in San Francisco



 PlaidFox Studio
Bedroom - large contemporary guest carpeted and gray floor bedroom idea in Phoenix with blue walls
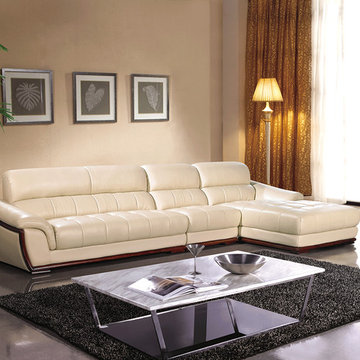
 EuroLux Furniture
Features:
Modern Leather Sectional Sofa
Features a round and curvy design
Tufted cushion upholstery
Can comfortably seat 5
Upholstered in High Quality Genuine Leather where your body touches with an inconspicous leather match elsewhere
Dimensions:
3 Seater: W72" x D37" x H34"
Armless Chair: W30" x D37" x H34"
Chaise: W43" x D71" x H34"

 KURV Architecture DPC (Alex Hughes Architects)
Located in the heart of Manhattan’s Lower East Side, the building was erected on a shallow commercial lot between two 120 year old masonry buildings and a new residential rental building. 330 Grand Street is a mix of 725 SF 1BRs and 1050 SF 2BR apartments. It also contains a 1100 SF two story duplex as well as private and public rooftop space, large private balconies for most units and two large private terraces for the ground floor units.
330 Grand Street was originally designed and approved at the NYC DOB as a prefabricated modular building. During the pandemic, as shipping costs skyrocketed putting the project at risk, we suggested redesigning the building as a reinforced cast-in-place concrete structure. Concrete was readily available and prices had not been affected by the demand increase that many other materials suffered in the pandemic. We took this opportunity to raise floor to ceiling heights, enlarge high performance windows and redistribute the buildings MEPFS and Structural Systems to create very open floor plans.
The challenge was to create a luxurious sensorial living experience with very limited means. In a city with very high construction costs, low cost residential buildings in the area are usually devoid of good quality, design and character. Our approach was to aim high for the end user, prioritizing natural light, open space with long visual perspectives, high ceilings and as always, rejecting the use of predefined building templates.
Our biggest challenge was to ensure that the small spaces feel as clean cut, large and bright as possible. Several unique design decisions were made to ensure low cost and high quality;
Floor plans were laid out so that spaces were wide open and free of clutter from mechanical or structural interruptions. Therefore all infrastructure was placed in lateral demising walls, which in turn act as the unit’s storage and kitchen. The apartments feel wide open, are super quiet and have more storage space than any other comparable apartment in the city.
To solve the problem of the site’s shallow commercial lot which is typically prone to dark interior spaces we focused our attention on the building’s envelope. Instead of the usual small punched window openings, oversized high performance windows were designed to ensure that light penetrated as far as possible into the units. In the smaller 1BR units, the full 50’ depth of the lot is perceived by partitioning spaces with sliding pocket doors that can be retracted to allow deep visual perspectives, making the sight lines in the space feel longer, larger, more ample than normal. In addition to the full height glazing, each unit above the 2nd floor receives a 7 foot covered balcony, adding 120 to 240 sf to each apartment, something unusual in New York City buildings. The space is large enough for a full size dining table, when the weather permits being outside.
We also worked hard to ensure modularity. For example, all kitchen units are all identical throughout the building. The idea of modularity and the economy of the repetitive unit is exercised to the maximum through the building.
Hardware, appliances, flooring, wall coverings and material finishes are all carefully selected to feel bespoke, high quality and unique.
It was important to KURV that the result of this work manifest into something that would deeply connect with the end user and sustain relationships with the consumers of this space.
All images by KURV Architecture ©

 Seura
SeuraSeamlessly incorporate video into bathrooms, dressing rooms and spas without ever having to see the TV. This modern bathroom features a Séura Vanity TV Mirror.
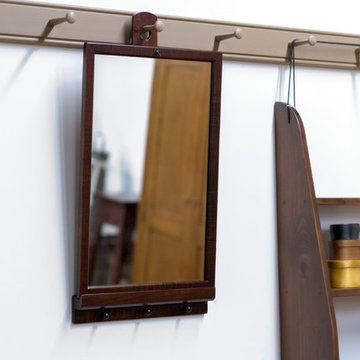
 Shaker Shoppe, Inc.
Available in Tiger Maple & Cherry woods.
Example shown is crafted in Tiger Maple wood in our Fireside finish.
Detail image portrays finishes Fireside, Honey, Cinnamon left to right.
Based upon a Shaker original, designed to be hung from Shaker peg-rail.
Solid wood construction, fine joinery.
High quality accessory, finely finished.
Delicate wood knobs for hanging keys and the like.
13″ wide X 1-1/2″ deep X 24″ high.
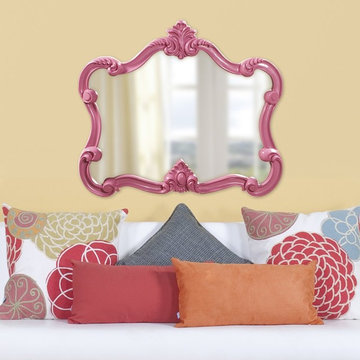
 HomeClick
Howard Elliott Veruca Mirror
The high-style design and high-end materials in the mirrors are what set Howard Elliott apart from the competition. Howard Elliott’s innovative product line is carefully designed and packaged to ensure low damage rates for their high quality and custom items.

Sponsored
Sunbury, OH

J.Holderby - Renovations
Franklin County's Leading General Contractors - 2X Best of Houzz!

 Tommy Daspit Photographer
Tommy Daspit Photographer
Rear of house
Tommy Daspit offers the very best in architectural, commercial and real estate photography for the Birmingham, Alabama metro area.
If you are looking for high quality real estate photography, with a high level of professionalism, and fast turn around, contact Tommy Daspit Photographer (205) 516-6993 tommy@tommydaspit.com
You can view more of his work on this website: http://tommydaspit.com

 TVL Creative Ltd.
This master bathroom renovation transforms a builder-grade standard into a personalized retreat for our lovely Stapleton clients. Recognizing a need for change, our clients called on us to help develop a space that would capture their aesthetic loves and foster relaxation. Our design focused on establishing an airy and grounded feel by pairing various shades of white, natural wood, and dynamic textures. We replaced the existing ceramic floor tile with wood-look porcelain tile for a warm and inviting look throughout the space. We then paired this with a reclaimed apothecary vanity from Restoration Hardware. This vanity is coupled with a bright Caesarstone countertop and warm bronze faucets from Delta to create a strikingly handsome balance. The vanity mirrors are custom-sized and trimmed with a coordinating bronze frame. Elegant wall sconces dance between the dark vanity mirrors and bright white full height mirrors flanking the bathtub. The tub itself is an oversized freestanding bathtub paired with a tall bronze tub filler. We've created a feature wall with Tile Bar's Billowy Clouds ceramic tile floor to ceiling behind the tub. The wave-like movement of the tiles offers a dramatic texture in a pure white field. We removed the existing shower and extended its depth to create a large new shower. The walls are tiled with a large format high gloss white tile. The shower floor is tiled with marble circles in varying sizes that offer a playful aesthetic in an otherwise minimalist space. We love this pure, airy retreat and are thrilled that our clients get to enjoy it for many years to come!
 Civis USA
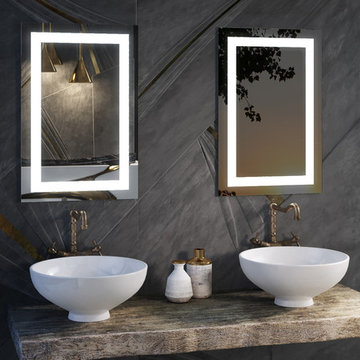
The Malisa LED Mirror by Civis USA, Inc. turns your bathroom into a five star hotel! Featuring an easy installation using a polished edge mirror that hangs on a white powder coated chassis. Bright LED backlight shines through interior frost of the glass to illuminate your room from all four sides. The Mirrored border gives you extra reflection.
 unitedstainless01
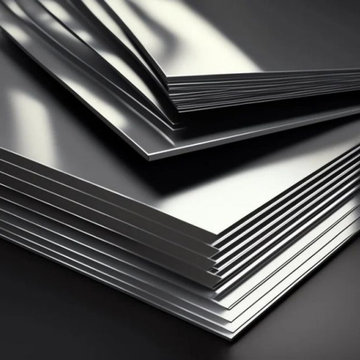
United Stainless LLP is one of the most popular Aluminium Alloys Sheet Manufacturers in Visakhapatnam and provides high-quality sheets catering to the industrial and commercial market. Being an Aluminium Alloys Sheet Supplier, you have a trusted name that delivers precision-engineered products with excellent strength, resistance to corrosion and durability. Our sheets serve many industries, including marine industries, automotive industries, construction industries, and aerospace industries and are subject to high levels of quality requirements and are reliably utilised in harsh settings.
Being a top Aluminium Alloys Sheet Supplier in Visakhapatnam, we deal with home-grade Aluminium sheets of varied specifications. As an experienced Aluminium Alloys Sheet Manufacturer, we pride ourselves on providing products that keep up with the specifications of the client in terms of high accuracy in dimensions. We produce high-tech production processes and maintain quality control to ensure products that do the trick in the hard industrial environment.
We also provide Aluminium Alloys 5754 Sheets and Aluminium Alloys 5086 Sheets that exhibit high performance and corrosion resistance when it comes to weldability. These alloys have been extensively applied in the marine, transport and infrastructure sectors because of their reliability and strength. We provide exceptional quality and immediate delivery of the products that can be delivered despite urgent needs.
We are also a leading Aluminium Alloys Sheet Manufacturer in Chennai



 Airoom Architects-Builders-Remodelers
This interior remodel sparkles with light, giving it a vintage Hollywood feel with a modern twist. The bathrooms include a 2-person roman shower and custom wall-mounted sink by LaCava. Reflective surfaces such as high-shine Venetian plaster, gleaming marble, and Rohl faucets in polished nickel enhance the effect.
 Jill Greaves Design

This bathroom features a floating vanity in this well detailed bathroom has an integrated stone stone sink, tall back-lit mirror, and high-gloss lacquer door.
Photography: Gillian Jackson
 Dolce Vita Holdings Inc.
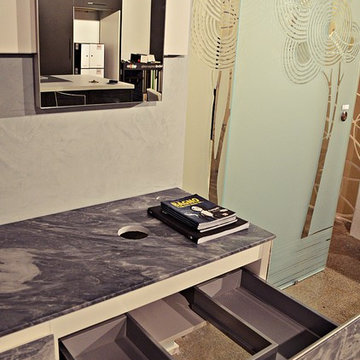
Italian bathrooms offering unique design, modern look, high quality materials and innovative, high-tech solutions.
Bathroom - modern bathroom idea in Vancouver
Bathroom - modern bathroom idea in Vancouver
13