
Search results for "Hillside steps" in Home Design Ideas

 Jamie's Kitchen & Bath
Step into a world of refined transformation as our team unveils this extraordinary project. Capturing the essence of modern elegance, this image showcases the seamless integration and thoughtful redesign and remodeling that has expanded and reimagined the living space, introducing a first-floor laundry room and new first-floor bedroom with en-suite, second-floor additions include an expanded: living room, master bedroom, and kitchen area. The exterior boasts a stunning, fresh exterior design.
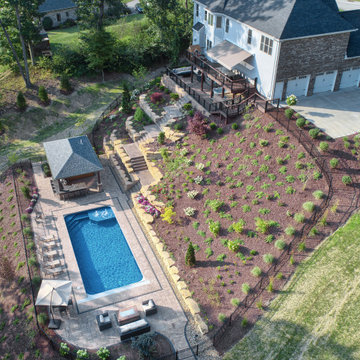
 Luxury Pool Designs by Beall's
This Hampton Township residence needed a new backyard; in homeowners contact us in late 2017. Construction started in June of 2018. The project proved to be challenging with a large hillside in the backyard. The backyard was graded and leveled to allow for a pool to be installed as well as a Pool House with outdoor kitchen and restroom. The hillside itself was retained by 150 tons of Ohio stone outcropping boulders to create level planting area as well as walkways and steps.
The homeowners requested a pool house with outdoor kitchen, storage area in the rear and a restroom on the side to allow for easy access while enjoying the pool area.

 Hawkeye Landscape Design
Frontyard Patio
Front courtyard patio. We framed the patio on the hillside with a river rock wall. The combination of 'sydney peak' flagstone with brick forms a mosaic pattern and blends with the brick on the house.
A re-circulating boulder fountain set near the entry for a welcoming, peaceful sound and fodder for the hummingbirds.
Find the right local pro for your project

 Minglewood, LLC
Angela Kearney, Minglewood, LLC
This is an example of a mid-sized traditional full sun hillside stone landscaping in Boston for fall.
This is an example of a mid-sized traditional full sun hillside stone landscaping in Boston for fall.


 SSA Landscape Architects
Photo of a mid-sized traditional partial sun backyard stone formal garden in San Francisco.
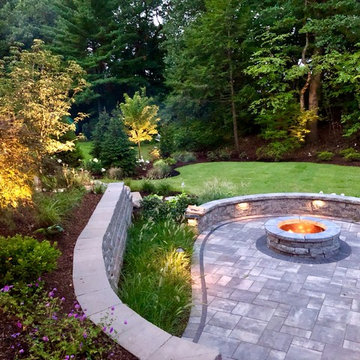




 Green Jay Landscape Design
Grand fieldstone steps ease access to the fish pond.
Design ideas for a farmhouse landscaping in New York.
Design ideas for a farmhouse landscaping in New York.

 Double B Design, LLC
Fig Ivy growing in strong up the stucco entry wall. This will create a softer entry accent wall that is more indicative of the native areas around the entry.
Photo by Rachel Paul Photography
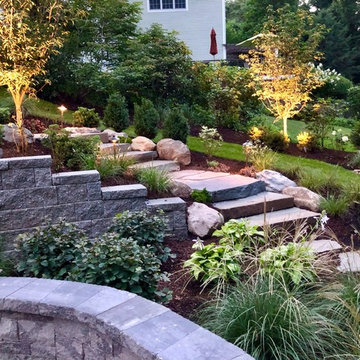

 Pacific Garden Design
After remodeling their 1905 Craftsman house, the homeowners were ready to tackle the yard. The front was easily spruced up with a new walkway and plantings, but the steep, wooded backyard was a much bigger challenge. Rebuilding a failing retaining wall was the first step to creating access to the previously overgrown space. Concrete patios with natural stone steps provide space for a hot tub and fire pit, completely transforming the dangerous eyesore.

 Ferdinand Castillo Landscape Architect
Ferdinand v Castillo
Inspiration for a mid-sized modern partial sun front yard concrete paver retaining wall landscape in San Francisco for spring.
Inspiration for a mid-sized modern partial sun front yard concrete paver retaining wall landscape in San Francisco for spring.

 Reikow Landscape Design
RC Media
Inspiration for a contemporary backyard concrete paver landscaping in Seattle.
Inspiration for a contemporary backyard concrete paver landscaping in Seattle.


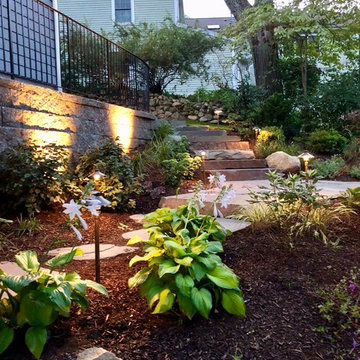

 Pedersen Associates
Barbara Ries Photography
Design ideas for a contemporary landscaping in San Francisco.
Design ideas for a contemporary landscaping in San Francisco.


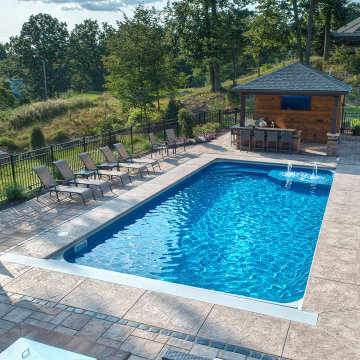 Luxury Pool Designs by Beall's
This Hampton Township residence needed a new backyard; in homeowners contact us in late 2017. Construction started in June of 2018. The project proved to be challenging with a large hillside in the backyard. The backyard was graded and leveled to allow for a pool to be installed as well as a Pool House with outdoor kitchen and restroom. The hillside itself was retained by 150 tons of Ohio stone outcropping boulders to create level planting area as well as walkways and steps.
The homeowners requested a pool house with outdoor kitchen, storage area in the rear and a restroom on the side to allow for easy access while enjoying the pool area.


 Urban Oasis Landscape Design
Dune Sedge grows in between and around the pavers that lead to the patio. A Hong Kong Orchard tree is planted behind the custom wood bench - when mature it will provide shade. A palette of purple and yellow reigns in this garden with a mixture of Lilac Verbena, Spanish Lavender, Catmint, Yellow Bulbine and more.
Photo by Marcus Teply

 Mierop Design, FAPLD
This grand estate is surrounded by rolling hills, a hillside garden and tons of color! Garden include both full sun and part sun. This magnificent porch is perfect for these large, formal urns. Lisa Mierop

 User
The goal of this landscape design and build project was to enhance a newly renovated modern residence in Cohasset, MA. It features thermal true blue bluestone pavers, beach stones, and large bluestone steps surrounded by a completely beach adapted and drought tolerant planting palette. This design is also on a steep hillside and incorporates a butterfly garden and New England native plants. Designed and built by Skyline Landscapes LLC.
Hardscape Materials:
Bluestone Pavers, Bluestone Steps, Beach Stone, Landscape Lighting, Irrigation
Planting Palette:
Butterfly Garden, Beach Grasses, Beach Roses, Low Maintenance, Drought Tollerant
115