
Search results for "Hillside steps" in Home Design Ideas

 Hawkeye Landscape Design
Frontyard Patio
Front courtyard patio. We framed the patio on the hillside with a river rock wall. The combination of 'sydney peak' flagstone with brick forms a mosaic pattern and blends with the brick on the house.
A re-circulating boulder fountain set near the entry for a welcoming, peaceful sound and fodder for the hummingbirds.
 Sills Landscape Design
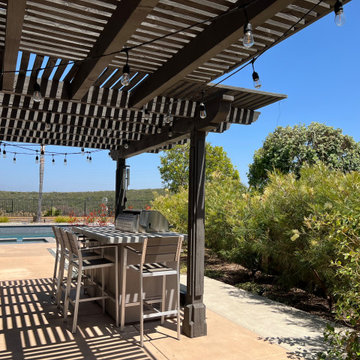
Modern style outdoor kitchen with pergola above for shade and aluminum barstools is near to the swimming pool. Concrete stepping tones with black river rock between and soft, drought-tolerant plantings provide a wonderful setting for outdoor entertaining.

Find the right local pro for your project


 Hillside Nurseries
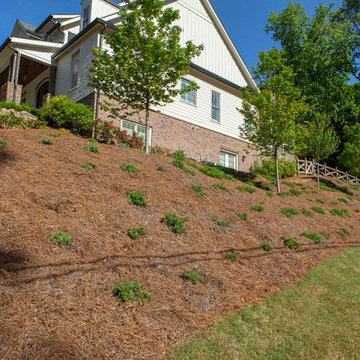
It was pretty much a blank area but with some elevation issues. A rustic inlay design was incorporated into the natural cleft bluestone patio. The seating wall served 2 purposes as a seating space but also to retain some of the patio. A rustic inlay design was incorporated into the natural cleft bluestone patio. Natural fieldstone steppers lead from the driveway area to the patio. An assortment of perennials and plantings soften the hardscape project. Serviceberry, hybrid dogwood, and a large dwarf pine are the anchor plants. We also created a raised vegetable garden space off the patio too.
Marc Depoto (Hillside Nurseries Inc.)

 Cording Landscape Design
Alan & Linda Detrick Photography
Photo of a traditional landscaping in New York.
Photo of a traditional landscaping in New York.

 Greey Pickett
Pinnacle Peak Modern |
Nestled perfectly along a mountainside in the North Scottsdale Estancia Community, with views of Pinnacle Peak, and the Valley below, this landscape design honors the surrounding desert and the contemporary architecture of the home. A meandering driveway ascends the hillside to an auto court area where we placed mature cactus and yucca specimens. In the back, terracing was used to create interest and support from the intense hillside. We brought in mass boulders to retain the slope, while adding to the existing terrain. A succulent garden was placed in the terraced hillside using unique and rare species to enhance the surrounding native desert. A vertical fence of well casing rods was installed to preserve the view, while still securing the property. An infinity edge, glass tile pool is the perfect extension of the contemporary home.
Project Details:
Landscape Architect: Greey|Pickett
Architect: Drewett Works
Contractor: Manship Builders
Interior Designer: David Michael Miller Associates
Photography: Dino Tonn



 LC Fisher Architecture, Inc
Example of a mid-sized transitional green three-story stucco gable roof design in San Diego with a shingle roof

 Ross NW Watergardens
The fountain features copper basins by Bobe Water & Fire.
Landscape Design & Pictures By Ben Bowen of Ross NW Watergardens
Design ideas for a mid-sized modern partial sun front yard water fountain landscape in Portland.
Design ideas for a mid-sized modern partial sun front yard water fountain landscape in Portland.

 Reikow Landscape Design
RC Media
This is an example of a contemporary backyard concrete paver landscaping in Seattle.
This is an example of a contemporary backyard concrete paver landscaping in Seattle.
 Ross NW Watergardens
Bamboo is planted to soften the screens and the house above.
Landscape Design & Pictures By Ben Bowen of Ross NW Watergardens
Inspiration for a large modern partial sun hillside retaining wall landscape in Portland.
Inspiration for a large modern partial sun hillside retaining wall landscape in Portland.
 Luxury Pool Designs by Beall's
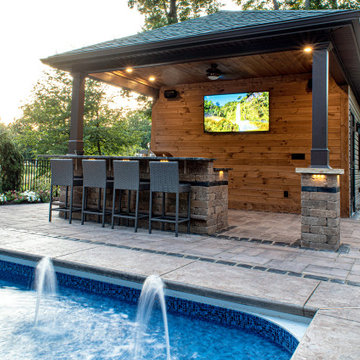
This Hampton Township residence needed a new backyard; in homeowners contact us in late 2017. Construction started in June of 2018. The project proved to be challenging with a large hillside in the backyard. The backyard was graded and leveled to allow for a pool to be installed as well as a Pool House with outdoor kitchen and restroom. The hillside itself was retained by 150 tons of Ohio stone outcropping boulders to create level planting area as well as walkways and steps.
The homeowners requested a pool house with outdoor kitchen, storage area in the rear and a restroom on the side to allow for easy access while enjoying the pool area.
 Luxury Pool Designs by Beall's
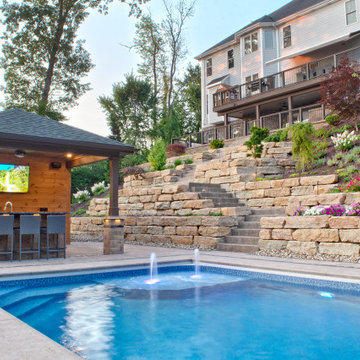
This Hampton Township residence needed a new backyard; in homeowners contact us in late 2017. Construction started in June of 2018. The project proved to be challenging with a large hillside in the backyard. The backyard was graded and leveled to allow for a pool to be installed as well as a Pool House with outdoor kitchen and restroom. The hillside itself was retained by 150 tons of Ohio stone outcropping boulders to create level planting area as well as walkways and steps.
The homeowners requested a pool house with outdoor kitchen, storage area in the rear and a restroom on the side to allow for easy access while enjoying the pool area.

Sponsored
Westerville, OH

Custom Home Works
Franklin County's Award-Winning Design, Build and Remodeling Expert

 Landscape Design in a Day
Large arts and crafts backyard stone patio photo in Portland with no cover
Large arts and crafts backyard stone patio photo in Portland with no cover

 Tiger Lily Landscapes, LLC
Three years in, the plantings in the front yard of this Arlington, VA project are thriving. The owners grow tomatoes and other vegetables among the ornamental plantings, both in the front beds and along the sides of the steps leading up to the landing.
© Melissa Clark Photography. All rights reserved.

 Fox Construction, Inc.
The patio at Luxury Spa by Fox Construction runs alongside stone-clad walls, vertical wood siding, and large red-framed windows with transoms. Deep roof overhangs expose timber rafter tails, wood soffits, and recessed lighting. Textured concrete paving accommodates lounging and dining areas, while garden steps ascend through gravel borders, boulders, and mulched hillside planting beds.
Photography: Tim Murphy

 The Art of Landscape
Jane Luce
Photo of a mid-sized eclectic hillside stone formal garden in DC Metro.
Photo of a mid-sized eclectic hillside stone formal garden in DC Metro.

Sponsored
Columbus, OH
Free consultation for landscape design!

Peabody Landscape Group
Franklin County's Reliable Landscape Design & Contracting
 Luxury Pool Designs by Beall's
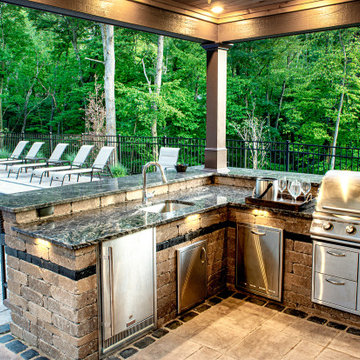
This Hampton Township residence needed a new backyard; in homeowners contact us in late 2017. Construction started in June of 2018. The project proved to be challenging with a large hillside in the backyard. The backyard was graded and leveled to allow for a pool to be installed as well as a Pool House with outdoor kitchen and restroom. The hillside itself was retained by 150 tons of Ohio stone outcropping boulders to create level planting area as well as walkways and steps.
The homeowners requested a pool house with outdoor kitchen, storage area in the rear and a restroom on the side to allow for easy access while enjoying the pool area.

 Sagebrook Developments Inc.
Small transitional light wood floor foyer photo in Calgary with white walls and a white front door
 Luxury Pool Designs by Beall's
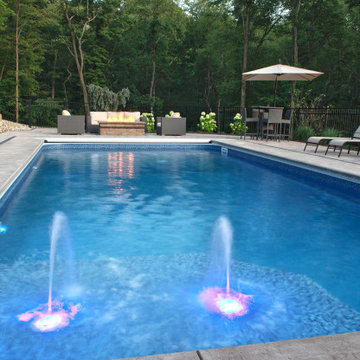
This Hampton Township residence needed a new backyard; in homeowners contact us in late 2017. Construction started in June of 2018. The project proved to be challenging with a large hillside in the backyard. The backyard was graded and leveled to allow for a pool to be installed as well as a Pool House with outdoor kitchen and restroom. The hillside itself was retained by 150 tons of Ohio stone outcropping boulders to create level planting area as well as walkways and steps.
The homeowners requested a pool house with outdoor kitchen, storage area in the rear and a restroom on the side to allow for easy access while enjoying the pool area.
118