
Search results for "Hillside steps" in Home Design Ideas

 Gardenscapes
Horizon Photoworks
Inspiration for a small rustic partial sun hillside stone formal garden in Calgary.
Inspiration for a small rustic partial sun hillside stone formal garden in Calgary.

 Reyes Landscape Construction
The entire hillside was dirt or mud when it rained, we converted this almost useless backyard into a walk-able and functional, low water garden.
Inspiration for a small modern full sun front yard stone driveway in San Francisco.
Inspiration for a small modern full sun front yard stone driveway in San Francisco.
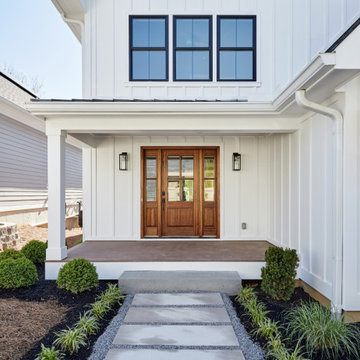
 Square Inch Design
A for-market house finished in 2021. The house sits on a narrow, hillside lot overlooking the Square below.
photography: Viktor Ramos
Example of a large country wood ceiling front door design in Cincinnati with white walls and a medium wood front door
Example of a large country wood ceiling front door design in Cincinnati with white walls and a medium wood front door
Find the right local pro for your project
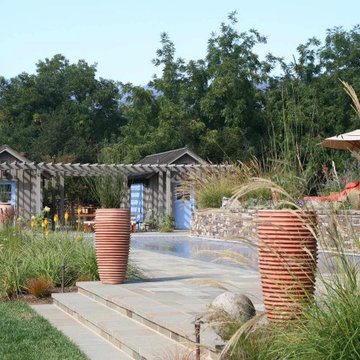
 GMZ Landscaping INC
Wide stone steps between ribbed terracotta urns and grasses up to the pool, with pergola-linked garden cottages and wooded hills beyond. Landscape installation by GMZ Landscaping. Redesign: Chris Jacobson. Photography: Marion Brenner, Caitlin Atkinson and Chris Jacobson.


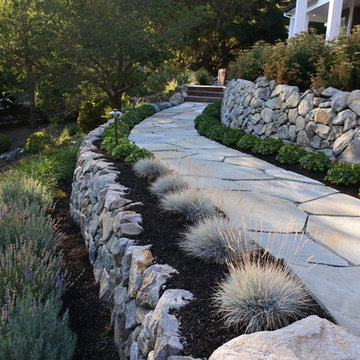


 Studio 342 Landscape Architecture
Design ideas for a mid-sized contemporary full sun front yard stone formal garden in Seattle.


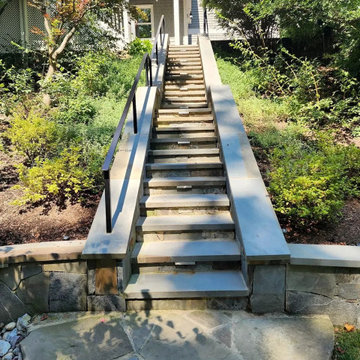
 Edgar Stone Masonry LLC
A fieldstone outdoor kitchen under a timber pergola, a stacked-stone grill island with bluestone counters, terraced bluestone hillside steps and a flagstone fire-pit circle at a private home in McLean, Virginia. Built by the Edgar Stone Masonry crews and inspected by Edgar at every stage. Serving Washington D.C., Maryland and Northern Virginia since 2005.


 Gardens & Gables
New landing at the bottom of existing granite stairs starts the switchback path through the terraced garden beds.
Inspiration for a craftsman landscaping in San Francisco.
Inspiration for a craftsman landscaping in San Francisco.

 InForm Architecture, LLC
Large craftsman green three-story mixed siding gable roof idea in Grand Rapids

 Ehrlich Yanai Rhee Chaney Architects
Moving north, the spaces become more public, leading to the open dining and living space where north facing floor to ceiling glass and sliding doors open to the pool, courtyard and lush landscape views. (Photography by Jeremy Bitterman.)

 Kai Andrews Design: Home Staging + Renovations
Example of a large 1960s gray two-story concrete fiberboard flat roof design in Los Angeles

Sponsored
Columbus, OH
Free consultation for landscape design!

Peabody Landscape Group
Columbus' Reliable Landscape Design & Contracting

 The Art of Landscape
Henk Sterenberg photo
Inspiration for a mid-sized eclectic hillside stone formal garden in DC Metro.
Inspiration for a mid-sized eclectic hillside stone formal garden in DC Metro.


 Greenlife Gardens
Inspiration for a mid-sized traditional partial sun hillside stone garden path in Omaha.

 Pacific Garden Design
After working with us on landscape projects at their home and business, these homeowners turned their attention to their lake retreat. A flagstone patio adds cozy entertaining space near the house, while natural stone steps and mown paths add safe access up and down the hillside to the beach. Native plants form the backbone of the landscaping, with planting pockets for colorful annuals arranged throughout.
Sponsored
Columbus, OH
Free consultation for landscape design!
Peabody Landscape Group
Columbus' Reliable Landscape Design & Contracting
 Gardens & Gables
Middle access path to tortoise habitat area looking toward pool deck and granite stairs.
Photo of a craftsman landscaping in San Francisco.
Photo of a craftsman landscaping in San Francisco.

 Flores Artscape, Inc.
A stacked-rock retaining wall with a drought-tolerant strip above it with drip irrigation, succulents & other drought tolerant plants. Behind it is a railroad tie retaining wall.

 merge studio
photos by ramsay photography & merge studio
Design ideas for a modern retaining wall landscape in San Francisco.
Design ideas for a modern retaining wall landscape in San Francisco.
116