
Search results for "Hillside steps" in Home Design Ideas

 Donald A. Gardner Architects
Arched openings over the garage doors and a metal accent roof are just two of the thoughtful exterior details that lend curb appeal to the Silvergate.
The details continue on the interior of the plan. The main level includes a great room and bedroom/study with coffered ceiling details along with an open kitchen and dining room arrangement that simplifies entertaining. The master bedroom features twin walk-in closets and a bay window that easily accommodates a sitting area. Outdoor living space is abundant, with a screen porch off the dining room and an oversized, sky lit covered porch on the rear.
Downstairs is a cozy rec room and two more bedrooms, one with a private bath. The ample unfinished mechanical/storage area can easily be converted to a home theater, exercise area, or for any purpose you desire.

 The Ardent Gardener Landscape Design
Locally quarried sandstone walls, steps, patio and pond. The design reclaimed a steep slope and made for a visually appealing area that becomes very useable. Photo: The Ardent Gardener Landscape

Find the right local pro for your project
 Build Trust Remodeling
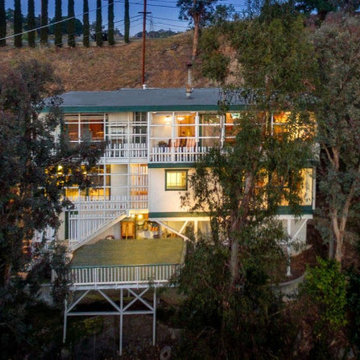
From the opposite slope the original house showed its full three levels stepping down the hillside on exposed posts. White railings, green trim and the enclosed porch dated it immediately, though the underlying framing and the position over the canyon were both worth keeping.


 Coppercreek Landscaping
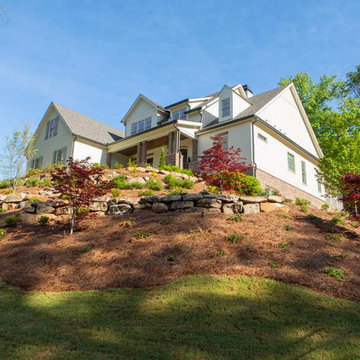
Perched on a hillside on the edge of the Palouse, these homeowners wanted a backyard that took advantage of the stellar views across the surrounding farmland. Masonry retaining walls match the brick of the house, while the landscaping complements the vistas below.
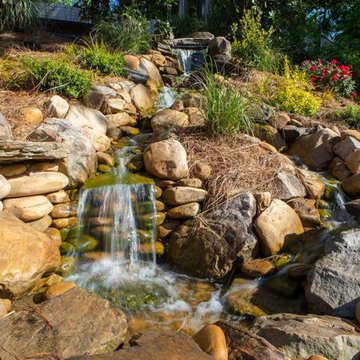
The water feature has multiple falls that cascade into a deep wading pool below. The concrete patio is cantilevered over the water for a seamless transition. Across the top pool, boulder stepping stones continue the path to the upper patio.


 Outdoor Makeover & Living Spaces
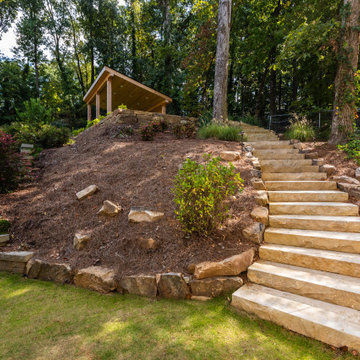
This beautifully crafted hillside landscape features a natural stone staircase leading to a charming wooden pavilion, creating a peaceful and elevated outdoor retreat. The design blends seamlessly with the surrounding wooded environment using organic materials, stone retaining walls, and soft landscaping elements. Perfectly balanced between structure and nature, this space offers both visual appeal and functional access, transforming a sloped backyard into a luxurious and inviting outdoor destination.
 User
The goal of this landscape design and build project was to enhance a newly renovated modern residence in Cohasset, MA. It features thermal true blue bluestone pavers, beach stones, and large bluestone steps surrounded by a completely beach adapted and drought tolerant planting palette. This design is also on a steep hillside and incorporates a butterfly garden and New England native plants. Designed and built by Skyline Landscapes LLC.
Hardscape Materials:
Bluestone Pavers, Bluestone Steps, Beach Stone, Landscape Lighting, Irrigation
Planting Palette:
Butterfly Garden, Beach Grasses, Beach Roses, Low Maintenance, Drought Tollerant

 Mike Farley Pool Designer, SWD, ASLA
This unusable concrete backyard hillside was turned into a beautiful place for the family to play, relax and entertain friends. There is a large cabana with curtains next to the outdoor kitchen on the upper level. Step down to the spa with Spanish tile or into the pool on the lower level. See Mike's pool tour for full detail on his Youtube channel or website. FarleyPoolDesigns.com

 Barbara Huntingdon Landscape Design
Secondary stairway to vegetable gardens
Photo of a large craftsman shade backyard retaining wall landscape in San Francisco.
Photo of a large craftsman shade backyard retaining wall landscape in San Francisco.

 Urban Oasis Landscape Design
The dramatic blooms of Pride of Madeira (Echium candicans) make a dramatic statement.
Inspiration for a mid-sized contemporary drought-tolerant and full sun hillside mulch retaining wall landscape for fall.
Inspiration for a mid-sized contemporary drought-tolerant and full sun hillside mulch retaining wall landscape for fall.



 LandArt by FireSky
Ron DuHamel
Inspiration for a large modern shade hillside stone formal garden for spring.
Inspiration for a large modern shade hillside stone formal garden for spring.
 Harmony Design Northwest
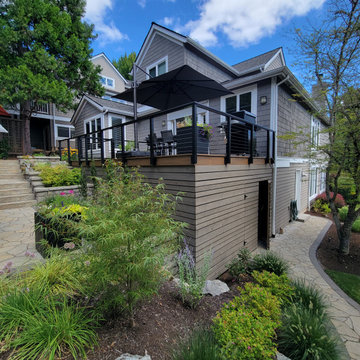
The lower patio hosts an inviting gathering space while the upper patio is designed to hold a private hot tub, conveniently accessed from the newly expanded and modernized outdoor dining deck adjacent to the kitchen.
The hillside retreat is accessed by a thoughtfully designed ledgestone staircase and is surrounded by planted terraces and lush gardens.
 Luxury Pool Designs by Beall's
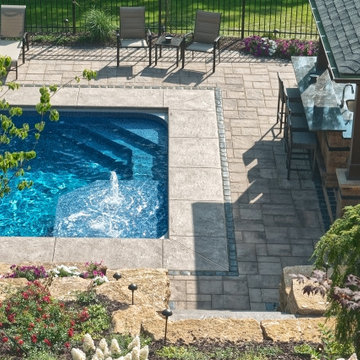
This Hampton Township residence needed a new backyard; in homeowners contact us in late 2017. Construction started in June of 2018. The project proved to be challenging with a large hillside in the backyard. The backyard was graded and leveled to allow for a pool to be installed as well as a Pool House with outdoor kitchen and restroom. The hillside itself was retained by 150 tons of Ohio stone outcropping boulders to create level planting area as well as walkways and steps.
The homeowners requested a pool house with outdoor kitchen, storage area in the rear and a restroom on the side to allow for easy access while enjoying the pool area.

Sponsored
Columbus, OH
Free consultation for landscape design!

Peabody Landscape Group
Columbus' Reliable Landscape Design & Contracting


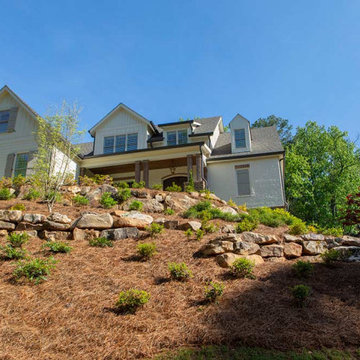

 Norlen Landscaping, LLC
Large elegant hillside stone drought-tolerant and full sun staircase photo for winter in Boise
117