
Search results for "Hillside steps" in Home Design Ideas
 Luxury Pool Designs by Beall's
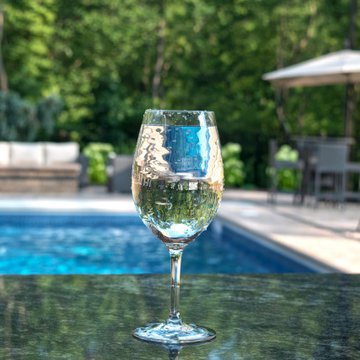
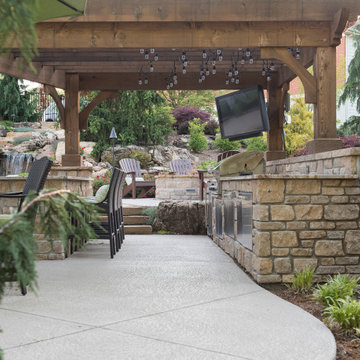
This Hampton Township residence needed a new backyard; in homeowners contact us in late 2017. Construction started in June of 2018. The project proved to be challenging with a large hillside in the backyard. The backyard was graded and leveled to allow for a pool to be installed as well as a Pool House with outdoor kitchen and restroom. The hillside itself was retained by 150 tons of Ohio stone outcropping boulders to create level planting area as well as walkways and steps.
The homeowners requested a pool house with outdoor kitchen, storage area in the rear and a restroom on the side to allow for easy access while enjoying the pool area.
 Luxury Pool Designs by Beall's
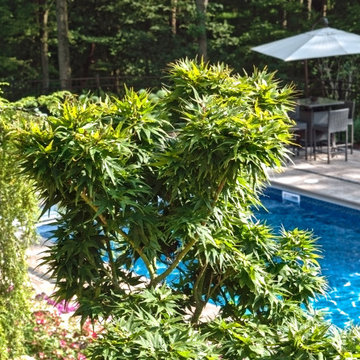
This Hampton Township residence needed a new backyard; in homeowners contact us in late 2017. Construction started in June of 2018. The project proved to be challenging with a large hillside in the backyard. The backyard was graded and leveled to allow for a pool to be installed as well as a Pool House with outdoor kitchen and restroom. The hillside itself was retained by 150 tons of Ohio stone outcropping boulders to create level planting area as well as walkways and steps.
The homeowners requested a pool house with outdoor kitchen, storage area in the rear and a restroom on the side to allow for easy access while enjoying the pool area.
 Luxury Pool Designs by Beall's
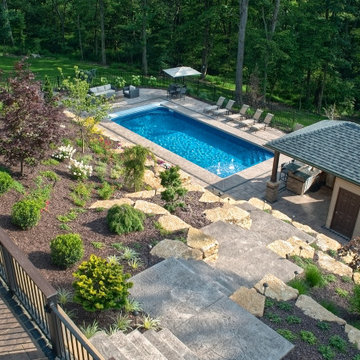
This Hampton Township residence needed a new backyard; in homeowners contact us in late 2017. Construction started in June of 2018. The project proved to be challenging with a large hillside in the backyard. The backyard was graded and leveled to allow for a pool to be installed as well as a Pool House with outdoor kitchen and restroom. The hillside itself was retained by 150 tons of Ohio stone outcropping boulders to create level planting area as well as walkways and steps.
The homeowners requested a pool house with outdoor kitchen, storage area in the rear and a restroom on the side to allow for easy access while enjoying the pool area.
Find the right local pro for your project


 Luxury Pool Designs by Beall's
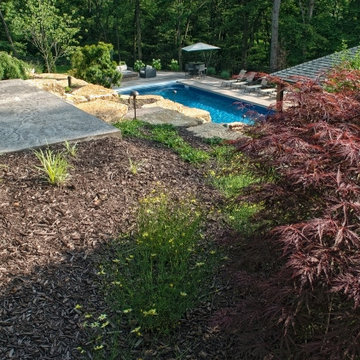
This Hampton Township residence needed a new backyard; in homeowners contact us in late 2017. Construction started in June of 2018. The project proved to be challenging with a large hillside in the backyard. The backyard was graded and leveled to allow for a pool to be installed as well as a Pool House with outdoor kitchen and restroom. The hillside itself was retained by 150 tons of Ohio stone outcropping boulders to create level planting area as well as walkways and steps.
The homeowners requested a pool house with outdoor kitchen, storage area in the rear and a restroom on the side to allow for easy access while enjoying the pool area.


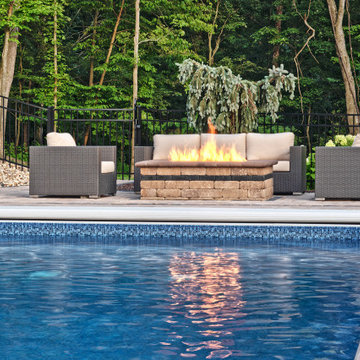 Luxury Pool Designs by Beall's
This Hampton Township residence needed a new backyard; in homeowners contact us in late 2017. Construction started in June of 2018. The project proved to be challenging with a large hillside in the backyard. The backyard was graded and leveled to allow for a pool to be installed as well as a Pool House with outdoor kitchen and restroom. The hillside itself was retained by 150 tons of Ohio stone outcropping boulders to create level planting area as well as walkways and steps.
The homeowners requested a pool house with outdoor kitchen, storage area in the rear and a restroom on the side to allow for easy access while enjoying the pool area.

Sponsored
Westerville, OH

Custom Home Works
Franklin County's Award-Winning Design, Build and Remodeling Expert
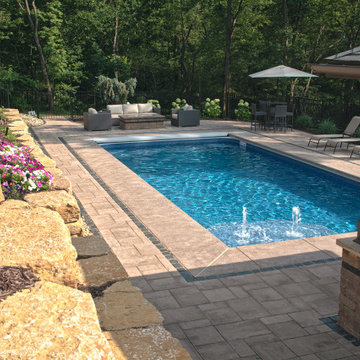 Luxury Pool Designs by Beall's
This Hampton Township residence needed a new backyard; in homeowners contact us in late 2017. Construction started in June of 2018. The project proved to be challenging with a large hillside in the backyard. The backyard was graded and leveled to allow for a pool to be installed as well as a Pool House with outdoor kitchen and restroom. The hillside itself was retained by 150 tons of Ohio stone outcropping boulders to create level planting area as well as walkways and steps.
The homeowners requested a pool house with outdoor kitchen, storage area in the rear and a restroom on the side to allow for easy access while enjoying the pool area.

 Bragar Landscaping
Design ideas for a large traditional drought-tolerant and full sun hillside garden path in Los Angeles with decking for spring.

 Hartman Companies, Inc.
Design ideas for a large transitional hillside brick formal garden in Minneapolis.
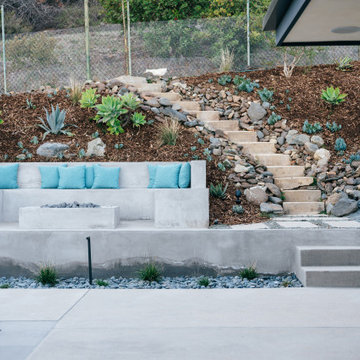
 Moss Yaw Design studio
built-in concrete fire pit with seating overlooks a new pool and expanded outdoor living area
Inspiration for a small 1950s backyard concrete patio remodel in Orange County with a fire pit and no cover
Inspiration for a small 1950s backyard concrete patio remodel in Orange County with a fire pit and no cover

 Gardens & Gables
Terrace beds, switchback paths, accessible path with orchard above. New fountain grass line edge of driveway beyond.
Photo of a craftsman landscaping in San Francisco.
Photo of a craftsman landscaping in San Francisco.

 Ferdinand Castillo Landscape Architect
Ferdinand v Castillo
Design ideas for a mid-sized modern partial sun front yard concrete paver retaining wall landscape in San Francisco for spring.
Design ideas for a mid-sized modern partial sun front yard concrete paver retaining wall landscape in San Francisco for spring.



 InForm Architecture, LLC
Large craftsman green three-story mixed siding gable roof idea in Grand Rapids

 User
The goal of this landscape design and build project was to enhance a newly renovated modern residence in Cohasset, MA. It features thermal true blue bluestone pavers, beach stones, and large bluestone steps surrounded by a completely beach adapted and drought tolerant planting palette. This design is also on a steep hillside and incorporates a butterfly garden and New England native plants. Designed and built by Skyline Landscapes LLC.
Hardscape Materials:
Bluestone Pavers, Bluestone Steps, Beach Stone, Landscape Lighting, Irrigation
Planting Palette:
Butterfly Garden, Beach Grasses, Beach Roses, Low Maintenance, Drought Tollerant

 Joan Rothenbucher Landscape Design
Design ideas for a traditional shade backyard stone landscaping in New York for spring.

 PACIFIC DREAMSCAPES
Waterfall with Koi Pond
Inspiration for a large asian partial sun backyard concrete paver formal garden in San Diego.
Inspiration for a large asian partial sun backyard concrete paver formal garden in San Diego.

Sponsored
Columbus, OH
Free consultation for landscape design!

Peabody Landscape Group
Franklin County's Reliable Landscape Design & Contracting

 Coppercreek Landscaping
Previously, a concrete stairwell had provided access from the back of the garage to the backyard due to the elevation change. The stairwell was removed and the area regraded to create easier garage access. Concrete steps were poured, as well as a concrete ramp, to make it simple to bring equipment, furniture, etc. in and out of the back yard.

119