
Search results for "Hillside steps" in Home Design Ideas

 Saroki Architecture
Providing an exceptional example of country living in a guard-gated community, the Turtle Lake Residences include these finely detailed homes painstakingly designed by Saroki Architecture. Situated on estate-sized lots set amidst the beauty reminiscent of northern Michigan, these homes offer a blend of privacy and luxury.

 Hawkeye Landscape Design
Photo of a large mediterranean drought-tolerant and full sun backyard stone retaining wall landscape in Los Angeles.

 Jenkins Design Build
Durango iron doors. Step down from entry into living area. Exposed pine beams. Travertine floors. Photo by Tre Dunham, Fine Focus Photography
Elegant living room photo in Austin
Elegant living room photo in Austin
Find the right local pro for your project

 Stebnitz Builders, Inc.
This cottage on Delavan Lake, Wis. was transformed! We added a 2nd story bedroom, porch, patio and screened-in porch. The homeowners have plenty of space to entertain while enjoying the outdoors and views of the lake.

 Garden Nest Residential Landscape
Photo By: Jude Parkinson-Morgan
Inspiration for a mid-sized traditional front yard stone retaining wall landscape in San Francisco.
Inspiration for a mid-sized traditional front yard stone retaining wall landscape in San Francisco.


 Matsuki Architects
Hiep Nguyen, http://slickpixelshawaii.com
Large transitional gray split-level wood flat roof photo in Hawaii
Large transitional gray split-level wood flat roof photo in Hawaii




 K&B Landscape
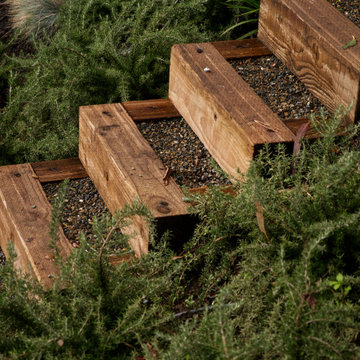
Synthetic turf with retaining walls added to expand usable space along hillside.
Inspiration for a mid-sized modern drought-tolerant and full sun backyard concrete paver retaining wall landscape in San Francisco.
Inspiration for a mid-sized modern drought-tolerant and full sun backyard concrete paver retaining wall landscape in San Francisco.


 User
Brad Peebles
Enclosed kitchen - small zen open concept and single-wall enclosed kitchen idea in Hawaii with white walls, a media wall, a double-bowl sink, light wood cabinets, granite countertops, stainless steel appliances and no island
Enclosed kitchen - small zen open concept and single-wall enclosed kitchen idea in Hawaii with white walls, a media wall, a double-bowl sink, light wood cabinets, granite countertops, stainless steel appliances and no island

 Shades Of Green Landscape Architecture
Photography: © Anastasia Hockinson
Patio - eclectic patio idea in San Francisco
Patio - eclectic patio idea in San Francisco

Sponsored
Columbus, OH

Hope Restoration & General Contracting
Columbus Design-Build, Kitchen & Bath Remodeling, Historic Renovations

 Ron Rule Consultants Ltd.
Photographer: Ron Rule
Inspiration for a coastal hillside walkway in Vancouver.
Inspiration for a coastal hillside walkway in Vancouver.
 User
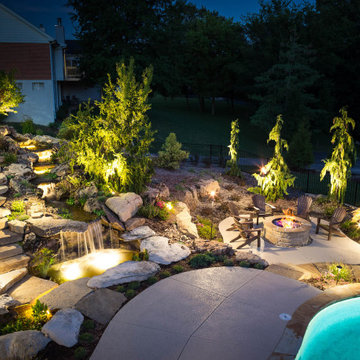
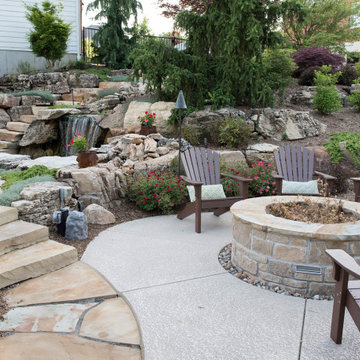
Acombination of Michigan Fieldstone Boulders (round material) and Northport Ledgerock (slab like material) were used for retaining purposes. The Northport Ledgerock was designed to be used as additional seating for larger gatherings. The entire patio surrounds a rustic fieldstone fire pit.
 LandCurrent Landscape Architects
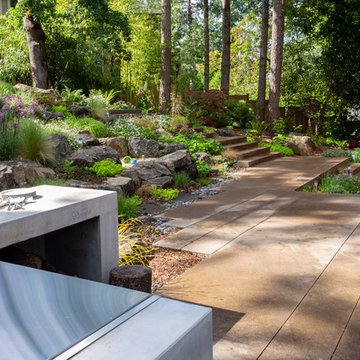
Concrete steps towards the lower patio. Small terraced garden with kitchen herbs.
Sandpit for children surrounded by boulders.
Meadow planting with seasonal purple blooms
Sand-finished concrete patio and smooth finished concrete counter with a custom stainless parrilla grill.

Sponsored
Westerville, OH

Custom Home Works
Franklin County's Award-Winning Design, Build and Remodeling Expert

 Shin-boku Nursery
The hillside along this driveway lends color twelve months of the year.
Inspiration for a mid-sized rustic hillside retaining wall landscape in Burlington.
Inspiration for a mid-sized rustic hillside retaining wall landscape in Burlington.

 DBR Construction Consulting
Art Studio / Sunroom addition. Multiple floor levels due to house being on a hillside. Project located in Lederach, Montgomery County, PA.
Huge trendy light wood floor sunroom photo in Philadelphia with a wood fireplace surround and a skylight
Huge trendy light wood floor sunroom photo in Philadelphia with a wood fireplace surround and a skylight

 Chuck B Edwards Landscape Architecture & 3D
New address letters mounted to the board foamed concrete wall add interest to the new entry way.
Design ideas for a modern landscaping in Boise.
Design ideas for a modern landscaping in Boise.
120